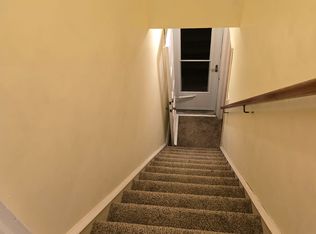
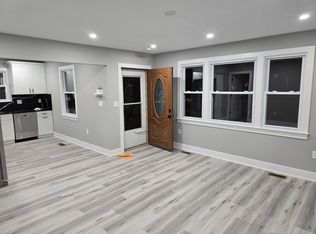
Rarely Offered Single duplex located in Rockledge Borough, seperate utilities except water, property has been well maintained by long time owners, 1st floor consists of Living room, dining room, kitchen and 2 bedrooms. Access to full basement directly from 1st floor apt, current rent is $1,350 + utilities on a month/month lease. 2nd floor consists of a large Living room, eat in kitchen, large bedroom and 3 piece hall bathroom. Currently vacant with projected rent of $1,250 + utilities. Full unfinished basement with potential to be finished for additional living space. Basement also has laundry hook ups for both apts and outside exit door to rear yard. Brand NEW ROOF on house10/2024 with Transferrable Warranty to new owner, Garage roof 2009, 2 NEW Heaters in 2023, Newer h/w heaters 1st fl 2022, 2nd fl 2019, 3 NEW Larson storm doors, NEW w/w 2nd floor, 2 new windows 2nd fl, there is also an oversized detached garage with new side entry door and and electric opener for owner's use or additional rental income. Abington School District, Great location, close to public transportation (bus & Regional Rail to Center City Philadelphia) ,Shopping Center with Giant Supermarket, Iron Hill Brewery, Crunch Fitness and New Chipotle and convenient to many major roads. A Great Investment Opportunity or ideal situation for an owner occupant.
Sold for $416,000
$416,000
28 N Central Ave, Jenkintown, PA 19046
3beds
--baths
1,811sqft
Duplex
Built in 1955
-- sqft lot
$447,800 Zestimate®
$230/sqft
$1,814 Estimated rent
Home value
$447,800
$421,000 - $475,000
$1,814/mo
Zestimate® history
Owner options
List your home for rent
$1,814/mo
Rent Zestimate®
Find your next renter with Zillow Rental Manager. Plus, with online applications, you can quickly screen prospective tenants – for free.
$1,814/mo
Rent Zestimate®
Refinance and save
$2,721/mo
Est. payment
Refinancing to a lower rate could help reduce your monthly payments and save thousands over the life of the loan.
$2,721/mo
Est. payment
Explore your selling options
Work with a Zillow partner agent
Leverage their expertise and Zillow's premium Showcase listings to get your home seen by more buyers.
Get startedList with your own agent
Get your home in front of millions of buyers by listing it on Zillow.
Learn how to do itSell it yourself
Take full control of how buyers see your home on Zillow by listing For Sale by Owner (FSBO).
List your homeWhat's special
Zillow last checked:
Listing updated:
Listed by:
Don Rowley 215-379-2002,
Coldwell Banker Hearthside Realtors
Bought with:
Art Mefsha, RS275957
Coldwell Banker Hearthside Realtors
Source: Bright MLS,MLS#: PAMC2119302
Facts & features
Interior
Bedrooms & bathrooms
- Bedrooms: 3
Basement
- Area: 0
Heating
- Forced Air, Natural Gas
Cooling
- Ceiling Fan(s), Wall Unit(s), Natural Gas
Appliances
- Included: Microwave, Built-In Range, Oven/Range - Gas, Refrigerator, Gas Water Heater
Features
- Bathroom - Tub Shower, Dining Area, Entry Level Bedroom, Eat-in Kitchen, Plaster Walls
- Flooring: Carpet, Hardwood, Vinyl, Wood
- Doors: Storm Door(s), Insulated
- Basement: Full
- Has fireplace: No
Interior area
- Total structure area: 1,811
- Total interior livable area: 1,811 sqft
Property
Parking
- Total spaces: 4
- Parking features: Garage Door Opener, Oversized, Driveway, Detached, Off Street
- Garage spaces: 1
- Has uncovered spaces: Yes
Accessibility
- Accessibility features: None
Features
- Pool features: None
Lot
- Size: 6,250 Square Feet
- Dimensions: 50 x 125
- Features: Front Yard, Level, Rear Yard, SideYard(s), Suburban
Details
- Additional structures: Above Grade, Below Grade
- Parcel number: 180000538002
- Zoning: RESIDENTIAL DUPLEX
- Zoning description: Duplex-2 family dwelling
- Special conditions: Standard
Construction
Type & style
- Home type: MultiFamily
- Architectural style: Cape Cod
- Property subtype: Duplex
Materials
- Brick
- Foundation: Block
- Roof: Architectural Shingle,Shingle
Condition
- Excellent
- New construction: No
- Year built: 1955
Utilities & green energy
- Electric: Circuit Breakers
- Sewer: Public Sewer
- Water: Public
Community & HOA
Community
- Security: Smoke Detector(s), Carbon Monoxide Detector(s)
- Subdivision: Rockledge
Location
- Region: Jenkintown
- Municipality: ROCKLEDGE BORO
Financial & listing details
- Price per square foot: $230/sqft
- Tax assessed value: $122,440
- Annual tax amount: $6,392
- Date on market: 10/6/2024
- Listing agreement: Exclusive Right To Sell
- Listing terms: Cash,Conventional
- Inclusions: Refrigerator In Both Apts In "as Is " Condition
- Exclusions: Tenant's Washer / Dryer And Personal Property
- Ownership: Fee Simple
Price history
| Date | Event | Price |
|---|---|---|
| 11/27/2024 | Sold | $416,000-2.1%$230/sqft |
Source:  Bright MLS #PAMC2119302 Report a problem Bright MLS #PAMC2119302 Report a problem | ||
| 11/12/2024 | Pending sale | $425,000$235/sqft |
Source: Bright MLS #PAMC2119302 Report a problem | ||
| 10/10/2024 | Contingent | $425,000$235/sqft |
Source: Bright MLS #PAMC2119302 Report a problem | ||
| 10/7/2024 | Listed for sale | $425,000+258.6%$235/sqft |
Source: Bright MLS #PAMC2119302 Report a problem | ||
| 11/10/1999 | Sold | $118,500$65/sqft |
Source: Public Record Report a problem | ||
Public tax history
| Year | Property taxes | Tax assessment |
|---|---|---|
| 2025 | $6,440 +4.8% | $122,440 |
| 2024 | $6,145 | $122,440 |
| 2023 | $6,145 +9.4% | $122,440 |
| 2022 | $5,618 +6.3% | $122,440 |
| 2021 | $5,283 +0.4% | $122,440 |
| 2020 | $5,262 | $122,440 |
| 2019 | $5,262 +2.4% | $122,440 |
| 2018 | $5,139 +3.3% | $122,440 |
| 2017 | $4,976 +2.4% | $122,440 |
| 2016 | $4,861 +3% | $122,440 |
| 2015 | $4,721 +3.4% | $122,440 |
| 2014 | $4,567 +2.7% | $122,440 |
| 2013 | $4,445 +1.4% | $122,440 |
| 2012 | $4,384 +2.7% | $122,440 |
| 2011 | $4,267 +2.1% | $122,440 |
| 2010 | $4,180 -0.6% | $122,440 |
| 2009 | $4,204 +2.6% | $122,440 |
| 2008 | $4,097 +3.3% | -- |
| 2007 | $3,965 +7% | -- |
| 2006 | $3,705 +5% | -- |
| 2005 | $3,527 +5.9% | -- |
| 2004 | $3,329 +3.2% | -- |
| 2003 | $3,226 +4.3% | -- |
| 2002 | $3,093 +7.5% | -- |
| 2000 | $2,876 +4.8% | -- |
| 1999 | $2,744 | -- |
Find assessor info on the county website
Neighborhood: Rockledge
Nearby homes
- $--1 bd1 ba750 sqft28 N Central Ave FLOOR 2, Jenkintown, PA 19046Off Market
- $--3 bd2 ba1.1k sqft28 N Central Ave #1, Jenkintown, PA 19046Off Market
- $433,8003 bd3 ba1.6k sqft22 N Central Ave, Rockledge, PA 19046Off Market

- $374,3003 bd2 ba1.9k sqft32 N Central Ave, Jenkintown, PA 19046Off Market
- $456,7003 bd2 ba1.8k sqft18 N Central Ave, Rockledge, PA 19046Off Market
- $324,5002 bd1 ba1k sqft34 N Central Ave, Rockledge, PA 19046Off Market
- $392,5003 bd2 ba1.9k sqft29 Park Ave, Jenkintown, PA 19046Sold
- $282,3003 bd1 ba1.1k sqft27 Park Ave, Rockledge, PA 19046Off Market
Nearby schools
GreatSchools rating
- 6/10McKinley SchoolGrades: K-5Distance: 0.8 mi
- 7/10Abington Junior High SchoolGrades: 6-8Distance: 3.1 mi
- 8/10Abington Senior High SchoolGrades: 9-12Distance: 3 mi
Schools provided by the listing agent
- Elementary: Mckinley
- Middle: Abington Junior
- High: Abington Senior
- District: Abington
Source: Bright MLS. This data may not be complete. We recommend contacting the local school district to confirm school assignments for this home.
Get a cash offer in 3 minutes
Find out how much your home could sell for in as little as 3 minutes with a no-obligation cash offer.
Estimated market value
$447,800
Get a cash offer in 3 minutes
Find out how much your home could sell for in as little as 3 minutes with a no-obligation cash offer.
Estimated market value
$447,800
- Pennsylvania
- Montgomery County
- Jenkintown
- 19046
- Rockledge
- 28 N Central Ave
Nearby cities
Nearby neighborhoods
Nearby zip codes
Other Jenkintown Topics
