ONE OF A KIND- ONCE IN A LIFETIME! Spectacular Frank Lloyd Wright Prairie Style CUSTOM RANCH HOME w/enormous CURB appeal, nearly 4,000 square feet, 3+1 Bedrooms/ 3.5 Baths/ 3 CAR garage pristinely overlooking a .83 acre land lot! Sellers searched for the "PERFECT" lot sitting East/West to enjoy the morning sunrise & the evening sunset. Carefully crafted over 5 years, every inch was designed w/a California vibe inside showcasing the ease of living, open spaces, & tons of windows letting the outside in. From the huge front porch, step into your spacious foyer that greets you w/custom slate tile imported from India, 2 closets, & a 3rd housing the home's Smart features. Solid Brazilian Cherry floors catch your eye from all directions in your massive Living/Great room w/cathedral ceilings, recessed lighting, multiple Pella prairie style windows letting in natural light year-round, & your GORGEOUS Porcelain custom inset gas fireplace flush mounted on the wall creating a warm focal point. A brilliant CHEF's kitchen ('08) awaits you complete w/two-toned Cherry cabinets w/pull outs, recessed lighting, exquisite granite counters, separate island w/prep sink, Breakfast bar area, Stainless steel appliances including beverage refrigerator in island, DOUBLE convection ovens, refrigerator, microwave, Thermador vent, & the convenience of a Dumb Waiter for delivering your packages from garage! Solid Brazilian Cherry floors carry you into your dining room w/recessed lighting, second pantry, & wall to wall doors opening up to a beautiful view of your private backyard. Office area off the foyer can be a 4th bedroom w/ Brazilian cherry floors, & recessed lighting. Half Bath in the main area features Slate floors & a charming Pedestal sink. A wide radiant heated passive solar tile hallway w/southern exposure & full view of patio & perennials leads to bedrooms. Private Primary suite features solid Red Oak floors, huge walk in closet, raised ceilings, a second gas flush mount fireplace PLUS a spa-like bathroom including heated ceramic tile floors, Solid Oak cabinets, granite vanity, double sinks, wall sconces, & a HUGE walk in tiled shower w/ seating area- multiple shower heads & sprays! Second Bedroom offers Red Oak Floors, fan/light, recessed lighting, & 2 closets. Third Bedroom offers Mesquite wood floors, fanlight, recessed lighting & large closet. Second Bathroom is sure to please family & guests w/heated tiled floors, huge open tiled shower(handicap accessibility), 36" doorways, separate soaking bath, Maple Shaker style cabinets, Corian Sill Stone vanity & recessed lighting. Well lit main floor Laundry room features porcelain tile floors, built-in cabinets, folding area, full closet, separate washing sink, 2 counter spaces, & Maytag washer/dryer 2005. MASSIVE basement offers you an abundance of storage & ideas for you to create w/a total of about 2800 sq ft (900 sq ft old/1700 sq ft new area). Sellers tore down the original 1957 house to the studs then added a NEW basement pour in 2004. Old area offers more storage,, 3rd full Bath w/tiled floors, shower w/rain shower door,& pedestal sink. Second Laundry area w/washer/dryer '19. New unfinished area can be 4th/5th bedroom & is roughed in for a 4th full bath! Possibilities are endless! Step outside to your backyard w/flagstone patio, stone fire pit, Grill gas connections, Pergola area great for entertaining, & a massive land lot that brings peace & serenity. Other home highlights: Solid Cherry Wood 36" doors throughout, Kohler fixtures, Garage Door opener '24; Front walkway stonework '22; Deck/Patio '20; Exterior painted, Gutter Covers/Down Spout '20, Drain Tile system '04, Dual Zoned Air Conditioners '05 w/coil compressors replaced in '20/'19; Landscaping '20; Driveway '06; 80 gallon Water heater;2 sump pumps/ 2ejector pits '05;Roof/Windows/Sliders w/ Internal blinds '04;Electric panels: 150 AMP garage/ 400 AMP main/ 150 AMP old; Fence '01. A GORGEOUS OASIS- A Priceless GEM! SOLD AS IS
Closed
Street View
$825,000
28 N Clyde Ave, Palatine, IL 60067
3beds
3,856sqft
Single Family Residence
Built in 2000
0.83 Acres Lot
$963,000 Zestimate®
$214/sqft
$4,561 Estimated rent
Home value
$963,000
$915,000 - $1.02M
$4,561/mo
Zestimate® history
Owner options
List your home for rent
$4,561/mo
Rent Zestimate®
Find your next renter with Zillow Rental Manager. Plus, with online applications, you can quickly screen prospective tenants – for free.
$4,561/mo
Rent Zestimate®
Refinance and save
$5,894/mo
Est. payment
Refinancing to a lower rate could help reduce your monthly payments and save thousands over the life of the loan.
$5,894/mo
Est. payment
Explore your selling options
Work with a Zillow partner agent
Leverage their expertise and Zillow's premium Showcase listings to get your home seen by more buyers.
Get startedList with your own agent
Get your home in front of millions of buyers by listing it on Zillow.
Learn how to do itSell it yourself
Take full control of how buyers see your home on Zillow by listing For Sale by Owner (FSBO).
List your homeWhat's special
Zillow last checked:
Listing updated:
Listed by:
Maria Devins 847-392-1855,
Baird & Warner
Bought with:
Ellen Vasiliauskiene, GRI
Amber Realty Inc.
Source: MRED as distributed by MLS GRID,MLS#: 12045208
Facts & features
Interior
Bedrooms & bathrooms
- Bedrooms: 3
- Bathrooms: 4
- Full bathrooms: 3
- 1/2 bathrooms: 1
Rooms
- Room types: Office, Foyer
Primary bedroom
- Features: Flooring (Hardwood), Bathroom (Full)
- Level: Main
- Area: 288 Square Feet
- Dimensions: 16X18
Bedroom 2
- Features: Flooring (Hardwood)
- Level: Main
- Area: 156 Square Feet
- Dimensions: 12X13
Bedroom 3
- Features: Flooring (Hardwood)
- Level: Main
- Area: 154 Square Feet
- Dimensions: 14X11
Dining room
- Features: Flooring (Hardwood)
- Level: Main
- Area: 204 Square Feet
- Dimensions: 17X12
Foyer
- Features: Flooring (Slate)
- Level: Main
- Area: 153 Square Feet
- Dimensions: 17X9
Kitchen
- Features: Kitchen (Eating Area-Breakfast Bar, Island, Pantry-Closet, Custom Cabinetry, Granite Counters), Flooring (Hardwood)
- Level: Main
- Area: 228 Square Feet
- Dimensions: 19X12
Laundry
- Features: Flooring (Ceramic Tile)
- Level: Main
- Area: 168 Square Feet
- Dimensions: 12X14
Living room
- Features: Flooring (Hardwood)
- Level: Main
- Area: 153 Square Feet
- Dimensions: 17X9
Office
- Features: Flooring (Hardwood)
- Level: Main
- Area: 154 Square Feet
- Dimensions: 14X11
Heating
- Natural Gas, Forced Air
Cooling
- Central Air
Appliances
- Included: Double Oven, Microwave, Dishwasher, High End Refrigerator, Washer, Dryer, Stainless Steel Appliance(s), Wine Refrigerator, Gas Water Heater
- Laundry: Main Level, Sink
Features
- Cathedral Ceiling(s), 1st Floor Bedroom, 1st Floor Full Bath, Walk-In Closet(s)
- Flooring: Hardwood
- Basement: Partially Finished,Full
- Number of fireplaces: 2
- Fireplace features: Gas Starter, Living Room, Master Bedroom
Interior area
- Total structure area: 0
- Total interior livable area: 3,856 sqft
Property
Parking
- Total spaces: 3
- Parking features: No Garage, On Site, Garage Owned, Attached, Garage
- Attached garage spaces: 3
Accessibility
- Accessibility features: No Disability Access
Features
- Stories: 1
- Patio & porch: Patio
- Exterior features: Fire Pit
- Fencing: Fenced
Lot
- Size: 0.83 Acres
- Dimensions: 120 X 300
- Features: Landscaped
Details
- Parcel number: 02164090060000
- Special conditions: None
- Other equipment: Ceiling Fan(s), Sump Pump
Construction
Type & style
- Home type: SingleFamily
- Architectural style: Prairie
- Property subtype: Single Family Residence
Materials
- Frame, Stone
- Foundation: Concrete Perimeter
- Roof: Asphalt
Condition
- New construction: No
- Year built: 2000
- Major remodel year: 2004
Details
- Builder model: CUSTOM
Utilities & green energy
- Electric: 200+ Amp Service, 150 Amp Service
- Sewer: Public Sewer
- Water: Public
Community & HOA
Community
- Features: Park, Street Paved
HOA
- Services included: None
Location
- Region: Palatine
Financial & listing details
- Price per square foot: $214/sqft
- Tax assessed value: $650,000
- Annual tax amount: $14,620
- Date on market: 7/18/2024
- Listing terms: Conventional
- Ownership: Fee Simple
Price history
| Date | Event | Price |
|---|---|---|
| 7/18/2024 | Sold | $825,000+230.7%$214/sqft |
Source:  MRED as distributed by MLS GRID #12045208 Report a problem MRED as distributed by MLS GRID #12045208 Report a problem | ||
| 1/9/2002 | Sold | $249,500+12.1%$65/sqft |
Source: Public Record Report a problem | ||
| 4/10/2000 | Sold | $222,500+20.3%$58/sqft |
Source: Public Record Report a problem | ||
| 1/20/1998 | Sold | $185,000$48/sqft |
Source: Public Record Report a problem | ||
Public tax history
| Year | Property taxes | Tax assessment |
|---|---|---|
| 2024 | $19,234 +5.3% | $65,000 +0% |
| 2023 | $18,261 +3.5% | $64,999 |
| 2022 | $17,637 +32.7% | $64,999 +46.9% |
| 2021 | $13,292 +1% | $44,257 |
| 2020 | $13,166 +0.1% | $44,257 -10.2% |
| 2019 | $13,151 -26.1% | $49,284 -18.8% |
| 2018 | $17,789 +1.8% | $60,677 |
| 2017 | $17,471 +5.9% | $60,677 |
| 2016 | $16,497 +10% | $60,677 +18% |
| 2015 | $14,997 +1.1% | $51,432 |
| 2014 | $14,831 +2.8% | $51,432 |
| 2013 | $14,434 +17.6% | $51,432 +2.7% |
| 2012 | $12,278 +7.2% | $50,072 |
| 2011 | $11,455 +2.9% | $50,072 |
| 2010 | $11,134 -21.7% | $50,072 -26% |
| 2009 | $14,226 +9.5% | $67,683 -5% |
| 2008 | $12,987 +7% | $71,246 |
| 2007 | $12,141 +70.4% | $71,246 +101.7% |
| 2006 | $7,125 +50.9% | $35,318 +23.3% |
| 2005 | $4,721 +5.1% | $28,638 |
| 2004 | $4,493 -1.4% | $28,638 +27.7% |
| 2003 | $4,555 +3.3% | $22,422 |
| 2002 | $4,411 +2.8% | $22,422 |
| 2001 | $4,289 +13.8% | $22,422 +18.5% |
| 2000 | $3,770 +1.9% | $18,920 |
| 1999 | $3,701 | $18,920 |
Find assessor info on the county website
Neighborhood: 60067
Nearby homes
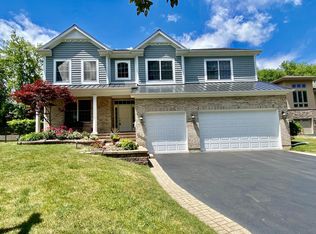
- $932,2005 bd5 ba3.5k sqft16 N Clyde Ave, Palatine, IL 60067Off Market
- $479,4003 bd1 ba1.6k sqft32 N Clyde Ave, Palatine, IL 60067Off Market
- $373,8003 bd2 ba1k sqft1152 W Palatine Rd, Palatine, IL 60067Off Market
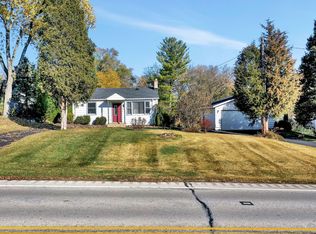
- $438,6003 bd2 ba1.6k sqft1142 W Palatine Rd, Palatine, IL 60067Off Market
- $799,5004 bd2 ba2.7k sqft4 N Clyde Ave, Palatine, IL 60067Off Market
- $823,9004 bd2 ba3.5k sqft1111 W Wilson St, Palatine, IL 60067Off Market
- $594,6004 bd2 ba1.8k sqft1176 W Palatine Rd, Palatine, IL 60067Off Market
- $1,217,6005 bd4 ba4k sqft1103 W Wilson St, Palatine, IL 60067Off Market
Nearby schools
GreatSchools rating
- 8/10Marion Jordan Elementary SchoolGrades: K-5Distance: 0.1 mi
- 5/10Walter R Sundling Jr High SchoolGrades: 6-8Distance: 1.7 mi
- 10/10Wm Fremd High SchoolGrades: 9-12Distance: 1.2 mi
Schools provided by the listing agent
- Elementary: Marion Jordan Elementary School
- Middle: Walter R Sundling Middle School
- High: Wm Fremd High School
- District: 15
Source: MRED as distributed by MLS GRID. This data may not be complete. We recommend contacting the local school district to confirm school assignments for this home.
Get a cash offer in 3 minutes
Find out how much your home could sell for in as little as 3 minutes with a no-obligation cash offer.
Estimated market value
$963,000
Get a cash offer in 3 minutes
Find out how much your home could sell for in as little as 3 minutes with a no-obligation cash offer.
Estimated market value
$963,000
- Illinois
- Cook County
- Palatine
- 60067
- 28 N Clyde Ave
Nearby cities
Nearby zip codes
Other Palatine Topics
