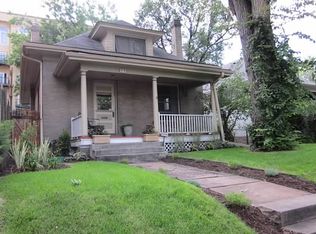
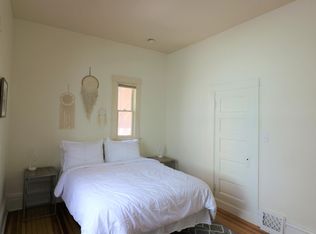
Tucked along a quiet, almost hidden street in the Speer corridor, this reimagined bungalow offers the rare opportunity to live moments from both downtown Denver and Wash Park—without the price tag of either. Perfectly positioned for effortless access to the city's best dining, culture, and green space, yet removed enough to feel like your own private retreat. Thoughtfully updated, the home blends timeless charm with modern livability across four bedrooms and three baths. A generous primary suite provides a true sanctuary, while a light-filled office creates the ideal work-from-home setting. Warm, inviting spaces flow seamlessly, grounded in character and elevated by intentional design. The lower level connects beautifully to the main floor while offering its own private entrance—opening the door to endless flexibility. Whether envisioned as multi-generational living, an income-producing Airbnb, or an expansive recreation and entertaining space, it’s fully equipped with a secondary kitchen and laundry for ultimate convenience. Outside, curated grounds invite both relaxation and inspiration. English gardens, raised garden beds, and low-maintenance xeriscaping frame a private patio just off the dining room—perfect for letting dinner drift into a nightcap under the stars. A true rarity for the area, the property also features a substantial stone two-car garage plus two additional off-street parking spaces—an exceptional amenity in this sought-after location. Charming, versatile, and quietly tucked away—this is city living with space to breathe, right where you want to be.
Sold for $858,000
Zillow last checked:
Listing updated:
Bought with:
Nader Aryana, 100005967
Colorado Real Estate Group LLC
Source: REcolorado as distributed by MLS GRID,MLS#: 2917900
Price history
| Date | Event | Price |
|---|---|---|
| 6/12/2026 | Sold | $858,000-6.7%$368/sqft |
Source:  REcolorado as distributed by MLS GRID #2917900 Report a problem REcolorado as distributed by MLS GRID #2917900 Report a problem | ||
| 6/1/2026 | Pending sale | $920,000$395/sqft |
Source: REcolorado as distributed by MLS GRID #2917900 Report a problem | ||
| 5/14/2026 | Price change | $920,000-2%$395/sqft |
Source: REcolorado as distributed by MLS GRID #2917900 Report a problem | ||
| 5/1/2026 | Listed for sale | $939,000+25.2%$403/sqft |
Source: REcolorado as distributed by MLS GRID #2917900 Report a problem | ||
| 10/7/2024 | Listing removed | $2,000$1/sqft |
Source: Zillow Rentals Report a problem | ||
| 9/16/2024 | Price change | $2,000-9.1%$1/sqft |
Source: Zillow Rentals Report a problem | ||
| 7/8/2024 | Listed for rent | $2,200$1/sqft |
Source: Zillow Rentals Report a problem | ||
| 4/23/2023 | Listing removed | -- |
Source: Zillow Rentals Report a problem | ||
| 9/13/2022 | Listed for rent | $2,200$1/sqft |
Source: Zillow Rental Manager Report a problem | ||
| 7/12/2022 | Listing removed | -- |
Source: Zillow Rental Manager Report a problem | ||
| 6/11/2022 | Listed for rent | $2,200+10%$1/sqft |
Source: Zillow Rental Manager Report a problem | ||
| 5/28/2022 | Listing removed | -- |
Source: Zillow Rental Manager Report a problem | ||
| 5/22/2022 | Listed for rent | $2,000$1/sqft |
Source: Zillow Rental Manager Report a problem | ||
| 5/8/2021 | Listing removed | -- |
Source: Zillow Rental Manager Report a problem | ||
| 2/6/2021 | Listed for rent | $2,000$1/sqft |
Source: Zillow Rental Manager Report a problem | ||
| 12/31/2020 | Listing removed | -- |
Source: Owner Report a problem | ||
| 11/1/2020 | Listed for rent | $2,000$1/sqft |
Source: Owner Report a problem | ||
| 11/14/2019 | Sold | $750,000-2.5%$322/sqft |
Source: Agent Provided Report a problem | ||
| 10/16/2019 | Pending sale | $769,000$330/sqft |
Source: Clear Choice Real Estate #9458116 Report a problem | ||
| 9/19/2019 | Listed for sale | $769,000+45.1%$330/sqft |
Source: Clear Choice Real Estate #2660042 Report a problem | ||
| 3/27/2019 | Sold | $530,000-3.6%$227/sqft |
Source: Public Record Report a problem | ||
| 3/1/2019 | Pending sale | $550,000$236/sqft |
Source: VP Roberts Group LLC #7257908 Report a problem | ||
| 2/21/2019 | Price change | $550,000-8.3%$236/sqft |
Source: VP Roberts Group LLC #7257908 Report a problem | ||
| 2/14/2019 | Listed for sale | $600,000+82.4%$257/sqft |
Source: VP Roberts Group LLC #7257908 Report a problem | ||
| 7/13/2009 | Listing removed | $329,000$141/sqft |
Source: Prestige Real Estate Group, LLC #772687 Report a problem | ||
| 6/27/2009 | Listed for sale | $329,000+170.8%$141/sqft |
Source: Prestige Real Estate Group, LLC #772687 Report a problem | ||
| 10/31/1994 | Sold | $121,500+46.4%$52/sqft |
Source: Public Record Report a problem | ||
| 12/21/1993 | Sold | $83,000$36/sqft |
Source: Public Record Report a problem | ||


Get a cash offer in 3 minutes
Find out how much your home could sell for in as little as 3 minutes with a no-obligation cash offer.
Estimated market value
$838,400
