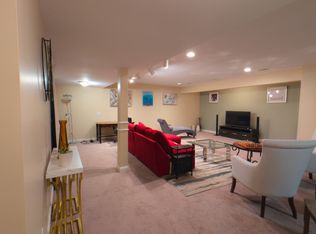
Immaculately and lovingly maintained custom built brick and stone ranch in the hidden gem, Dilcrest Manor. Right off 42 with the ability to walk or drive to shopping, entertainment and dining. This wonderful ranch has 3 bedrooms plus office and 3 full baths. Split bedroom floorplan. Open and bright with current neutral colors. Kitchen with wood cabinet and dining bar with breakfast nook overlooking the back yard. Open living room with triple sided fireplace. Formal dining room with large arched window. Beautiful hardwood flooring throughout the first fl. First floor Primary with en suite and walk in closet. Convenient 1st floor laundry, connected to your 2 car garage. Bonus extra parking pad in front. Walk out and enjoy your beautiful, fenced backyard and relax on the porch. Tons of room to bring your ideas for the perfect yard. Muti generation possibility with a few adjustments. Fully finished LL with FULL kitchen, living room, office, full bath and exercise/bonus room, and large mechanical room with plenty of storage and double door entry to backyard. Fenced back yard with level yard and freshly refreshed beds, mature trees and landscaping. All appliances stay in both kitchens and laundry.
Sold for $416,000
Zestimate®
$416,000
28 N Dilcrest Cir, Florence, KY 41042
3beds
1,822sqft
Single Family Residence, Residential
Built in 2003
0.37 Acres Lot
$416,000 Zestimate®
$228/sqft
$2,184 Estimated rent
Home value
$416,000
$395,000 - $437,000
$2,184/mo
Zestimate® history
Owner options
List your home for rent
$2,184/mo
Rent Zestimate®
Find your next renter with Zillow Rental Manager. Plus, with online applications, you can quickly screen prospective tenants – for free.
$2,184/mo
Rent Zestimate®
Refinance and save
$2,043/mo
Est. payment
Refinancing to a lower rate could help reduce your monthly payments and save thousands over the life of the loan.
$2,043/mo
Est. payment
Explore your selling options
Work with a Zillow partner agent
Leverage their expertise and Zillow's premium Showcase listings to get your home seen by more buyers.
Get startedList with your own agent
Get your home in front of millions of buyers by listing it on Zillow.
Learn how to do itSell it yourself
Take full control of how buyers see your home on Zillow by listing For Sale by Owner (FSBO).
List your homeWhat's special
Triple sided fireplaceLevel yardMature landscapingPrimary w en suite
Zillow last checked:
Listing updated:
Listed by:
Jennifer Bolger 859-638-2303,
Sibcy Cline, REALTORS-CC
Bought with:
Barbara Curtin Cox, 221267
Huff Realty - Florence
Source: NKMLS,MLS#: 646592
Facts & features
Interior
Bedrooms & bathrooms
- Bedrooms: 3
- Bathrooms: 3
- Full bathrooms: 3
Primary bedroom
- Description: EN SUITE WALK IN CLOSET
- Features: See Remarks
- Level: First
- Area: 195
- Dimensions: 15 x 13
Bedroom 2
- Features: Wood Flooring
- Level: First
- Area: 110
- Dimensions: 11 x 10
Bedroom 3
- Features: Wood Flooring
- Level: First
- Area: 110
- Dimensions: 11 x 10
Bathroom 2
- Features: Full Finished Bath
- Level: First
- Area: 0
- Dimensions: 0 x 0
Bathroom 3
- Features: Full Finished Bath
- Level: Lower
- Area: 0
- Dimensions: 0 x 0
Breakfast room
- Description: BAY WINDOW
- Features: See Remarks
- Level: First
- Area: 90
- Dimensions: 10 x 9
Dining room
- Description: FORMAL CHANDELIER
- Features: Chandelier, See Remarks
- Level: First
- Area: 143
- Dimensions: 13 x 11
Entry
- Features: Wood Flooring
- Level: First
- Area: 49
- Dimensions: 7 x 7
Exercise room
- Description: CARPET
- Features: See Remarks
- Level: Lower
- Area: 99
- Dimensions: 9 x 11
Family room
- Description: 9FT CEILINGS
- Features: See Remarks
- Level: Lower
- Area: 600
- Dimensions: 25 x 24
Kitchen
- Description: W DINING BAR WOOD FL AND CABS
- Features: See Remarks
- Level: First
- Area: 130
- Dimensions: 13 x 10
Kitchen
- Description: EAT IN FULL KITCHEN
- Features: Eat-in Kitchen, See Remarks
- Level: Lower
- Area: 156
- Dimensions: 13 x 12
Laundry
- Description: DOUBLE DOORS WALKOUT
- Features: See Remarks
- Level: First
- Area: 48
- Dimensions: 8 x 6
Living room
- Description: cath ceilings
- Features: Wood Flooring, See Remarks
- Level: First
- Area: 266
- Dimensions: 19 x 14
Office
- Description: LARGE CLOSET
- Features: See Remarks
- Level: Lower
- Area: 132
- Dimensions: 12 x 11
Other
- Features: See Remarks
- Level: Lower
- Area: 216
- Dimensions: 24 x 9
Primary bath
- Description: EN SUITE
- Features: See Remarks
- Level: First
- Area: 0
- Dimensions: 0 x 0
Heating
- Forced Air
Cooling
- Central Air
Appliances
- Included: See Remarks, Stainless Steel Appliance(s), Electric Cooktop, Electric Oven, Dishwasher, Disposal, Dryer, Microwave, Refrigerator, Washer
- Laundry: Laundry Room, Main Level
Features
- Laminate Counters, Walk-In Closet(s), Tray Ceiling(s), Storage, Open Floorplan, Entrance Foyer, Eat-in Kitchen, Double Vanity, Crown Molding, Chandelier, Ceiling Fan(s), High Ceilings, Natural Woodwork, Recessed Lighting, Wired for Sound
- Doors: Multi Panel Doors
- Windows: Double Hung, Vinyl Frames
- Has basement: Yes
- Number of fireplaces: 1
- Fireplace features: Gas, Marble
Interior area
- Total structure area: 1,822
- Total interior livable area: 1,822 sqft
Property
Parking
- Total spaces: 2
- Parking features: Attached, Driveway, Garage Door Opener, Garage Faces Front
- Attached garage spaces: 2
- Has uncovered spaces: Yes
Accessibility
- Accessibility features: None
Features
- Levels: One
- Stories: 1
- Patio & porch: Patio, Porch
- Exterior features: Private Yard, Lighting
- Fencing: Aluminum,Full
- Has view: Yes
- View description: Trees/Woods
Lot
- Size: 0.37 Acres
- Dimensions: 14.5 x 170
- Features: Cleared, Level
- Residential vegetation: Other
Details
- Parcel number: 062.0010037.01
- Zoning description: Residential
Construction
Type & style
- Home type: SingleFamily
- Architectural style: Ranch
- Property subtype: Single Family Residence, Residential
Materials
- Brick, Stone
- Foundation: Poured Concrete
- Roof: Shingle
Condition
- New construction: No
- Year built: 2003
Utilities & green energy
- Sewer: Public Sewer
- Water: Public
- Utilities for property: Cable Available, Natural Gas Available, Water Available
Community & HOA
Community
- Security: Smoke Detector(s)
HOA
- Has HOA: No
Location
- Region: Florence
Financial & listing details
- Price per square foot: $228/sqft
- Tax assessed value: $285,900
- Annual tax amount: $2,259
- Date on market: 11/11/2026
- Cumulative days on market: 4 days
- Road surface type: Paved
Price history
| Date | Event | Price |
|---|---|---|
| 10/15/2026 | Sold | $416,000+0.2%$228/sqft |
Source:  NKMLS #646592 Report a problem | ||
| 9/17/2026 | Pending sale | $415,000$228/sqft |
Source: NKMLS #646592 Report a problem | ||
| 9/12/2026 | Listed for sale | $415,000+70.8%$228/sqft |
Source: NKMLS #646592 Report a problem | ||
| 3/29/2007 | Sold | $243,000$133/sqft |
Source: Public Record Report a problem | ||
Public tax history
| Year | Property taxes | Tax assessment |
|---|---|---|
| 2025 | $2,259 +0.9% | $285,900 |
| 2024 | $2,239 -4.1% | $285,900 |
| 2023 | $2,334 +0.4% | $285,900 |
| 2022 | $2,326 +36.4% | $285,900 +30% |
| 2021 | $1,705 -24.9% | $220,000 |
| 2020 | $2,272 | $220,000 |
| 2019 | $2,272 -0.2% | $220,000 |
| 2018 | $2,277 +28.9% | $220,000 |
| 2017 | $1,766 | $220,000 |
| 2015 | $1,766 +2.2% | $220,000 |
| 2013 | $1,728 | $220,000 -9.5% |
| 2012 | -- | $243,000 |
| 2011 | -- | $243,000 |
| 2010 | -- | $243,000 |
| 2009 | -- | $243,000 |
Find assessor info on the county website
Neighborhood: 41042
Nearby homes
- $1,3001 bd1 ba1.2k sqft28 N Dilcrest Cir #2, Florence, KY 41042For Rent
- $512,2005 bd4 ba3.2k sqft8219 N Dilcrest Cir, Florence, KY 41042Off Market

- $279,6004 bd2 ba1.5k sqft20 N Dilcrest Cir, Florence, KY 41042Off Market
- $303,4004 bd2 ba1.4k sqft129 W Dilcrest Cir, Florence, KY 41042Off Market

- $290,4004 bd2 ba-- sqft142 Dilcrest Dr, Florence, KY 41042Off Market
- $367,4004 bd4 ba1.7k sqft117 Dilcrest Dr, Florence, KY 41042Off Market
- $312,1004 bd3 ba1.9k sqft8217 N Dilcrest Cir, Florence, KY 41042Off Market
- $372,4004 bd3 ba2.6k sqft8215 N Dilcrest Cir, Florence, KY 41042Off Market
Nearby schools
GreatSchools rating
- 3/10Ockerman Elementary SchoolGrades: PK-5Distance: 0.3 mi
- 4/10Ockerman Middle SchoolGrades: 6-8Distance: 0.4 mi
- 4/10Boone County High SchoolGrades: 9-12Distance: 2 mi
Schools provided by the listing agent
- Elementary: Ockerman Elementary
- Middle: Ockerman Middle School
- High: Boone County High
Source: NKMLS. This data may not be complete. We recommend contacting the local school district to confirm school assignments for this home.
Get a cash offer in 3 minutes
Find out how much your home could sell for in as little as 3 minutes with a no-obligation cash offer.
Estimated market value
$416,000
Get a cash offer in 3 minutes
Find out how much your home could sell for in as little as 3 minutes with a no-obligation cash offer.
Estimated market value
$416,000
- Kentucky
- Boone County
- Florence
- 41042
- 28 N Dilcrest Cir
