Skip main navigation
Off market
  • $905,500

    28 N Golf View Dr, Superior, WI 54880

    4beds
    4,764sqft
    Single Family Residence
    Built in 2001
    6.69 Acres Lot
    $905,500 Zestimate®
    $190/sqft
    $3,336 Estimated rent

    Home value

    $905,500

    $833,000 - $987,000

    $3,336/mo

    Zestimate® history
    Loading
    Loading...

    Owner options

    List your home for rent

    $3,336/mo

    Rent Zestimate®

    Find your next renter with Zillow Rental Manager. Plus, with online applications, you can quickly screen prospective tenants – for free.

    Learn more

    $3,336/mo

    Rent Zestimate®

    Refinance and save

    $5,821/mo

    Est. payment

    Refinancing to a lower rate could help reduce your monthly payments and save thousands over the life of the loan.

    See today's rates

    $5,821/mo

    Est. payment

    Explore your selling options

    Work with a Zillow partner agent

    Leverage their expertise and Zillow's premium Showcase listings to get your home seen by more buyers.

    Get started

    List with your own agent

    Get your home in front of millions of buyers by listing it on Zillow.

    Learn how to do it

    Sell it yourself

    Take full control of how buyers see your home on Zillow by listing For Sale by Owner (FSBO).

    List your home

    What's special

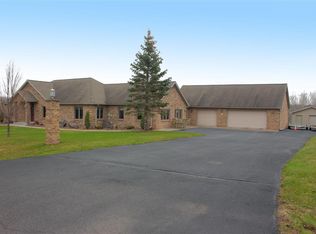
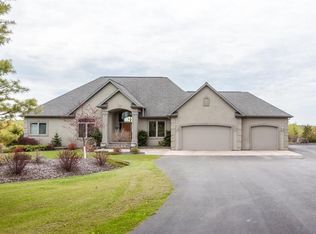
    A remarkable settling and beautifully designed! This four bedroom, four bath contemporary home is energy efficient, built by top notch craftsmen, and sits on nearly seven beautiful acres. With both formal and informal living and dining spaces, gourmet kitchen, spacious bedrooms, master suite, den, work-out studio, and hidden gems for play, it's perfect for family and friends. The amenities continue maple and tiled flooring, built-ins through out the home, both gas and wood fireplaces in living and family rooms, breakfast bar, center island with granite countertops & pantry in the kitchen, his/her closets, jacuzzi and walk in shower in master bedroom, main floor powder room, laundry and mud room, a cozy place to watch movies, play billiards and have refreshments in the the walk-out lower level family room murphy bed in the studio for guests, a three car attached garage, energy efficient windows, geothermal, central air, decks, patio, pond, play areas, landscaped, trails to the Nemadji River, and across the street from the Nemadji Golf Course This home is beautiful, and the seasonal views are spectacular!

    This property is off market, which means it's not currently listed for sale or rent on Zillow. This may be different from what's available on other websites or public sources.
    Zillow last checked:

    Listing updated:

    Listed by:

    Casey Knutson Carbert 218-348-7325,

    Edmunds Company, LLP

    Bought with:

    Mark Lutterman

    Edmunds Company, LLP

    Source: Lake Superior Area Realtors as distributed by MLS GRID,MLS#: 6053360MLS Logo

    Facts & features

    Interior

    Bedrooms & bathrooms
    • Bedrooms: 4
    • Bathrooms: 4
    • Full bathrooms: 3
    • 1/2 bathrooms: 1
    • Main level bedrooms: 1
    Bedroom
    • Description: 12 x 13
    • Level: Lower
    • Area: 156 Square Feet
    • Dimensions: 13 x 12
    Bedroom
    • Description: 15 x 16
    • Level: Main
    • Area: 240 Square Feet
    • Dimensions: 16 x 15
    Bedroom
    • Description: 12 x 14
    • Level: Lower
    • Area: 168 Square Feet
    • Dimensions: 14 x 12
    Bedroom
    • Description: 12 x 14
    • Level: Lower
    • Area: 168 Square Feet
    • Dimensions: 14 x 12
    Dining room
    • Description: 13.7 x 12.8
    • Level: Main
    • Area: 156 Square Feet
    • Dimensions: 12 x 13
    Family room
    • Description: 21 x 26 + 23 x 25
    • Level: Lower
    • Area: 546 Square Feet
    • Dimensions: 26 x 21
    Kitchen
    • Description: 14.7 x 16
    • Level: Main
    • Area: 224 Square Feet
    • Dimensions: 16 x 14
    Living room
    • Description: 16.17 x 17
    • Level: Main
    • Area: 272 Square Feet
    • Dimensions: 17 x 16
    Other
    • Description: 12. 4 X 26
    • Level: Lower
    • Area: 104 Square Feet
    • Dimensions: 26 x 4
    Other
    • Description: 14 x 14.10
    • Level: Main
    • Area: 196 Square Feet
    • Dimensions: 14 x 14
    Heating
    • In Floor Heat, Natural Gas, Electric
    Cooling
    • Central Air, Geothermal
    Appliances
    • Laundry: Main Level
    Features
    • Natural Woodwork, Walk-In Closet(s), Foyer-Entrance
    • Doors: Patio Door
    • Windows: Energy Windows, Wood Frames
    • Basement: Full,Finished,Bath,Family/Rec Room
    • Number of fireplaces: 2
    • Fireplace features: Gas
    Interior area
    • Total interior livable area: 4,764 sqft
    • Finished area above ground: 2,382
    • Finished area below ground: 2,382

    Property

    Parking
    • Total spaces: 3
    • Parking features: Off Street, RV Parking, Attached
    • Attached garage spaces: 3
    • Has uncovered spaces: Yes
    Features
    • Patio & porch: Deck, Patio
    • Has view: Yes
    • View description: Valley
    • Waterfront features: Pond
    Lot
    • Size: 6.69 Acres
    • Dimensions: 318 x 925
    • Features: Landscaped, High, Level, Pond(s), Rolling Slope
    Details
    • Parcel number: 088080991802

    Construction

    Type & style
    • Home type: SingleFamily
    • Architectural style: Contemporary
    • Property subtype: Single Family Residence
    Materials
    • Frame/Wood
    • Foundation: Concrete Perimeter
    • Roof: Asphalt Shingle
    Condition
    • Previously Owned
    • Year built: 2001

    Utilities & green energy

    • Sewer: Private Sewer
    • Water: Public

    Community & neighborhood

    Location
    • Region: Superior

    Price history

    DateEventPrice
    10/2/2013Sold$580,000$122/sqft
    Source: Lake Superior Area Realtors as distributed by MLS GRID #6053360 Report a problem

    Public tax history

    Tax history is unavailable.

    Neighborhood: 54880

    Nearby schools

    GreatSchools rating
    Get a cash offer in 3 minutes
    Find out how much your home could sell for in as little as 3 minutes with a no-obligation cash offer.
    Estimated market value
    $905,500
    Get a cash offer in 3 minutes
    Find out how much your home could sell for in as little as 3 minutes with a no-obligation cash offer.
    Estimated market value
    $905,500