Skip main navigation
Off market
  • $1,059,100

    28 N Hillside Ave, Orlando, FL 32803

    4beds
    3,091sqft
    Single Family Residence
    Built in 2015
    0.36 Acres Lot
    $1,059,100 Zestimate®
    $343/sqft
    $4,731 Estimated rent

    Home value

    $1,059,100

    $996,000 - $1.12M

    $4,731/mo

    Zestimate® history
    Loading
    Loading...

    Owner options

    List your home for rent

    $4,731/mo

    Rent Zestimate®

    Find your next renter with Zillow Rental Manager. Plus, with online applications, you can quickly screen prospective tenants – for free.

    Learn more

    $4,731/mo

    Rent Zestimate®

    Refinance and save

    $7,672/mo

    Est. payment

    Refinancing to a lower rate could help reduce your monthly payments and save thousands over the life of the loan.

    See today's rates

    $7,672/mo

    Est. payment

    Explore your selling options

    Work with a Zillow partner agent

    Leverage their expertise and Zillow's premium Showcase listings to get your home seen by more buyers.

    Get started

    List with your own agent

    Get your home in front of millions of buyers by listing it on Zillow.

    Learn how to do it

    Sell it yourself

    Take full control of how buyers see your home on Zillow by listing For Sale by Owner (FSBO).

    List your home

    What's special

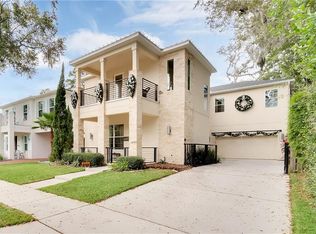
    WOW! THIS HOME IS A SHOWSTOPPER! Come enjoy luxury living in the heart of Downtown Orlando in this 4 bedroom, 3.5 bath featuring a two car garage with a carport. This luxurious, immaculately cared for home has it all! As you pull up, you'll immediately notice the attention to detail with the chevron pattern brick paved driveway, lush landscaping, beautiful front porch, and balcony. Step inside to an entertainer's dream boasting an open concept, an abundance of natural light, and soaring ceilings all open to the stunning gourmet kitchen featuring an oversized island with seating for four, Quartz countertops, stainless steel appliances, wine fridge, and plenty of a plethora of cabinetry for storage and premium speaker surround sound in the living room, dining room, outside driveway courtyard and the pool/lanai areas. The kitchen is open to the living room and dining room with two sets of large sliding glass doors, providing an ideal entertainment atmosphere. The second floor of this dream home features a spacious master suite with two large custom closets, an amazing bathroom featuring a double sink with Quartz countertops, a walk-in glass shower with a rain showerhead, and an acrylic soaking tub perfect for relaxing after a long day. The upstairs is complete with a laundry room and three more bedrooms and an additional den/bonus room. One of the bedrooms features a balcony with a jack and jill bathroom, connecting to another bedroom with a walk-in closet, and the final bedroom features a walk-in closet and en-suite. Coming back downstairs, we've saved the best for last! Through the living room's sliding glass doors to your personal oasis, you'll find PARADISE with completely screened-in covered lanai, a heated pool with Pebble Tec finish featuring two chaise ledge loungers that rest in the pool on a custom sun shelf, and a waterfall, IMPRESSIVE plank concrete pavers, and an outdoor kitchen. This home is in a vibrant neighborhood with easy access to I-4 and 408, close to fine dining in Thornton Park and the hip Milk District, an easy stroll to Lake Eola or to enjoy the nightlife of Downtown Orlando. THIS HOME IS A MUST SEE! Schedule your showing today!

    This property is off market, which means it's not currently listed for sale or rent on Zillow. This may be different from what's available on other websites or public sources.

    Originating MLS: Orlando Regional

    Facts & features

    Interior

    Bedrooms & bathrooms
    • Bedrooms: 4
    • Bathrooms: 4
    • Full bathrooms: 3
    • 1/2 bathrooms: 1
    Heating
    • Heat pump, Electric
    Cooling
    • Central
    Appliances
    • Included: Dishwasher, Dryer, Garbage disposal, Microwave
    • Laundry: Laundry Room
    Features
    • Ceiling Fans(s), Eating Space In Kitchen, Open Floorplan, Stone Counters, Walk-In Closet(s), Solid Wood Cabinets, Thermostat, Kitchen/Family Room Combo
    • Flooring: Tile, Hardwood
    • Windows: Blinds
    Interior area
    • Structure area source: Public Records
    • Total interior livable area: 3,091 sqft

    Property

    Parking
    • Total spaces: 3
    • Parking features: Carport, Garage
    Features
    • Levels: Two
    • Patio & porch: Screened, Front Porch, Rear Porch
    • Pool features: Gunite, Heated, In Ground, Screen Enclosure, Lighting
    • Fencing: Wood
    Lot
    • Size: 0.36 Acres
    • Dimensions: 145X54X145X54
    • Residential vegetation: Mature Landscaping
    Details
    • Parcel number: 302230792805090
    • Zoning: R-2A/T/AN

    Construction

    Type & style
    • Home type: SingleFamily
    • Architectural style: Key West
    • Property subtype: Single Family Residence
    Materials
    • masonry
    • Roof: Composition
    Condition
    • Year built: 2015

    Utilities & green energy

    • Sewer: Public Sewer
    • Water: Public
    • Utilities for property: Electricity Connected, BB/HS Internet Available, Street Lights, Cable Connected, Propane

    Community & HOA

    Community
    • Security: Smoke Detector(s), Security System Owned, Closed Circuit Camera(s)
    • Subdivision: Seminole Park
    Location
    • Region: Orlando

    Financial & listing details

    • Price per square foot: $343/sqft
    • Tax assessed value: $890,125
    • Annual tax amount: $13,123
    • Listing terms: Cash, Conventional, VA Loan
    • Ownership: Fee Simple

    Price history

    DateEventPrice
    3/15/2021Sold$865,000-1.1%$280/sqft
    Source: Public Record Report a problem
    1/25/2021Pending sale$875,000$283/sqft
    Source: Stellar MLS #O5914972 Report a problem
    1/6/2021Listed for sale$875,000+25.9%$283/sqft
    Source: KELLER WILLIAMS ADVANTAGE III #O5914972 Report a problem
    4/18/2016Sold$695,000+74.2%$225/sqft
    Source: Stellar MLS #O5326122 Report a problem
    10/31/2012Listing removed$399,000$129/sqft
    Source: Olde Town Brokers, Inc. #O5098567 Report a problem
    5/2/2012Listed for sale$399,000+320%$129/sqft
    Source: Olde Town Brokers, Inc. #O5098567 Report a problem
    2/3/2012Sold$95,000$31/sqft
    Source: Public Record Report a problem
    4/2/1996Sold$95,000$31/sqft
    Source: Public Record Report a problem

    Public tax history

    YearProperty taxesTax assessment
    2024$13,123 +3.9%$754,802 +3%
    2023$12,630 +2.8%$732,817 +3%
    2022$12,285 +8.2%$711,473 +9.5%
    2021$11,352 +0.8%$649,783 +1.4%
    2020$11,266 +1%$640,812 +2.3%
    2019$11,158 +0.9%$626,405 +1.9%
    2018$11,058 $614,725 +2.1%
    2017$11,058 +1.2%$602,081 +20.8%
    2016$10,926 +10.5%$498,468 +441.8%
    2015$9,887 +510.8%$92,000
    2014$1,619 +33.7%$92,000 +53.4%
    2013$1,211 -0.6%$59,965
    2012$1,218 -57.4%$59,965 -57.7%
    2011$2,858 -3.8%$141,609 -6.7%
    2010$2,970 $151,843 -21%
    2009-- $192,258 -27.8%
    2008$4,919 -31.1%$266,220 -34.5%
    2007$7,135 -3.4%$406,622 +5.6%
    2006$7,386 +15.6%$385,131 +19.5%
    2005$6,387 +28.7%$322,248 +27.4%
    2004$4,961 -1%$252,856 +0.5%
    2003$5,011 +20.1%$251,720 +20.4%
    2002$4,170 +23.2%$209,046 +27.2%
    2001$3,385 +47.9%$164,403 +53.3%
    2000$2,288 $107,244
    Find assessor info on the county website

    Neighborhood: Lawsona-Fern Creek

    Nearby schools

    GreatSchools rating
    Schools provided by the listing agent
    • Elementary: Lake Como Elem
    • High: Edgewater High

    Source: The MLS. This data may not be complete. We recommend contacting the local school district to confirm school assignments for this home.

    Get a cash offer in 3 minutes
    Find out how much your home could sell for in as little as 3 minutes with a no-obligation cash offer.
    Estimated market value
    $1,059,100
    Get a cash offer in 3 minutes
    Find out how much your home could sell for in as little as 3 minutes with a no-obligation cash offer.
    Estimated market value
    $1,059,100