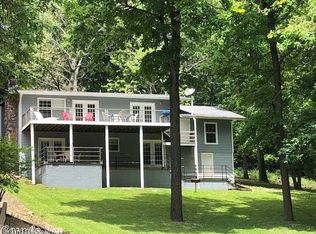
Perfect spot for a Lake Thunderbird home, just inside a cove. Natural light is abundant with all the windows! The main level of this home has everything you need-kitchen, living, primary suite, laundry, half bath and second bdr. Living room has tray ceilings & a gas fireplace to warm up on cool nights. Lower level has 2 more bedrooms, another bath, family room w/kitchenette and HUGE storage/utility room. Home has had recent updates include roof '23, air' 24, dock '24 and deck '23. There are two HVAC units, so not cooling/heating basement when no company in town. 3 of the 4 bedrooms have views of the lake, plus walk out to decks from living areas & primary bdr. Tons of cabinet and countertop space in the kitchen with built in desk, island w/glass top stove & walk in pantry. List price includes stove, fridge, dw, ice maker AND w/d!. Outside you'll find 2 car carport with additional storage and walkaway/stairs to the dock. Furniture is negotiable. Thunderbird Center w/pool. park and minigolf is just down the street, only a few more blocks to town center. Low traffic area due to street ending in another home. Come and see it before its gone! Check out virtual tour
Closed
$470,000
28 N Lakeshore Dr, Cherokee Village, AR 72529
4beds
3,528sqft
Single Family Residence
Built in 1993
0.42 Acres Lot
$474,500 Zestimate®
$133/sqft
$2,143 Estimated rent
Home value
$474,500
Estimated sales range
Not available
$2,143/mo
Zestimate® history
Owner options
List your home for rent
$2,143/mo
Rent Zestimate®
Find your next renter with Zillow Rental Manager. Plus, with online applications, you can quickly screen prospective tenants – for free.
$2,143/mo
Rent Zestimate®
Refinance and save
$2,787/mo
Est. payment
Refinancing to a lower rate could help reduce your monthly payments and save thousands over the life of the loan.
$2,787/mo
Est. payment
Explore your selling options
Work with a Zillow partner agent
Leverage their expertise and Zillow's premium Showcase listings to get your home seen by more buyers.
Get startedList with your own agent
Get your home in front of millions of buyers by listing it on Zillow.
Learn how to do itSell it yourself
Take full control of how buyers see your home on Zillow by listing For Sale by Owner (FSBO).
List your homeWhat's special
Views of the lakeWalk out to decksInside a coveGas fireplaceTray ceilings
Zillow last checked:
Listing updated:
Listed by:
Laura Sackett Clute 870-847-1651,
Ozark Gateway Realty OGW LLC
Bought with:
Cherrilyn Matson, AR
Century 21 Portfolio SRAB
Source: CARMLS,MLS#: 25034266
Facts & features
Interior
Bedrooms & bathrooms
- Bedrooms: 4
- Bathrooms: 3
- Full bathrooms: 2
- 1/2 bathrooms: 1
Rooms
- Room types: Den/Family Room, Workshop/Craft, Bonus Room
Primary bedroom
- Area: 262.5
- Dimensions: 17.5 x 15
Bedroom 2
- Area: 132
- Dimensions: 12 x 11
Bedroom 3
- Area: 209
- Dimensions: 19 x 11
Bedroom 4
- Area: 1826
- Dimensions: 166 x 11
Dining room
- Features: Kitchen/Dining Combo, Breakfast Bar
- Area: 120
- Dimensions: 15 x 8
Family room
- Area: 420.75
- Dimensions: 25.5 x 16.5
Kitchen
- Area: 240
- Dimensions: 16 x 15
Living room
- Area: 624
- Dimensions: 26 x 24
Heating
- Propane
Cooling
- Electric
Appliances
- Included: Built-In Range, Electric Range, Surface Range, Dishwasher, Disposal, Refrigerator, Plumbed For Ice Maker, Bar Fridge, Washer, Gas Water Heater
- Laundry: Washer Hookup, Electric Dryer Hookup
Features
- Wet Bar, Walk-In Closet(s), Ceiling Fan(s), Walk-in Shower, Kit Counter-Formica, Sheet Rock, Sheet Rock Ceiling, Tray Ceiling(s), Primary Bedroom/Main Lv, Guest Bedroom/Main Lv, 2 Bedrooms Upper Level, 2 Bedrooms Lower Level
- Flooring: Carpet, Tile
- Windows: Window Treatments, Insulated Windows
- Basement: Full,Finished,Walk-Out Access,Heated,Cooled
- Has fireplace: Yes
- Fireplace features: Gas Logs Present
Interior area
- Total structure area: 3,528
- Total interior livable area: 3,528 sqft
Property
Parking
- Total spaces: 2
- Parking features: Carport, Two Car
- Has carport: Yes
Features
- Levels: Two
- Patio & porch: Deck
- Exterior features: Storage
- Has spa: Yes
- Spa features: Whirlpool/Hot Tub/Spa
- Has view: Yes
- View description: Lake
- Has water view: Yes
- Water view: Lake
- Waterfront features: Cove, Dock, Ski Lake, Lake Front, Lake
- Body of water: Lake: Thunderbird
Lot
- Size: 0.42 Acres
- Dimensions: Lake 110 x 168 x 200 x road75
- Features: Sloped, Subdivided, River/Lake Area, Waterfront
Details
- Parcel number: 24600641000
- Other equipment: Satellite Dish
Construction
Type & style
- Home type: SingleFamily
- Architectural style: Contemporary
- Property subtype: Single Family Residence
Materials
- Foundation: Other
- Roof: Shingle
Condition
- New construction: No
- Year built: 1993
Utilities & green energy
- Electric: Elec-Municipal (+Entergy)
- Gas: Gas-Propane/Butane
- Sewer: Septic Tank
- Water: Public
- Utilities for property: Gas-Propane/Butane, Telephone-Private
Green energy
- Energy efficient items: Insulation
Community & HOA
Community
- Features: Pool, Tennis Court(s), Playground, Party Room, Picnic Area, Marina, Golf, Fitness/Bike Trail, Airport/Runway
- Subdivision: CREE THIRD
HOA
- Has HOA: No
Location
- Region: Cherokee Village
Financial & listing details
- Price per square foot: $133/sqft
- Tax assessed value: $394,550
- Annual tax amount: $1,747
- Date on market: 8/26/2025
- Listing terms: VA Loan,FHA,Cash,USDA Loan
- Road surface type: Paved
Price history
| Date | Event | Price |
|---|---|---|
| 1/30/2026 | Sold | $470,000-5.1%$133/sqft |
Source:  CARMLS #25034266 Report a problem CARMLS #25034266 Report a problem | ||
| 12/11/2025 | Contingent | $495,000$140/sqft |
Source: CARMLS #25034266 Report a problem | ||
| 8/26/2025 | Listed for sale | $495,000+95.7%$140/sqft |
Source: CARMLS #25034266 Report a problem | ||
| 11/25/2009 | Sold | $253,000$72/sqft |
Source: Public Record Report a problem | ||
Public tax history
| Year | Property taxes | Tax assessment |
|---|---|---|
| 2025 | $1,886 -5% | $42,750 |
| 2024 | $1,986 -3.6% | $42,750 |
| 2023 | $2,061 -2.4% | $42,750 |
| 2022 | $2,111 | $42,750 |
| 2021 | $2,111 +23.9% | $42,750 -24.5% |
| 2020 | $1,704 | $56,630 +30.4% |
| 2019 | $1,704 -1.4% | $43,430 |
| 2018 | $1,729 +11% | $43,430 |
| 2017 | $1,558 | $43,430 |
| 2016 | -- | $43,430 |
| 2015 | -- | $43,430 +1.6% |
| 2014 | -- | $42,750 |
| 2013 | -- | $42,750 |
| 2012 | -- | $42,750 |
| 2011 | -- | $42,750 |
| 2010 | -- | $42,750 -17.4% |
| 2009 | -- | $51,740 |
Find assessor info on the county website
Neighborhood: 72529
Nearby homes
- $433,300-- bd3 ba1.3k sqft26 N Lakeshore Dr, Cherokee Village, AR 72529Off Market

- $206,5003 bd2 ba2.2k sqft21 N Lakeshore Dr, Cherokee Village, AR 72529Off Market
- $301,6004 bd2 ba2.1k sqft22 N Lakeshore Dr, Cherokee Village, AR 72529Off Market
- $138,200-- bd2 ba1.1k sqft2 N Lakeshore Point, Cherokee Village, AR 72529Off Market
- $68,9503 bd2 ba2.4k sqft2 N Lakeshore Point, Cherokee Village, AR 72529Off Market
- $309,100-- bd2 ba1.5k sqft20 N Lakeshore Dr, Cherokee Village, AR 72529Off Market
- $300,6003 bd3 ba1.9k sqft18 N Lakeshore Dr, Cherokee Village, AR 72529Off Market
- $155,200-- bd2 ba1.2k sqft18 N Lakeshore Dr, Cherokee Village, AR 72529Off Market
Nearby schools
GreatSchools rating
- 8/10Cherokee Elementary SchoolGrades: PK-4Distance: 3.1 mi
- 8/10Highland Middle SchoolGrades: 5-8Distance: 7.9 mi
- 8/10Highland High SchoolGrades: 9-12Distance: 3.1 mi
Schools provided by the listing agent
- Elementary: Cherokee
- Middle: Highland
- High: Highland
Source: CARMLS. This data may not be complete. We recommend contacting the local school district to confirm school assignments for this home.


Get pre-qualified for a loan
At Zillow Home Loans, we can pre-qualify you in as little as 5 minutes with no impact to your credit score.An equal housing lender. NMLS #10287.
- Arkansas
- Sharp County
- Cherokee Village
- 72529
- 28 N Lakeshore Dr
Nearby cities
Nearby zip codes
Other Cherokee Village Topics
- Apartments for Rent in 72529
- Houses for Sale in 72529
- Houses for Rent in 72529
- 72529 Real Estate
- Cherokee Village Condos
- Houses for Sale in Cherokee Village
- Newest Listings in Cherokee Village
- Cherokee Village Home Values
- Cherokee Village Real Estate Agents
- Cherokee Village Refinance
- Cherokee Village Mortgage Rates
