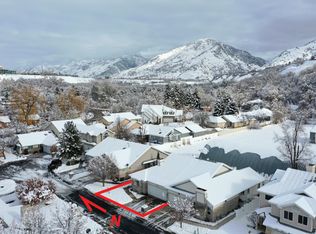
Adorable and exceptionally well-maintained townhome located on The Island, just below the highly sought-after Cliffside neighborhood and minutes from the university, Logan Canyon, shopping, dining, and recreation. This functional floor plan offers convenient main-level living with plenty of opportunity to expand. The unfinished basement provides room to add two additional bedrooms, another bathroom, and a generous storage area, allowing you to build equity while customizing the space to fit your needs. Priced to sell and currently one of the lowest-priced homes per square foot in the county! The seller is including all kitchen appliances, washer, dryer, and televisions, making this home truly move-in ready. Additional updates include a roof approximately five years old, a newer water heater, and newer carpet. Be sure to view the video tour and immersive 3D walkthrough linked with the listing. Buyer to verify all information.
Accepting backups
Price cut: $6K (8/10)
$369,000
28 N River Pointe Dr, Logan, UT 84321
3beds
2,990sqft
Multi Family
Built in 1995
-- sqft lot
$368,000 Zestimate®
$123/sqft
$198/mo HOA
What's special
Located on the islandNewer water heaterConvenient main-level livingWell-maintained townhomeIncluding all kitchen appliancesNewer carpet
- 374 days |
- 554 |
- 26 |
Zillow last checked:
Listing updated:
Listed by:
Amy Rupp 435-760-3286,
Berkshire Hathaway Home Services Utah Properties (Cache Valley)
Source: UtahRealEstate.com,MLS#: 2170379
Facts & features
Interior
Bedrooms & bathrooms
- Bedrooms: 3
- Bathrooms: 2
- Full bathrooms: 2
- Main level bedrooms: 2
Rooms
- Room types: Den/Office
Heating
- Forced Air
Cooling
- Central Air, Ceiling Fan(s)
Appliances
- Included: Dryer, Microwave, Range Hood, Refrigerator, Washer, Disposal, Free-Standing Range
- Laundry: Electric Dryer Hookup
Features
- Walk-In Closet(s)
- Flooring: Carpet, Laminate
- Doors: Sliding Doors
- Windows: Blinds, Full, Window Coverings, Double Pane Windows
- Basement: Full
- Number of fireplaces: 2
- Fireplace features: Fireplace Equipment, Fireplace Insert, Insert, Gas Log
Interior area
- Total structure area: 2,990
- Total interior livable area: 2,990 sqft
- Finished area above ground: 1,495
- Finished area below ground: 373
Video & virtual tour
Property
Parking
- Total spaces: 6
- Parking features: Covered, Open, Secured, Secured Parking
- Attached garage spaces: 2
- Uncovered spaces: 4
Accessibility
- Accessibility features: Single Level Living
Features
- Stories: 2
- Exterior features: Lighting
- Fencing: Partial
- Has view: Yes
- View description: Valley
- Frontage length: 42
Lot
- Size: 3,484 Square Feet
- Dimensions: 42.0 x 86.0 x 42.0
- Features: Curb & Gutter, Secluded, Sprinkler: Auto-Full, Private
- Topography: Terrain
- Residential vegetation: Landscaping: Full, Mature Trees
Details
- Parcel number: 061010004
- Zoning: RES
- Zoning description: Single-Family
Construction
Type & style
- Home type: MultiFamily
- Architectural style: Rambler/Ranch
- Property subtype: Multi Family
Materials
- Stone, Stucco
- Roof: Asphalt
Condition
- Blt./Standing
- New construction: No
- Year built: 1995
Utilities & green energy
- Water: Culinary
- Utilities for property: Natural Gas Connected, Electricity Connected, Sewer Connected, Water Connected
Community & HOA
Community
- Features: Clubhouse
- Security: Building Security, Video Door Bell(s)
- Subdivision: River Pointe
HOA
- Has HOA: Yes
- Amenities included: Clubhouse, Gated, Snow Removal
- HOA fee: $198 monthly
- HOA name: North Management
- HOA phone: 435-760-2983
Location
- Region: Logan
Financial & listing details
- Price per square foot: $123/sqft
- Annual tax amount: $1,342
- Date on market: 7/8/2026
- Listing terms: Cash,Conventional,FHA,VA Loan
- Inclusions: Ceiling Fan, Dryer, Fireplace Equipment, Fireplace Insert, Microwave, Range, Range Hood, Refrigerator, Washer, Window Coverings
- Acres allowed for irrigation: 0
- Electric utility on property: Yes
- Road surface type: Paved
Estimated market value
$368,000
$350,000 - $386,000
$1,129/mo
Price history
| Date | Event | Price |
|---|---|---|
| 8/10/2026 | Price change | $369,000-1.6%$123/sqft |
Source:  UtahRealEstate.com #2170379 Report a problem UtahRealEstate.com #2170379 Report a problem | ||
| 7/28/2026 | Price change | $375,000-2.1%$125/sqft |
Source: UtahRealEstate.com #2170379 Report a problem | ||
| 7/8/2026 | Listed for sale | $383,000-1.8%$128/sqft |
Source: UtahRealEstate.com #2170379 Report a problem | ||
| 7/2/2026 | Listing removed | $389,900$130/sqft |
Source: UtahRealEstate.com #2056751 Report a problem | ||
| 9/29/2025 | Price change | $389,9000%$130/sqft |
Source: UtahRealEstate.com #2056751 Report a problem | ||
| 9/23/2025 | Price change | $390,000-2.5%$130/sqft |
Source: UtahRealEstate.com #2056751 Report a problem | ||
| 9/5/2025 | Price change | $400,000-2.4%$134/sqft |
Source: UtahRealEstate.com #2056751 Report a problem | ||
| 8/25/2025 | Price change | $410,000-1.7%$137/sqft |
Source: UtahRealEstate.com #2056751 Report a problem | ||
| 6/21/2025 | Price change | $417,000-1.2%$139/sqft |
Source: UtahRealEstate.com #2056751 Report a problem | ||
| 4/18/2025 | Price change | $422,000-1.6%$141/sqft |
Source: UtahRealEstate.com #2056751 Report a problem | ||
| 2/21/2025 | Price change | $429,000-2.1%$143/sqft |
Source: UtahRealEstate.com #2056751 Report a problem | ||
| 1/4/2025 | Listed for sale | $438,000$146/sqft |
Source: UtahRealEstate.com #2056751 Report a problem | ||
| 5/5/2023 | Sold | -- |
Source: Agent Provided Report a problem | ||
Public tax history
Tax history is unavailable.
Monthly payment
Est. payment
Payment breakdown
Explore the cost of this home by adjusting the details. Changes won't be saved.Climate risks
Neighborhood: Wilson
Nearby schools
GreatSchools rating
- 8/10Wilson SchoolGrades: K-5Distance: 0.5 mi
- 5/10Mount Logan Middle SchoolGrades: 6-8Distance: 1.5 mi
- 4/10Logan High SchoolGrades: 9-12Distance: 1.4 mi
Schools provided by the listing agent
- Elementary: Wilson
- Middle: Mt Logan
- High: Logan
- District: Logan
Source: UtahRealEstate.com. This data may not be complete. We recommend contacting the local school district to confirm school assignments for this home.
- $332,5002 bd2 ba1.4k sqft22 River Pointe Dr, Logan, UT 84321Off Market
- $413,7003 bd2 ba2.9k sqft28 River Pointe Dr, Logan, UT 84321Off Market
- $412,800-- bd-- ba2.5k sqft16 River Pointe Dr, Logan, UT 84321Off Market
- $351,500-- bd-- ba1k sqft34 River Pointe Dr, Logan, UT 84321Off Market
- $396,7003 bd2 ba1.5k sqft21 River Pointe Dr, Logan, UT 84321Off Market
- $447,7003 bd2 ba1.5k sqft21 N River Pointe Dr, Logan, UT 84321Off Market
- $360,8003 bd3 ba1.5k sqft21 N River Pointe Circle, Logan, UT 84321Off Market
- $444,400-- bd-- ba2.6k sqft10 River Pointe Dr, Logan, UT 84321Off Market
A local agent can set up tours, give advice and negotiate with sellers.
A local lender can help you make sure your offer is ready when you are.
Similar homes
- $375,0004 bd3 ba1.6k sqft148 S 300 E, Logan, UT 84321For Sale
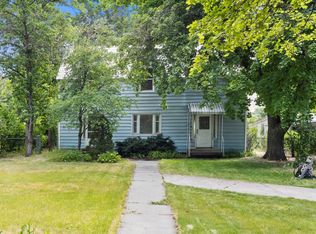
 MLS ID #2169329, Heidi Christiansen, Valley Realty. UtahRealEstate.com
 - $405,0004 bd2 ba2.1k sqft1218 E 100 S, Logan, UT 84321For Sale
 MLS ID #2161484, Steven Krambule, Utah Select Realty PC. UtahRealEstate.com
 - $364,0003 bd2 ba1.8k sqft244 N 600 W, Logan, UT 84321For Sale
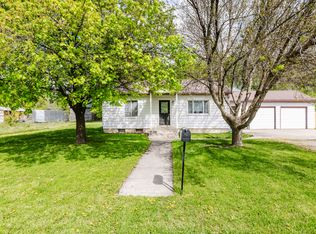 MLS ID #2156991, Ethan Teuscher, Cresent Ridge Realty LLC. UtahRealEstate.com
 - $389,0005 bd3 ba2.2k sqft380 N 200 W, Logan, UT 84321For Sale
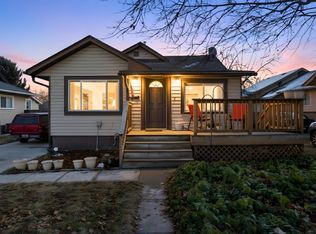 MLS ID #2135796, Laura R Larsen, Equity Real Estate (Bear River). UtahRealEstate.com
 - $529,9003 bd3 ba2.5k sqft1345 E 100 S, Logan, UT 84321For SaleMLS ID #2164240, Ethan Teuscher, Cresent Ridge Realty LLC. UtahRealEstate.com
- $380,0003 bd3 ba2.5k sqft1010 N 130 W APT 102, Logan, UT 84341For SaleMLS ID #2167196, Wyatt Olsen, Boomerang Real Estate Services LLC. UtahRealEstate.com
- $429,9994 bd2 ba1.7k sqft1099 Three Point Ave, Logan, UT 84321For Sale By Owner
- $360,0003 bd3 ba3.2k sqft2216 S 1150 W, Nibley, UT 84321For SaleMLS ID #2176087, Elissa Benson, North Realty, LLC. UtahRealEstate.com
- $549,9005 bd3 ba3.5k sqft30 Shadow Mountain Dr, Logan, UT 84321For SaleMLS ID #2164446, Celeste Huss, North Realty, LLC. UtahRealEstate.com
- $375,0003 bd3 ba1.5k sqft452 W 85 S, Providence, UT 84332For SaleMLS ID #2154512, Brian Rose, All American Real Estate, LLC. UtahRealEstate.com
- $460,0004 bd2 ba2.1k sqft665 E 400 S, River Heights, UT 84321For SaleMLS ID #2108989, Wendy Goodey, Bonneville Realty. UtahRealEstate.com
- from $394,7253 bd3 ba2.9k sqftBerrington Plan, Build on Your Lot - South Cache | OLO Builders, Logan, UT 84321New ConstructionOLO Builders
- $435,0003 bd2 ba1.9k sqft265 S 100 E, Millville, UT 84326For SaleMLS ID #2176484, Kayley Lee, Coldwell Banker Realty (Union Heights). UtahRealEstate.com
- $330,0003 bd3 ba1.5k sqft485 W 1465 N APT 101, Logan, UT 84341For SaleMLS ID #2173963, Brian Rose, All American Real Estate, LLC. UtahRealEstate.com
- from $351,1253 bd3 ba2k sqftBerrington Plan, Build on Your Lot - South Cache | OLO Builders, Logan, UT 84321New ConstructionOLO Builders
- $--5 bd3 ba2.7k sqft785 N 200 E, Tremonton, UT 84337AuctionAuction.com 2
- from $395,7253 bd3 ba2.9k sqftBerrington Plan, Build on Your Lot - North Cache | OLO Builders, North Logan, UT 84341New ConstructionOLO Builders
- from $359,7503 bd3 ba2.8k sqftWinfield Plan, Pick Your Lot - Smiling H Ranch | OLO Builders, North Logan, UT 84341New ConstructionOLO Builders
- $500,0003 bd3 ba2.1k sqft1035 W 2470 S, Nibley, UT 84321For SaleMLS ID #2174679, Kristine S. Fronk, Abode & Co. Real Estate LLC. UtahRealEstate.com
- from $408,7253 bd3 ba2.9k sqftBerrington Plan, Pick Your Lot - Smiling H Ranch | OLO Builders, North Logan, UT 84341New ConstructionOLO Builders
