Skip main navigation
Sold for $1,596,500
  • $1,596,500

    28 Nancy Dr, Manahawkin, NJ 08050

    5beds
    2,200sqft
    Single Family Residence
    Built in 2024
    3,999 Square Feet Lot
    $1,625,700 Zestimate®
    $726/sqft
    $3,764 Estimated rent

    Home value

    $1,625,700

    $1.46M - $1.82M

    $3,764/mo

    Zestimate® history
    Loading
    Loading...

    Owner options

    List your home for rent

    $3,764/mo

    Rent Zestimate®

    Find your next renter with Zillow Rental Manager. Plus, with online applications, you can quickly screen prospective tenants – for free.

    Learn more

    $3,764/mo

    Rent Zestimate®

    Refinance and save

    $8,732/mo

    Est. payment

    Refinancing to a lower rate could help reduce your monthly payments and save thousands over the life of the loan.

    See today's rates

    $8,732/mo

    Est. payment

    Explore your selling options

    Work with a Zillow partner agent

    Leverage their expertise and Zillow's premium Showcase listings to get your home seen by more buyers.

    Get started

    List with your own agent

    Get your home in front of millions of buyers by listing it on Zillow.

    Learn how to do it

    Sell it yourself

    Take full control of how buyers see your home on Zillow by listing For Sale by Owner (FSBO).

    List your home

    What's special

    Gas fireplaceIn ground swimming poolCrown moldingUpgraded front entry doorPrivate deckMaster suiteOutdoor kitchen
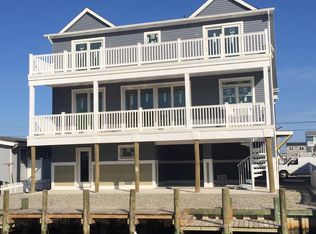
    Janzer Builders Inc, newest model contemporary style home. This model home is 5 minutes to the bay and does NOT have any bridges to deal with. When you enter this home you’re surrounded with views of water from every angle. Anderson windows and Sliding glass doors throughout the home and so many window and sliding glass doors, you will wonder if all your art work will be scene or are you only mesmerized by the waterfront views. Let’s not forget this location not only allows you to watch the daily sunset but you can always count on a breeze because the bay and its view are only a few houses away. One you enter this open floor plan you will have a first floor a junior master with a full bath, seamless glass shower doors, white 42” shaker style cabinetry that are raised to the ceiling for a modern look , quartz countertop on both the countertops and backsplash, high end stainless appliances for the chef in family ,crown molding throughout and a gas fireplace for those chilly cozy evenings. When you take the elevator to the second floor you now have the master suite with walk in closet and 3 additional bedrooms. The second story is unique because of the family room and private deck overlooking the water that can be used for a office, additional space for company or a place to sit back and watch some of your favorite shows while getting a little alone time. This property has the best feature of all, a 3 stop elevator for pulling into your garage and unloading your packages or groceries and with the push of a button…..your in the kitchen and you didn’t break a sweat. Let’s not forget the upgraded fiberglass roof that can easily some day be turned into a roof top deck, Instant hot tankless water heater , dual zone heat and a/c , upgraded front entry door that most can only dream of, outdoor covered rear sitting area to escape from the sun and plenty of room for a outdoor kitchen with ceiling fans ,television , Sonos surround speakers and the list goes on. This home has been accommodated for a in ground swimming pool. Janzer Builders is a local in-ground pool Installer and if the buyer would like this added, we can accommodate this feature immediately. Saturdays and Sundays open houses from 11-2 , come view our model home and discuss building on your lot.

    Zillow last checked:

    Listing updated:

    Listed by:

    Stacy Janzer 267-307-4579,

    Mary Allen Realty, Inc.

    Bought with:

    Stacy Janzer, 1221108

    Mary Allen Realty, Inc.

    Source: Bright MLS,MLS#: NJOC2025242MLS Logo

    Facts & features

    Interior

    Bedrooms & bathrooms
    • Bedrooms: 5
    • Bathrooms: 3
    • Full bathrooms: 3
    • Main level bathrooms: 3
    • Main level bedrooms: 5
    Basement
    • Area: 1100
    Heating
    • Forced Air, Natural Gas
    Cooling
    • Central Air, Electric
    Appliances
    • Included: Tankless Water Heater, Instant Hot Water
    Features
    • Attic, Crown Molding, Elevator, Entry Level Bedroom, Family Room Off Kitchen, Open Floorplan, Kitchen Island, Pantry, Recessed Lighting, Bathroom - Tub Shower, Walk-In Closet(s), Bar, 9'+ Ceilings
    • Flooring: Luxury Vinyl
    • Has basement: No
    • Number of fireplaces: 1
    • Fireplace features: Mantel(s), Gas/Propane
    Interior area
    • Total structure area: 3,300
    • Total interior livable area: 2,200 sqft
    • Finished area above ground: 2,200
    • Finished area below ground: 0

    Property

    Parking
    • Total spaces: 2
    • Parking features: Garage Faces Front, Garage Faces Rear, Driveway, Attached
    • Attached garage spaces: 2
    • Has uncovered spaces: Yes
    • Details: Garage Sqft: 1100
    Accessibility
    • Accessibility features: Accessible Elevator Installed
    Features
    • Levels: Two
    • Stories: 2
    • Patio & porch: Deck
    • Pool features: None
    • Has view: Yes
    • View description: Canal, Water
    • Has water view: Yes
    • Water view: Canal,Water
    • Waterfront features: Lagoon, Boat - Powered, Canoe/Kayak, Fishing Allowed, Swimming Allowed, Sail, Beach Access
    • Frontage length: Road Frontage: 50,Water Frontage Ft: 50
    Lot
    • Size: 3,999 sqft
    • Dimensions: 50.00 x 80.00
    • Features: Bulkheaded, Landscaped
    Details
    • Additional structures: Above Grade, Below Grade
    • Parcel number: 3100147 3600340
    • Zoning: RR2A
    • Special conditions: Standard

    Construction

    Type & style
    • Home type: SingleFamily
    • Architectural style: Contemporary
    • Property subtype: Single Family Residence
    Materials
    • Shingle Siding
    • Foundation: Flood Vent, Pilings
    • Roof: Fiberglass
    Condition
    • Excellent
    • New construction: Yes
    • Year built: 2024

    Utilities & green energy

    • Electric: 200+ Amp Service
    • Sewer: Public Sewer
    • Water: Public
    • Utilities for property: Above Ground, Cable Connected, Water Available, Sewer Available, Phone Connected, Phone Available, Natural Gas Available, Electricity Available

    Community & neighborhood

    Location
    • Region: Manahawkin
    • Subdivision: Beach Haven West
    • Municipality: STAFFORD TWP

    Other

    Other facts
    • Listing agreement: Exclusive Right To Sell
    • Listing terms: Cash,Conventional
    • Ownership: Fee Simple

    Price history

    DateEventPrice
    9/10/2025Sold$1,596,500-3.2%$726/sqft
    Source: Bright MLS #NJOC2025242 Report a problem
    8/8/2025Pending sale$1,649,000$750/sqft
    Source: Bright MLS #NJOC2025242 Report a problem
    5/29/2025Price change$1,649,000-2.9%$750/sqft
    Source: Bright MLS #NJOC2025242 Report a problem
    5/1/2025Price change$1,698,000-0.1%$772/sqft
    Source: Bright MLS #NJOC2025242 Report a problem
    8/4/2024Price change$1,699,000-2.9%$772/sqft
    Source: Bright MLS #NJOC2025242 Report a problem
    5/15/2024Listed for sale$1,749,000+234.7%$795/sqft
    Source: Bright MLS #NJOC2025242 Report a problem
    8/10/2023Sold$522,500-2.3%$238/sqft
    Source: NJMLS #23019792 Report a problem
    8/8/2023Pending sale$535,000$243/sqft
    Source: NJMLS #23019792 Report a problem
    5/22/2023Listed for sale$535,000$243/sqft
    Source: MoreMLS #22308396 Report a problem
    5/19/2023Contingent$535,000$243/sqft
    Source: MoreMLS #22308396 Report a problem
    5/10/2023Price change$535,000-14.4%$243/sqft
    Source: MoreMLS #22308396 Report a problem
    3/30/2023Listed for sale$625,000$284/sqft
    Source: MoreMLS #22308396 Report a problem
    12/27/2022Listing removed--
    Source: Owner Report a problem
    9/28/2022Listed for sale$625,000+86.6%$284/sqft
    Source: Owner Report a problem
    3/7/2012Listing removed$335,000$152/sqft
    Source: Homes.com Report a problem
    3/6/2012Listed for sale$335,000+15.5%$152/sqft
    Source: Homes.com Report a problem
    6/3/2010Sold$290,000-13.4%$132/sqft
    Source: Public Record Report a problem
    12/2/2009Listing removed$335,000$152/sqft
    Source: Homes.com Report a problem
    10/4/2009Listed for sale$335,000-11.6%$152/sqft
    Source: Homes.com Report a problem
    3/1/2008Listing removed$379,000$172/sqft
    Source: NCI #3014650 Report a problem
    1/31/2008Listed for sale$379,000+172.7%$172/sqft
    Source: NCI #3014650 Report a problem
    10/9/2001Sold$139,000$63/sqft
    Source: Public Record Report a problem

    Public tax history

    YearProperty taxesTax assessment
    2023$4,979 +1.4%$211,500
    2022$4,911 $211,500
    2021$4,911 +1.3%$211,500
    2020$4,848 +0.6%$211,500
    2019$4,818 +17.5%$211,500
    2018$4,099 +1%$211,500 +21.4%
    2017$4,057 +3.6%$174,200
    2016$3,914 -15.9%$174,200
    2015$4,652 +1.2%$174,200 -14.8%
    2014$4,595 -17.9%$204,500
    2013$5,597 $204,500

    Find assessor info on the county website

    Neighborhood: Beach Haven West

    Nearby schools

    GreatSchools rating
    Schools provided by the listing agent
    • Elementary: Stafford
    • Middle: Stafford Intermediate
    • High: Southern Regional
    • District: Stafford Township Public Schools

    Source: Bright MLS. This data may not be complete. We recommend contacting the local school district to confirm school assignments for this home.

    Get a cash offer in 3 minutes
    Find out how much your home could sell for in as little as 3 minutes with a no-obligation cash offer.
    Estimated market value
    $1,625,700
    Get a cash offer in 3 minutes
    Find out how much your home could sell for in as little as 3 minutes with a no-obligation cash offer.
    Estimated market value
    $1,625,700