Skip main navigation
Sold for $3,450,000
  • $3,450,000

    28 Nassau Drive, Great Neck, NY 11021

    5beds
    5,352sqft
    Single Family Residence, Residential
    Built in 1926
    0.34 Acres Lot
    $3,787,000 Zestimate®
    $645/sqft
    $7,976 Estimated rent

    Home value

    $3,787,000

    $3.41M - $4.20M

    $7,976/mo

    Zestimate® history
    Loading
    Loading...

    Owner options

    List your home for rent

    $7,976/mo

    Rent Zestimate®

    Find your next renter with Zillow Rental Manager. Plus, with online applications, you can quickly screen prospective tenants – for free.

    Learn more

    $7,976/mo

    Rent Zestimate®

    Refinance and save

    $23,174/mo

    Est. payment

    Refinancing to a lower rate could help reduce your monthly payments and save thousands over the life of the loan.

    See today's rates

    $23,174/mo

    Est. payment

    Explore your selling options

    Work with a Zillow partner agent

    Leverage their expertise and Zillow's premium Showcase listings to get your home seen by more buyers.

    Get started

    List with your own agent

    Get your home in front of millions of buyers by listing it on Zillow.

    Learn how to do it

    Sell it yourself

    Take full control of how buyers see your home on Zillow by listing For Sale by Owner (FSBO).

    List your home

    What's special

    Basketball courtNew roofNew staircaseSpacious bedroomsClean water filtration systemSub-zero refrigeratorRadiant floor heating
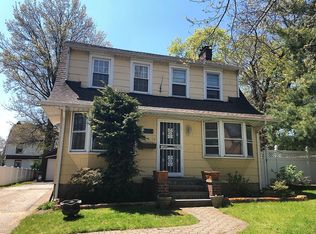
    Discover a remarkable home in the prestigious Kensington area of Great Neck. Set on a beautifully landscaped 15,000 square foot lot. This luxurious residence offers an expansive 5,352 square feet of meticulously designed living space. Featuring six spacious bedrooms with ample walk-in closets, five elegant bathrooms, a dedicated office, and a fully finished attic. The home is adorned with elegant light installations featuring Lutron dimmers and custom fixtures throughout. The heart of this home is the gorgeous kitchen, perfect for both culinary enthusiasts and entertainers. It boasts high-end designer finishes which include a Wolf 8-burner cooktop, double built-in ovens, and a Sub-Zero refrigerator and wine cooler. The large island provides generous storage with functional workspace. Two Miele dishwashers and dual sinks plus a whole-house clean water filtration system. Custom cabinetry by John Packard adds a touch of sophistication to this impressive space. Recent renovations include a new staircase with a stylish banister and railing. A five-zone HVAC system that features two zones dedicated to radiant heat on the first floor. Enjoy the comfort of radiant floor heating in the kitchen, foyer, and breakfast nook. Additional upgrades include a new roof that was installed within the last six years and a whole-house alarm system installed in 2022. The alarm is equipped with motion sensors and glass break protection. Step outside in the backyard and enjoy a newly 2024 constructed patio and driveway. A brand-new basketball court which is perfect for recreation and outdoor gatherings. The property features Pella windows and fresh landscaping, enhancing its beautiful curb appeal. Located in the highly sought-after Kensington neighborhood, this home benefits from its own private police force and is the only area in Great Neck that is part of the Great Neck Park District. With close proximity to the Great Neck train station and local shops, this residence offers a blend of luxury, security, and convenience, making it an exceptional place to call home., Additional information: Appearance:Diamond,Cooling:SEER Rating 12+,Interior Features:Guest Quarters,Marble Bath,Separate Hotwater Heater:Yes

    Zillow last checked:

    Listing updated:

    Listed by:

    Milana Sadykova 516-466-4036,

    Daniel Gale Sothebys Intl Rlty 516-466-4036

    Bought with:

    Karen Ben-Sorek, 10401364399

    Daniel Gale Sothebys Intl Rlty

    Source: OneKey® MLS as distributed by MLS GRID,MLS#: L3587268MLS Logo

    Facts & features

    Interior

    Bedrooms & bathrooms
    • Bedrooms: 5
    • Bathrooms: 5
    • Full bathrooms: 4
    • 1/2 bathrooms: 1
    Other
    • Description: Laundry, mechanical room, half bath, exercise room, extra large open room, windows, Bright LED
    • Level: Basement
    Other
    • Description: Double entry, Formal Living room with fireplace, Formal Dining room, Den, entertainment room/2nd Den, Eat In Kitchen, Breakfast nook, Powder room
    • Level: First
    Other
    • Description: Primary bedroom with en-suite, 4 additional bedrooms, 2 additional bathrooms, linen closet, 2 patios, Laundry on 2nd floor
    • Level: Second
    Other
    • Description: 3 bedrooms, fireplace, full bathroom, attic, cedar closet
    Heating
    • ENERGY STAR Qualified Equipment, Forced Air, Heat Pump, Hot Water, Radiant, See Remarks
    Cooling
    • Central Air, Ductless, ENERGY STAR Qualified Equipment
    Appliances
    • Included: Gas Water Heater, Indirect Water Heater, Tankless Water Heater, Convection Oven, Cooktop, Dishwasher, Dryer, ENERGY STAR Qualified Appliances, Freezer, Humidifier, Microwave, Oven, Refrigerator, Washer
    Features
    • Chandelier, Low Flow Plumbing Fixtures, Entertainment Cabinets, Speakers, Whole House Entertainment System, Eat-in Kitchen, Entrance Foyer, Granite Counters, Pantry, Formal Dining, Marble Counters, Primary Bathroom
    • Flooring: Hardwood
    • Windows: Double Pane Windows, Blinds, Drapes, Screens, Storm Window(s), Skylight(s)
    • Basement: Finished,Full
    • Attic: Finished,Full,See Remarks,Walkup
    • Number of fireplaces: 2
    Interior area
    • Total structure area: 5,352
    • Total interior livable area: 5,352 sqft

    Property

    Parking
    • Parking features: Private, Driveway
    • Has uncovered spaces: Yes
    Features
    • Levels: Three Or More
    • Patio & porch: Deck, Patio
    • Exterior features: Basketball Hoop, Mailbox, Basketball Court
    • Has view: Yes
    • View description: Panoramic, Open
    Lot
    • Size: 0.34 Acres
    • Dimensions: 150 x 100
    • Features: Near Public Transit, Near Shops, Level, Stone/Brick Wall
    Details
    • Parcel number: 2215022240001320

    Construction

    Type & style
    • Home type: SingleFamily
    • Architectural style: Colonial
    • Property subtype: Single Family Residence, Residential
    Materials
    • Energy Star, Fiberglass Insulation, Batts Insulation, ICFs (Insulated Concrete Forms), Brick, Cedar, Wood Siding
    Condition
    • Actual
    • Year built: 1926
    • Major remodel year: 2024

    Utilities & green energy

    • Sewer: Public Sewer
    • Water: Public
    • Utilities for property: Trash Collection Private

    Community & HOA

    Community
    • Features: Fitness Center
    • Security: Video Cameras, Fire Sprinkler System, Security System
    • Subdivision: Kensington
    HOA
    • Has HOA: No
    • Amenities included: Park
    Location
    • Region: Great Neck

    Financial & listing details

    • Price per square foot: $645/sqft
    • Tax assessed value: $1,797,000
    • Annual tax amount: $38,802
    • Date on market: 10/24/2024
    • Cumulative days on market: 75 days
    • Listing agreement: Exclusive Right To Sell

    Price history

    DateEventPrice
    5/2/2025Sold$3,450,000-3.6%$645/sqft
    Source: OneKey® MLS as distributed by MLS GRID #L3587268 Report a problem
    1/7/2025Pending sale$3,578,000$669/sqft
    Source: OneKey® MLS as distributed by MLS GRID #L3587268 Report a problem
    11/19/2024Price change$3,578,000-5.3%$669/sqft
    Source: OneKey® MLS as distributed by MLS GRID #3587268 Report a problem
    10/24/2024Listed for sale$3,780,000+66.2%$706/sqft
    Source: OneKey® MLS as distributed by MLS GRID #3587268 Report a problem
    7/2/2022Listing removed--
    Source: OneKey® MLS as distributed by MLS GRID #3214724 Report a problem
    6/10/2021Sold$2,275,000+1.1%$425/sqft
    Source: OneKey® MLS as distributed by MLS GRID #L3214724 Report a problem
    11/13/2020Pending sale$2,250,000$420/sqft
    Source: OneKey® MLS as distributed by MLS GRID #3214724 Report a problem
    9/26/2020Price change$2,250,000-1.3%$420/sqft
    Source: Keller Williams Rty Gold Coast #3214724 Report a problem
    7/15/2020Price change$2,280,000-2.1%$426/sqft
    Source: Keller Williams Realty Gold Coast #3214724 Report a problem
    5/1/2020Listed for sale$2,328,000+13.6%$435/sqft
    Source: Keller Williams Realty Gold Coast #3214724 Report a problem
    8/9/2004Sold$2,050,000+203.7%$383/sqft
    Source: Public Record Report a problem
    4/25/1997Sold$675,000-32.2%$126/sqft
    Source: Public Record Report a problem
    6/26/1995Sold$995,000$186/sqft
    Source: Public Record Report a problem

    Public tax history

    YearProperty taxesTax assessment
    2024-- $1,797 -1.3%
    2023-- $1,820 -5.9%
    2022-- $1,935
    2021$24,934 +14.1%--
    2020$21,847 -1.2%$2,259 -6.7%
    2019$22,105 $2,421 -5%
    2018$22,105 -4.7%$2,548 -9.2%
    2017$23,189 -3.8%$2,805 -8%
    2016$24,111 +288.1%$3,048
    2015$6,213 +4.8%$3,048
    2013$5,928 -13.4%$3,048 -20.8%
    2012$6,845 -63.8%$3,850 -15.4%
    2011$18,889 -5.4%$4,550 -14.2%
    2010$19,967 $5,302 -2.3%
    2009-- $5,428 +1.4%
    2008-- $5,355 +1.1%
    2006-- $5,295 -42.1%
    2005-- $9,145 -44.5%
    2004-- $16,486
    2003-- $16,486 -5.8%
    2002-- $17,500
    2001-- $17,500
    2000-- $17,500
    Find assessor info on the county website

    Neighborhood: Kensington

    Nearby schools

    GreatSchools rating
    Schools provided by the listing agent
    • Elementary: E M Baker School
    • Middle: Village School
    • High: Village School

    Source: OneKey® MLS as distributed by MLS GRID. This data may not be complete. We recommend contacting the local school district to confirm school assignments for this home.

    Get a cash offer in 3 minutes
    Find out how much your home could sell for in as little as 3 minutes with a no-obligation cash offer.
    Estimated market value
    $3,787,000
    Get a cash offer in 3 minutes
    Find out how much your home could sell for in as little as 3 minutes with a no-obligation cash offer.
    Estimated market value
    $3,787,000