Skip main navigation
Sold for $400,000
  • $400,000

    28 Nelsons Way, Westampton, NJ 08060

    3beds
    1,486sqft
    Townhouse
    Built in 2023
    1,738 Square Feet Lot
    $423,900 Zestimate®
    $269/sqft
    $2,905 Estimated rent

    Home value

    $423,900

    $390,000 - $462,000

    $2,905/mo

    Zestimate® history
    Loading
    Loading...

    Owner options

    List your home for rent

    $2,905/mo

    Rent Zestimate®

    Find your next renter with Zillow Rental Manager. Plus, with online applications, you can quickly screen prospective tenants – for free.

    Learn more

    $2,905/mo

    Rent Zestimate®

    Refinance and save

    $2,940/mo

    Est. payment

    Refinancing to a lower rate could help reduce your monthly payments and save thousands over the life of the loan.

    See today's rates

    $2,940/mo

    Est. payment

    Explore your selling options

    Work with a Zillow partner agent

    Leverage their expertise and Zillow's premium Showcase listings to get your home seen by more buyers.

    Get started

    List with your own agent

    Get your home in front of millions of buyers by listing it on Zillow.

    Learn how to do it

    Sell it yourself

    Take full control of how buyers see your home on Zillow by listing For Sale by Owner (FSBO).

    List your home

    What's special

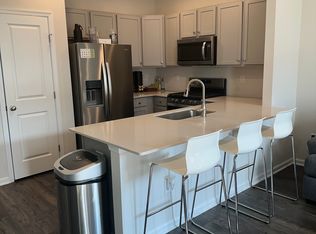
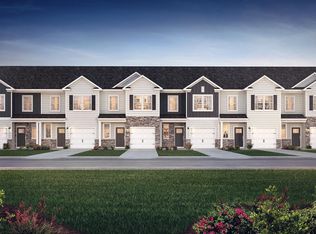
    Don't miss this beautiful turn key, move in ready, mint condition townhome built just 1 year ago in the desirable Laurel Run. 1,500 sq ft of living space, 1 car garage, Home is freshly painted, vinyl plank flooring, beautiful upgraded kitchen compete with new appliances, quartz countertops & Island perfect for entertaining! Large living room w/recessed lighting & french door leading to back patio. Upstairs you'll find large primary suite with full bath & WIC, brand new washer dryer & 2nd full bath. This very desirable location is perfect for commuters, close to all major highways-NJ Turnpike, I-295, RTE130, Shopping & restaurants! This home also comes complete with Americas Smart Home package including remote keyless entry, SkyBell video doorbell & more! Schedule your appointment today!

    Zillow last checked:

    Listing updated:

    Listed by:

    David Borrero 917-681-2603,

    RE/MAX Homeland Realtors

    Bought with:

    Sarah Mapgaonkar, 1434241

    RE/MAX First Realty

    Source: Bright MLS,MLS#: NJBL2071612MLS Logo

    Facts & features

    Interior

    Bedrooms & bathrooms
    • Bedrooms: 3
    • Bathrooms: 3
    • Full bathrooms: 2
    • 1/2 bathrooms: 1
    • Main level bathrooms: 1
    Basement
    • Area: 0
    Heating
    • Forced Air, Natural Gas
    Cooling
    • Central Air, Electric
    Appliances
    • Included: Dishwasher, Dryer, Microwave, Refrigerator, Cooktop, Washer, Gas Water Heater
    Features
    • Windows: Screens
    • Has basement: No
    • Has fireplace: No
    Interior area
    • Total structure area: 1,486
    • Total interior livable area: 1,486 sqft
    • Finished area above ground: 1,486
    • Finished area below ground: 0

    Property

    Parking
    • Total spaces: 2
    • Parking features: Garage Door Opener, Attached, Attached Carport
    • Attached garage spaces: 1
    • Carport spaces: 1
    • Covered spaces: 2
    Accessibility
    • Accessibility features: Accessible Doors, >84" Garage Door
    Features
    • Levels: Two
    • Stories: 2
    • Exterior features: Lighting
    • Pool features: None
    Lot
    • Size: 1,738 sqft
    • Dimensions: 20.00 x 87.00
    Details
    • Additional structures: Above Grade, Below Grade
    • Parcel number: 3700204 0400014
    • Zoning: R-9
    • Special conditions: Standard
    • Other equipment: None

    Construction

    Type & style
    • Home type: Townhouse
    • Architectural style: Contemporary
    • Property subtype: Townhouse
    Materials
    • Frame
    • Foundation: Slab
    • Roof: Shingle
    Condition
    • Excellent
    • New construction: No
    • Year built: 2023

    Utilities & green energy

    • Sewer: Public Sewer
    • Water: Public
    • Utilities for property: Cable Connected, Phone Available, Natural Gas Available, Electricity Available

    Community & neighborhood

    Location
    • Region: Westampton
    • Subdivision: Laurel Run
    • Municipality: WESTAMPTON TWP

    HOA & financial

    HOA
    • Has HOA: Yes
    • HOA fee: $158 monthly

    Other

    Other facts
    • Listing agreement: Exclusive Right To Sell
    • Listing terms: Cash,Conventional,FHA
    • Ownership: Fee Simple

    Price history

    DateEventPrice
    2/24/2026Listing removed$2,750$2/sqft
    Source: Bright MLS #NJBL2104212 Report a problem
    1/21/2026Listed for rent$2,750-0.9%$2/sqft
    Source: Bright MLS #NJBL2104212 Report a problem
    1/18/2026Listing removed$2,775$2/sqft
    Source: Bright MLS #NJBL2101950 Report a problem
    1/9/2026Price change$2,775-0.9%$2/sqft
    Source: Bright MLS #NJBL2101950 Report a problem
    11/29/2025Listed for rent$2,800$2/sqft
    Source: Bright MLS #NJBL2101950 Report a problem
    12/20/2024Listing removed$2,800$2/sqft
    Source: Bright MLS #NJBL2077798 Report a problem
    12/10/2024Listed for rent$2,800$2/sqft
    Source: Bright MLS #NJBL2077798 Report a problem
    12/3/2024Sold$400,000$269/sqft
    Source: Bright MLS #NJBL2071612 Report a problem
    10/19/2024Pending sale$400,000$269/sqft
    Source: MoreMLS #22424362 Report a problem
    8/22/2024Listed for sale$400,000+10.8%$269/sqft
    Source: MoreMLS #22424362 Report a problem
    6/15/2023Sold$360,990$243/sqft
    Source: Bright MLS #NJBL2040814 Report a problem
    2/25/2023Pending sale$360,990$243/sqft
    Source: Bright MLS #NJBL2040814 Report a problem
    2/8/2023Price change$360,990+1.5%$243/sqft
    Source: DR Horton Report a problem
    2/6/2023Listed for sale$355,490$239/sqft
    Source: Bright MLS #NJBL2040814 Report a problem

    Public tax history

    YearProperty taxesTax assessment
    2025$6,596 +3.9%$234,800
    2024$6,347 $234,800 +439.8%
    2023-- $43,500

    Find assessor info on the county website

    Neighborhood: 08060

    Nearby schools

    GreatSchools rating
    Schools provided by the listing agent
    • Elementary: Holly Hills
    • Middle: Westampton
    • High: Rancocas Valley Reg. H.s.
    • District: Westampton Township Public Schools

    Source: Bright MLS. This data may not be complete. We recommend contacting the local school district to confirm school assignments for this home.

    Get a cash offer in 3 minutes
    Find out how much your home could sell for in as little as 3 minutes with a no-obligation cash offer.
    Estimated market value
    $423,900
    Get a cash offer in 3 minutes
    Find out how much your home could sell for in as little as 3 minutes with a no-obligation cash offer.
    Estimated market value
    $423,900