Skip main navigation
Sold for $607,000
  • $607,000

    28 Newbridge Circle, Cheshire, CT 06410

    4beds
    2,476sqft
    Single Family Residence
    Built in 1984
    0.29 Acres Lot
    $620,400 Zestimate®
    $245/sqft
    $3,837 Estimated rent

    Home value

    $620,400

    $552,000 - $695,000

    $3,837/mo

    Zestimate® history
    Loading
    Loading...

    Owner options

    List your home for rent

    $3,837/mo

    Rent Zestimate®

    Find your next renter with Zillow Rental Manager. Plus, with online applications, you can quickly screen prospective tenants – for free.

    Learn more

    $3,837/mo

    Rent Zestimate®

    Refinance and save

    $4,615/mo

    Est. payment

    Refinancing to a lower rate could help reduce your monthly payments and save thousands over the life of the loan.

    See today's rates

    $4,615/mo

    Est. payment

    Explore your selling options

    Work with a Zillow partner agent

    Leverage their expertise and Zillow's premium Showcase listings to get your home seen by more buyers.

    Get started

    List with your own agent

    Get your home in front of millions of buyers by listing it on Zillow.

    Learn how to do it

    Sell it yourself

    Take full control of how buyers see your home on Zillow by listing For Sale by Owner (FSBO).

    List your home

    What's special

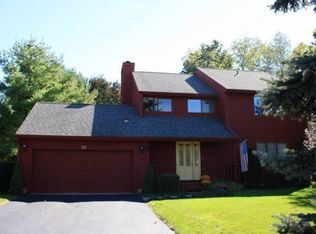
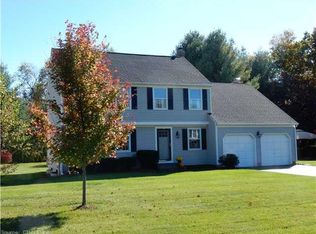
    At this time, the sellers are requesting all interested parties to submit their highest and best offers by 5:00 PM on Tuesday, November 4th. Located in the sought-after Strathmore neighborhood of South Cheshire, 28 Newbridge Circle combines timeless colonial style with thoughtful updates and an inviting layout. Set on a landscaped 0.29-acre lot, this well-maintained 4-bedroom, 2.5-bath home offers nearly 2,000 sq ft of living space plus a finished lower level for added versatility. The main floor features hardwood flooring throughout, a living room, dining room with wainscoting, eat in Kitchen and a welcoming family room with a fireplace and direct access to a lovely oversized outdoor patio-perfect for relaxing or entertaining. Freshly painted interiors on the first floor add a crisp, move-in-ready feel. Upstairs, you'll find 4 spacious bedrooms and two full baths and walk-in unfinished attic space. An additional 500 sq ft in the finished lower level provides space for a home office, or fitness area-and includes laundry area. Enjoy direct access via the neighborhood path to Bartlem Recreation Area featuring a large playground, fields, band shell, and the town pool. With convenient proximity to Cheshire's town center, local shops, and commuter routes, this home offers both comfort and community in one of the area's most desirable settings. City water-city sewer-Oil Heat-Central Air. Come see the beauty of what the town of Cheshire offers with its' open space, Roaring Brook Fal Practical updates include hot water heater (2019), oil tank (2023), fresh exterior paint (2022), gutters (2022), fencing (2022), and a newer garage door opener (2022). Strathmore Woods Association handles lawn care and snow removal in common spaces for $305 annually.

    Zillow last checked:

    Listing updated:

    Listed by:

    THE SALLY BOWMAN TEAM,

    Sally A. Bowman (203)687-8026,

    Berkshire Hathaway NE Prop. 203-272-2828

    Bought with:

    Betsy L. Purtell, RES.0762289

    Purtell Realty LLC

    Thomas Purtell

    Purtell Realty LLC

    Source: Smart MLS,MLS#: 24136121MLS Logo

    Facts & features

    Interior

    Bedrooms & bathrooms
    • Bedrooms: 4
    • Bathrooms: 3
    • Full bathrooms: 2
    • 1/2 bathrooms: 1
    Primary bedroom
    • Features: Full Bath, Walk-In Closet(s), Hardwood Floor
    • Level: Upper
    • Area: 176 Square Feet
    • Dimensions: 11 x 16
    Bedroom
    • Features: Hardwood Floor
    • Level: Upper
    • Area: 160 Square Feet
    • Dimensions: 10 x 16
    Bedroom
    • Features: Hardwood Floor
    • Level: Upper
    • Area: 120 Square Feet
    • Dimensions: 10 x 12
    Bedroom
    • Features: Hardwood Floor
    • Level: Upper
    • Area: 110 Square Feet
    • Dimensions: 10 x 11
    Primary bathroom
    • Features: Tub w/Shower, Tile Floor
    • Level: Upper
    Bathroom
    • Features: Tile Floor
    • Level: Main
    Bathroom
    • Features: Tub w/Shower, Tile Floor
    • Level: Upper
    Dining room
    • Features: Hardwood Floor
    • Level: Main
    • Area: 144 Square Feet
    • Dimensions: 12 x 12
    Family room
    • Features: Built-in Features, Ceiling Fan(s), Fireplace, French Doors, Laminate Floor, Tile Floor
    • Level: Main
    • Area: 247 Square Feet
    • Dimensions: 13 x 19
    Kitchen
    • Features: Corian Counters, Eating Space, Pantry, Tile Floor
    • Level: Main
    • Area: 200 Square Feet
    • Dimensions: 10 x 20
    Living room
    • Features: Hardwood Floor
    • Level: Main
    • Area: 247 Square Feet
    • Dimensions: 13 x 19
    Rec play room
    • Features: Wall/Wall Carpet
    • Level: Lower
    • Area: 168 Square Feet
    • Dimensions: 12 x 14
    Heating
    • Forced Air, Oil
    Cooling
    • Attic Fan, Ceiling Fan(s), Central Air
    Appliances
    • Included: Electric Range, Range Hood, Refrigerator, Dishwasher, Washer, Dryer, Electric Water Heater, Water Heater
    • Laundry: Lower Level
    Features
    • Smart Thermostat
    • Doors: Storm Door(s)
    • Windows: Thermopane Windows
    • Basement: Full,Partially Finished
    • Number of fireplaces: 1
    Interior area
    • Total structure area: 2,476
    • Total interior livable area: 2,476 sqft
    • Finished area above ground: 1,976
    • Finished area below ground: 500

    Property

    Parking
    • Total spaces: 4
    • Parking features: Attached, Off Street, Driveway, Garage Door Opener, Paved
    • Attached garage spaces: 2
    • Has uncovered spaces: Yes
    Features
    • Patio & porch: Patio
    • Exterior features: Rain Gutters, Garden
    Lot
    • Size: 0.29 Acres
    • Features: Subdivided, Level
    Details
    • Additional structures: Shed(s)
    • Parcel number: 1085825
    • Zoning: R-40

    Construction

    Type & style
    • Home type: SingleFamily
    • Architectural style: Colonial
    • Property subtype: Single Family Residence
    Materials
    • Clapboard, Wood Siding
    • Foundation: Concrete Perimeter
    • Roof: Asphalt
    Condition
    • New construction: No
    • Year built: 1984

    Utilities & green energy

    • Sewer: Public Sewer
    • Water: Public
    • Utilities for property: Cable Available
    Green energy
    • Energy efficient items: Thermostat, Ridge Vents, Doors, Windows

    Community & neighborhood

    Community
    • Community features: Library, Medical Facilities, Park, Playground, Pool
    Location
    • Region: Cheshire
    • Subdivision: Strathmore

    HOA & financial

    HOA
    • Has HOA: Yes
    • HOA fee: $305 annually
    • Services included: Maintenance Grounds, Insurance

    Price history

    DateEventPrice
    11/25/2025Sold$607,000+4.7%$245/sqft
    Source: Smart MLS #24136121 Report a problem
    11/5/2025Pending sale$579,900$234/sqft
    Source: Smart MLS #24136121 Report a problem
    10/31/2025Listed for sale$579,900+58.9%$234/sqft
    Source: Smart MLS #24136121 Report a problem
    6/9/2017Sold$364,900-1.4%$147/sqft
    Source: Smart MLS #N10207724 Report a problem
    4/30/2017Pending sale$369,900$149/sqft
    Source: Calcagni Real Estate #N10207724 Report a problem
    4/23/2017Listed for sale$369,900+4.2%$149/sqft
    Source: Calcagni Real Estate #N10207724 Report a problem
    12/15/2016Listing removed$354,900$143/sqft
    Source: Keller Williams - Trumbull #B10170699 Report a problem
    11/6/2016Price change$354,900-2.7%$143/sqft
    Source: Keller Williams - Trumbull #B10170699 Report a problem
    10/5/2016Price change$364,900-2.7%$147/sqft
    Source: Keller Williams - Trumbull #B10170699 Report a problem
    9/27/2016Listed for sale$374,900+77.7%$151/sqft
    Source: Keller Williams Realty #B10170699 Report a problem
    6/28/1991Sold$211,000-19.5%$85/sqft
    Source: Public Record Report a problem
    9/16/1987Sold$262,000$106/sqft
    Source: Public Record Report a problem

    Public tax history

    YearProperty taxesTax assessment
    2025$9,006 +8.3%$302,820
    2024$8,315 +2.7%$302,820 +31.3%
    2023$8,093 +2.2%$230,640
    2022$7,916 +1.8%$230,640
    2021$7,777 0%$230,640
    2020$7,777 +1.5%$230,640
    2019$7,662 +3.6%$230,640 +1.7%
    2018$7,397 +2.1%$226,760
    2017$7,243 +3.1%$226,760
    2016$7,026 +1%$226,760
    2015$6,959 +1.5%$226,760
    2014$6,859 +4.3%$226,760 -4.8%
    2013$6,575 +1.4%$238,230
    2012$6,487 +1.4%$238,230
    2011$6,396 +1.3%$238,230
    2010$6,313 +1.7%$238,230
    2009$6,206 +1%$238,230 +8.7%
    2008$6,145 +1.6%$219,080
    2007$6,047 +1.7%$219,080
    2006$5,948 +1.9%$219,080
    2005$5,838 +22.9%$219,080 +48.7%
    2002$4,751 +13%$147,310 -2.6%
    1997$4,203 $151,200

    Find assessor info on the county website

    Neighborhood: 06410

    Nearby schools

    GreatSchools rating
    Schools provided by the listing agent
    • Middle: Dodd
    • High: Cheshire

    Source: Smart MLS. This data may not be complete. We recommend contacting the local school district to confirm school assignments for this home.

    Get pre-qualified for a loan
    At Zillow Home Loans, we can pre-qualify you in as little as 5 minutes with no impact to your credit score.

    An equal housing lender. NMLS #10287.

    Sell for more on Zillow
    Get a Zillow Showcase℠ listing at no additional cost and you could sell for .
    $620,400
    2% more
    +$12,408
    With Zillow Showcase(estimated)
    $632,808