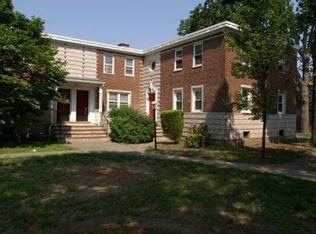
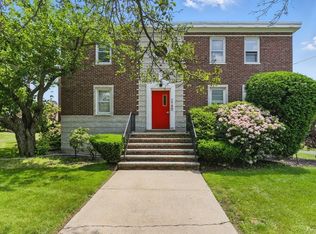
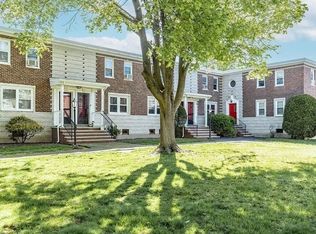
28 Newman Rd, Malden, MA 02148
Home value
$404,200
$384,000 - $424,000
$2,452/mo
Owner options
$2,452/mo
Rent Zestimate®
Find your next renter with Zillow Rental Manager. Plus, with online applications, you can quickly screen prospective tenants – for free.
$2,452/mo
Rent Zestimate®
$3,111/mo
Est. payment
Refinancing to a lower rate could help reduce your monthly payments and save thousands over the life of the loan.
$3,111/mo
Est. payment
Explore your selling options
Work with a Zillow partner agent
Leverage their expertise and Zillow's premium Showcase listings to get your home seen by more buyers.
Get startedList with your own agent
Get your home in front of millions of buyers by listing it on Zillow.
Learn how to do itSell it yourself
Take full control of how buyers see your home on Zillow by listing For Sale by Owner (FSBO).
List your homeWhat's special
Zillow last checked:
Listing updated:
The Fuccillo - Felice Real Estate Team 617-510-7063,
William Raveis R.E. & Home Services 781-670-5200
Aditi Jain
Redfin Corp.
Facts & features
Interior
Bedrooms & bathrooms
- Bedrooms: 2
- Bathrooms: 1
- Full bathrooms: 1
Primary bedroom
- Features: Closet, Flooring - Hardwood, Lighting - Overhead
- Level: Second
- Area: 154
- Dimensions: 14 x 11
Bedroom 2
- Features: Closet/Cabinets - Custom Built, Flooring - Hardwood, Lighting - Overhead
- Level: Second
- Area: 90
- Dimensions: 10 x 9
Primary bathroom
- Features: No
Bathroom 1
- Features: Bathroom - Full, Bathroom - Tiled With Tub & Shower, Flooring - Stone/Ceramic Tile, Lighting - Overhead
- Level: Second
- Area: 35
- Dimensions: 7 x 5
Dining room
- Features: Ceiling Fan(s), Flooring - Hardwood, Crown Molding
- Level: Main,First
- Area: 90
- Dimensions: 10 x 9
Kitchen
- Features: Flooring - Stone/Ceramic Tile, Countertops - Stone/Granite/Solid, Kitchen Island, Exterior Access, Open Floorplan, Remodeled, Gas Stove, Lighting - Overhead
- Level: Main,First
- Area: 70
- Dimensions: 10 x 7
Living room
- Features: Closet, Flooring - Hardwood, Recessed Lighting, Crown Molding
- Level: Main,First
- Area: 168
- Dimensions: 14 x 12
Heating
- Baseboard, Natural Gas
Cooling
- Window Unit(s), Unit Control
Appliances
- Included: Dishwasher, Disposal, Microwave, Refrigerator, Washer/Dryer
- Laundry: Electric Dryer Hookup, Washer Hookup, Second Floor, In Unit
Features
- Closet - Linen, Lighting - Overhead, Center Hall
- Flooring: Tile, Hardwood, Flooring - Hardwood
- Basement: None
- Has fireplace: No
- Common walls with other units/homes: End Unit,Corner
Interior area
- Total structure area: 685
- Total interior livable area: 685 sqft
Property
Parking
- Total spaces: 1
- Parking features: Off Street, Deeded, Paved
- Uncovered spaces: 1
Features
- Entry location: Unit Placement(Upper,Walkout)
- Exterior features: Professional Landscaping, Tennis Court(s)
- Pool features: Association, In Ground
Details
- Parcel number: M:068 B:300 L:00236,594969
- Zoning: ResB
Construction
Type & style
- Home type: Townhouse
- Property subtype: Condominium, Townhouse
Materials
- Frame
- Roof: Shingle
Condition
- Year built: 1955
Utilities & green energy
- Electric: Circuit Breakers
- Sewer: Public Sewer
- Water: Public
- Utilities for property: for Gas Range, for Gas Oven
Community & HOA
Community
- Features: Public Transportation, Shopping, Pool, Tennis Court(s), Park, Public School, T-Station
HOA
- Amenities included: Hot Water, Pool, Storage
- Services included: Heat, Water, Sewer, Insurance, Maintenance Structure, Road Maintenance, Maintenance Grounds, Snow Removal, Trash
- HOA fee: $601 monthly
Location
- Region: Malden
Financial & listing details
- Price per square foot: $580/sqft
- Tax assessed value: $281,400
- Annual tax amount: $3,430
- Date on market: 1/18/2026
- Exclusions: Seller Is Leaving Washer And Dryer And All 3 Window A/Cs As A Gift To The Buyer. See Exclusion Page
Price history
| Date | Event | Price |
|---|---|---|
| 12/4/2023 | Sold | $397,000+3.1%$580/sqft |
Source: MLS PIN #73174359 Report a problem | ||
| 10/31/2023 | Pending sale | $385,000$562/sqft |
Source: | ||
| 10/30/2023 | Contingent | $385,000$562/sqft |
Source: MLS PIN #73174359 Report a problem | ||
| 10/26/2023 | Listed for sale | $385,000+48.1%$562/sqft |
Source: MLS PIN #73174359 Report a problem | ||
| 10/16/2017 | Sold | $260,000+4.4%$380/sqft |
Source: Public Record Report a problem | ||
| 8/30/2017 | Pending sale | $249,000$364/sqft |
Source: LAER Realty Partners #72217988 Report a problem | ||
| 8/23/2017 | Listed for sale | $249,000+398%$364/sqft |
Source: LAER Realty Partners #72217988 Report a problem | ||
| 1/6/2015 | Sold | $50,000-54.5%$73/sqft |
Source: Public Record Report a problem | ||
| 7/28/2010 | Sold | $110,000+3.8%$161/sqft |
Source: Public Record Report a problem | ||
| 6/16/2010 | Price change | $106,000-24.3%$155/sqft |
Source: Bettina Small #71069788 Report a problem | ||
| 5/27/2010 | Price change | $140,000-7.3%$204/sqft |
Source: Bettina Small #71069788 Report a problem | ||
| 4/24/2010 | Listed for sale | $151,000+1.7%$220/sqft |
Source: Bettina Small #71069788 Report a problem | ||
| 2/5/2010 | Sold | $148,500-27.6%$217/sqft |
Source: Public Record Report a problem | ||
| 7/28/2006 | Sold | $205,000$299/sqft |
Source: Public Record Report a problem | ||
Public tax history
| Year | Property taxes | Tax assessment |
|---|---|---|
| 2025 | $4,296 +18.2% | $379,500 +22.1% |
| 2024 | $3,634 +5.9% | $310,900 +10.5% |
| 2023 | $3,430 +1.2% | $281,400 +2.6% |
| 2022 | $3,388 +11.3% | $274,300 +10.7% |
| 2021 | $3,045 +1.1% | $247,800 +4.1% |
| 2020 | $3,011 +2% | $238,000 +7% |
| 2019 | $2,953 +0% | $222,500 +6.2% |
| 2018 | $2,952 +1.7% | $209,500 +2.2% |
| 2017 | $2,903 +8% | $204,900 +15.6% |
| 2016 | $2,688 +3.8% | $177,300 +7.7% |
| 2015 | $2,589 +0.3% | $164,600 +2.6% |
| 2014 | $2,582 -3.6% | $160,400 -4.9% |
| 2013 | $2,679 +35.2% | $168,700 +22% |
| 2012 | $1,982 +11.1% | $138,300 +5.3% |
| 2011 | $1,784 +28.3% | $131,400 +17.1% |
| 2010 | $1,390 -23.2% | $112,200 -38.6% |
| 2009 | $1,811 +1.7% | $182,700 -7.3% |
| 2008 | $1,781 -0.8% | $197,000 -9.5% |
| 2007 | $1,795 +7.3% | $217,600 +6.8% |
| 2006 | $1,673 +11.8% | $203,800 +18.4% |
| 2005 | $1,496 +1% | $172,100 +3.5% |
| 2004 | $1,481 +7.9% | $166,200 +70.3% |
| 2003 | $1,372 +3.8% | $97,600 |
| 2002 | $1,322 +16.9% | $97,600 +50.4% |
| 2000 | $1,131 +3.4% | $64,900 |
| 1999 | $1,094 | $64,900 |
Neighborhood: Bellrock
Nearby homes
- $371,4002 bd1 ba695 sqft52 Newman Rd #52, Malden, MA 02148Off Market

- $367,3002 bd1 ba700 sqft50 Newman Rd, Malden, MA 02148Off Market

- $398,5002 bd1 ba691 sqft34 Newman Rd #34, Malden, MA 02148Sold

- $365,5002 bd1 ba692 sqft14 Newman Rd, Malden, MA 02148Off Market
- $375,4002 bd1 ba688 sqft12 Newman Rd, Malden, MA 02148Off Market
- $364,9002 bd1 ba695 sqft75 Bell Rock St, Malden, MA 02148Off Market
- $398,8002 bd1 ba701 sqft64 Newman Rd, Malden, MA 02148Off Market
- $--2 bd1 ba790 sqft46 Newman Rd #1, Malden, MA 02148Off Market
Nearby schools
GreatSchools rating
- 7/10Ferryway SchoolGrades: K-8Distance: 0.6 mi
- 4/10Malden High SchoolGrades: 9-12Distance: 0.8 mi
- 6/10Beebe SchoolGrades: K-8Distance: 0.9 mi
Get a cash offer in 3 minutes
- Massachusetts
- Middlesex County
- Malden
- 02148
- Bellrock
- 28 Newman Rd