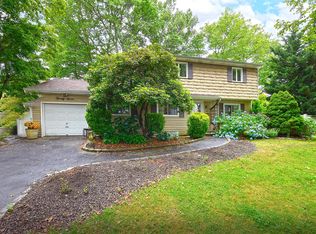
Welcome to this Stunning Colonial home nestled in the heart of Melville located in the Desirable Triangle Area. Boasting 4 bedrooms and 2 Updated Bathrooms, this meticulously maintained residence offers both comfort and style. Bonus Family Room for extra privacy and tranquility. Step into the heart of the home, where the stunning kitchen awaits. Featuring cherry cabinets with lighting, luxurious granite countertops, and state-of-the-art stainless steel appliances. The focal point of the kitchen is the expansive island, providing more than ample prep space and casual seating for gatherings with family and friends, Formal Dining Rm, Living Rm with Charming Fireplace, Skylight , Vaulted Ceiling. The spacious open-concept layout effortlessly blends the living room, dining area, and kitchen all with Radiant Heated Flooring creating an ideal space for both everyday living and entertaining. All connecting to sliders that lead outside to an expansive fully 6 Ft fenced in backyard which offers endless possibilities for outdoor privacy, enjoyment and relaxation. From summer barbecues to leisurely afternoons basking in the sun, this outdoor oasis is yours to personalize and enjoy. Trex Deck with Gazebo wrapped with a 4 ft PVC fence., Gas Grill Set Up, Beautiful Manicured Landscape, 3 Sheds with CO's for Storage, Gas Heating/ Cooking, 3 Zone Sprinkler System, 220 Amp Service, Large Belgium Block Brick edged Double Driveway for Convenient Parking. Close to Schools, Parks, Mall, Shopping, Public Transportation and more. This charming home awaits its new owner, and it could be you! Don't let this opportunity slip away! Schedule an appt today, Additional information: Appearance:Diamond,Separate Hotwater Heater:Y
Sold for $847,000
$847,000
28 Newtown Lane, Melville, NY 11747
4beds
--sqft
Single Family Residence, Residential
Built in 1958
0.25 Acres Lot
$939,900 Zestimate®
$--/sqft
$4,910 Estimated rent
Home value
$939,900
$893,000 - $987,000
$4,910/mo
Zestimate® history
Owner options
List your home for rent
$4,910/mo
Rent Zestimate®
Find your next renter with Zillow Rental Manager. Plus, with online applications, you can quickly screen prospective tenants – for free.
$4,910/mo
Rent Zestimate®
Refinance and save
$5,896/mo
Est. payment
Refinancing to a lower rate could help reduce your monthly payments and save thousands over the life of the loan.
$5,896/mo
Est. payment
Explore your selling options
Work with a Zillow partner agent
Leverage their expertise and Zillow's premium Showcase listings to get your home seen by more buyers.
Get startedList with your own agent
Get your home in front of millions of buyers by listing it on Zillow.
Learn how to do itSell it yourself
Take full control of how buyers see your home on Zillow by listing For Sale by Owner (FSBO).
List your homeWhat's special
Zillow last checked:
Listing updated:
Listed by:
Rosemarie Fazio 631-881-5160,
Realty Connect USA L I Inc 631-881-5160
Bought with:
Rosemarie Fazio, 10401209426
Realty Connect USA L I Inc
Source: OneKey® MLS as distributed by MLS GRID,MLS#: L3558788
Facts & features
Interior
Bedrooms & bathrooms
- Bedrooms: 4
- Bathrooms: 2
- Full bathrooms: 2
Bedroom 1
- Description: Large Master B/R
- Level: Second
Bedroom 1
- Description: Large
- Level: Second
Bedroom 1
- Description: Large
- Level: Second
Bedroom 1
- Description: Nice Size
- Level: Second
Bathroom 1
- Description: Updated Full Bath with Tile Fl/Wall to Ceiling
- Level: First
Bathroom 1
- Description: Updated Tiled Full Bath, Skylight w Jacuzzi Tub
- Level: Second
Dining room
- Description: Formal Dining Rm, Radiant Heated Tile Floor
- Level: First
Family room
- Description: Large Family Room
- Level: First
Kitchen
- Description: Updated Beautiful Cherry Cabinets with lights, Stainless Appliances, Granite Countertop and Large Island w Seating, Radiant Heated Tile Flooring.
- Level: First
Laundry
- Description: Full Finished, Laundry, Slop Sink, 220 Amp Electrical Service, 3 Zone Sprinkle System
- Level: Basement
Living room
- Description: Large L/R with Fireplace, Cathedral Ceiling, Skylight, Radiant Heated Tile Flooring
- Level: First
Heating
- Baseboard, Radiant
Cooling
- None
Appliances
- Included: Dishwasher, Dryer, Microwave, Refrigerator, Tankless Water Heater, Washer
Features
- Eat-in Kitchen, Granite Counters, Formal Dining
- Flooring: Hardwood
- Windows: Skylight(s)
- Basement: Finished,Full
- Attic: Scuttle
- Number of fireplaces: 1
Property
Parking
- Parking features: Attached, Driveway, Garage, On Street, Private
- Has uncovered spaces: Yes
Features
- Levels: Three Or More
- Patio & porch: Deck
- Exterior features: Gas Grill
- Fencing: Back Yard,Fenced
Lot
- Size: 0.25 Acres
- Dimensions: .25
- Features: Near Public Transit, Near School, Near Shops, Sprinklers In Front
Details
- Parcel number: 0400238000300078000
Construction
Type & style
- Home type: SingleFamily
- Architectural style: Colonial
- Property subtype: Single Family Residence, Residential
Materials
- Clapboard, Vinyl Siding
Condition
- Year built: 1958
Utilities & green energy
- Sewer: Cesspool
- Water: Public
- Utilities for property: Trash Collection Public
Community & HOA
HOA
- Has HOA: No
- Amenities included: Park
Location
- Region: Melville
Financial & listing details
- Tax assessed value: $3,200
- Annual tax amount: $13,400
- Date on market: 11/21/2024
- Listing agreement: Exclusive Right To Lease
Price history
| Date | Event | Price |
|---|---|---|
| 9/19/2024 | Sold | $847,000+2.1% |
Source:  OneKey® MLS as distributed by MLS GRID #L3558788 Report a problem OneKey® MLS as distributed by MLS GRID #L3558788 Report a problem | ||
| 7/1/2024 | Pending sale | $829,900 |
Source: OneKey® MLS as distributed by MLS GRID #3558788 Report a problem | ||
| 6/13/2024 | Listed for sale | $829,900+751.2% |
Source: OneKey® MLS as distributed by MLS GRID #3558788 Report a problem | ||
| 11/28/2017 | Sold | $97,500-56.7% |
Source: Public Record Report a problem | ||
| 9/16/1997 | Sold | $225,000+28.6% |
Source: Public Record Report a problem | ||
| 9/11/1995 | Sold | $175,000 |
Source: Public Record Report a problem | ||
Public tax history
| Year | Property taxes | Tax assessment |
|---|---|---|
| 2025 | -- | $3,200 |
| 2024 | -- | $3,200 |
| 2023 | -- | $3,200 |
| 2022 | -- | $3,200 |
| 2021 | -- | $3,200 |
| 2020 | -- | $3,200 |
| 2019 | -- | $3,200 |
| 2018 | -- | $3,200 |
| 2017 | $11,210 | $3,200 |
| 2016 | -- | $3,200 |
| 2015 | -- | $3,200 |
| 2014 | -- | $3,200 -8.6% |
| 2013 | -- | $3,500 |
| 2012 | -- | $3,500 |
| 2011 | -- | $3,500 -5.4% |
| 2010 | -- | $3,700 |
| 2009 | -- | $3,700 |
| 2008 | -- | $3,700 |
| 2007 | $9,323 +12.9% | $3,700 |
| 2005 | $8,258 +7.2% | $3,700 |
| 2004 | $7,701 +8% | $3,700 |
| 2003 | $7,132 +6.5% | $3,700 |
| 2002 | $6,694 +3.8% | $3,700 |
| 2001 | $6,446 +0.7% | $3,700 |
| 2000 | $6,402 | $3,700 |
Find assessor info on the county website
Neighborhood: 11747
Nearby homes
- $744,000-- bd-- ba-- sqft26 Newtown Ln, Melville, NY 11747Off Market
- $888,7004 bd2 ba-- sqft30 Newtown Ln, Melville, NY 11747Off Market
- $703,3003 bd2 ba1.7k sqft60 Wolf Hill Rd, Melville, NY 11747Off Market
- $680,0004 bd2 ba1.8k sqft27 Newtown Ln, Melville, NY 11747Sold
- $941,200-- bd-- ba-- sqft54 Wolf Hill Rd, Melville, NY 11747Off Market
- $751,1005 bd2 ba2.1k sqft64 Wolf Hill Rd, Melville, NY 11747Off Market
- $792,600-- bd-- ba-- sqft29 Newtown Ln, Melville, NY 11747Off Market
- $838,0004 bd3 ba-- sqft25 Newtown Ln, Melville, NY 11747Off Market
Nearby schools
GreatSchools rating
- 6/10Birchwood Intermediate SchoolGrades: PK,3-5Distance: 0.1 mi
- 3/10Henry L Stimson Middle SchoolGrades: 7-8Distance: 2.1 mi
- 8/10Walt Whitman High SchoolGrades: 9-12Distance: 1.6 mi
Schools provided by the listing agent
- Middle: Henry L Stimson Middle School
- High: Walt Whitman High School
Source: OneKey® MLS as distributed by MLS GRID. This data may not be complete. We recommend contacting the local school district to confirm school assignments for this home.
Get a cash offer in 3 minutes
Find out how much your home could sell for in as little as 3 minutes with a no-obligation cash offer.
Estimated market value
$939,900
Get a cash offer in 3 minutes
Find out how much your home could sell for in as little as 3 minutes with a no-obligation cash offer.
Estimated market value
$939,900
- New York
- Suffolk County
- Melville
- 11747
- 28 Newtown Lane
Nearby cities
Nearby neighborhoods
Nearby zip codes
Other Melville Topics
