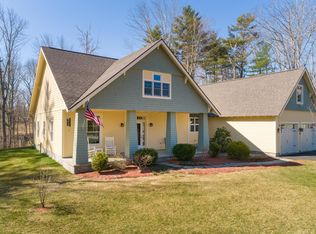
Furnished, spacious, 4,473 square foot, turn-key Colonial-style home offers modern updates and flexible living options designed for today's lifestyle. The first floor welcomes you with a functional mudroom entry and a versatile office or bedroom with an adjacent bathroom featuring a walk-in shower--ideal for guests or single-level living.Entertain with ease in the open-concept kitchen, dining, and living area, highlighted by new butcher block countertops, a large matching island, and a newer modern wood stove. From the kitchen, step out onto the recently built mahogany wraparound deck overlooking a peaceful backyard and small pond--perfect for relaxing or outdoor gatherings. The primary suite is a private retreat, complete with a full bathroom offering a large walk-in shower, jetted tub, and double vanity. Two additional bedrooms share another full bath on this level, along with a conveniently located washer and dryer.The third floor provides exceptional bonus space, including a large office, guest, or entertainment room, plus an additional room ideal for storage, a craft area, or future customization. Wide pine floors on the first two levels have been fully refinished, giving the home a fresh, like-new feel.The walkout finished basement features radiant heat and windows overlooking a path to the pond, making it ideal for a media room, home gym, or recreation space. A generous finished two-bay garage offers room for vehicles, a workshop, and ample storage above.
Located in a thoughtfully planned neighborhood of modern homes designed to preserve long-term value, this property is just minutes from downtown Damariscotta's shops, restaurants, hospital, schools, recreational opportunities, and convenient access to Route One. A truly exceptional place to call home.
Closed
$987,800
28 Nissen Farm Lane, Damariscotta, ME 04543
4beds
4,473sqft
Single Family Residence
Built in 2008
4.23 Acres Lot
$975,400 Zestimate®
$221/sqft
$4,065 Estimated rent
Home value
$975,400
$927,000 - $1.02M
$4,065/mo
Zestimate® history
Owner options
List your home for rent
$4,065/mo
Rent Zestimate®
Find your next renter with Zillow Rental Manager. Plus, with online applications, you can quickly screen prospective tenants – for free.
$4,065/mo
Rent Zestimate®
Refinance and save
$5,442/mo
Est. payment
Refinancing to a lower rate could help reduce your monthly payments and save thousands over the life of the loan.
$5,442/mo
Est. payment
Explore your selling options
Work with a Zillow partner agent
Leverage their expertise and Zillow's premium Showcase listings to get your home seen by more buyers.
Get startedList with your own agent
Get your home in front of millions of buyers by listing it on Zillow.
Learn how to do itSell it yourself
Take full control of how buyers see your home on Zillow by listing For Sale by Owner (FSBO).
List your homeWhat's special
Zillow last checked:
Listing updated:
Listed by:
Legacy Properties Sotheby's International Realty
Bought with:
Legacy Properties Sotheby's International Realty
Source: Maine Listings,MLS#: 1654226
Facts & features
Interior
Bedrooms & bathrooms
- Bedrooms: 4
- Bathrooms: 3
- Full bathrooms: 3
Primary bedroom
- Features: Double Vanity, Full Bath, Jetted Tub, Separate Shower, Suite
- Level: Second
- Area: 272 Square Feet
- Dimensions: 17 x 16
Bedroom 1
- Features: Closet
- Level: Second
- Area: 180 Square Feet
- Dimensions: 15 x 12
Bedroom 2
- Features: Closet
- Level: Second
- Area: 180 Square Feet
- Dimensions: 15 x 12
Bedroom 3
- Features: Closet
- Level: First
- Area: 285 Square Feet
- Dimensions: 19 x 15
Bonus room
- Features: Cathedral Ceiling(s)
- Level: Upper
Dining room
- Level: First
- Area: 225 Square Feet
- Dimensions: 15 x 15
Family room
- Features: Rec Room, Utility Room
- Level: Basement
- Area: 1040 Square Feet
- Dimensions: 40 x 26
Kitchen
- Features: Kitchen Island, Eat-in Kitchen
- Level: First
- Area: 120 Square Feet
- Dimensions: 15 x 8
Living room
- Features: Built-in Features, Heat Stove
- Level: First
- Area: 255 Square Feet
- Dimensions: 17 x 15
Heating
- Baseboard, Direct Vent Furnace, Hot Water, Zoned, Radiant, Wood Stove
Cooling
- None
Features
- Flooring: Concrete, Tile, Wood
- Windows: Double Pane Windows
- Basement: Interior Entry
- Number of fireplaces: 1
- Furnished: Yes
Interior area
- Total structure area: 4,473
- Total interior livable area: 4,473 sqft
- Finished area above ground: 3,440
- Finished area below ground: 1,033
Property
Parking
- Total spaces: 2
- Parking features: Garage - Attached
- Attached garage spaces: 2
Accessibility
- Accessibility features: 32 - 36 Inch Doors, Other Bath Modifications, Roll-in Shower
Features
- Patio & porch: Deck
- Has view: Yes
- View description: Scenic, Trees/Woods
- Body of water: Small pond on lot
- Frontage length: Waterfrontage: 607,Waterfrontage Owned: 607
Lot
- Size: 4.23 Acres
Details
- Parcel number: DAMAM004L031007
- Zoning: Residential
Construction
Type & style
- Home type: SingleFamily
- Architectural style: Colonial,Contemporary
- Property subtype: Single Family Residence
Materials
- Roof: Shingle
Condition
- Year built: 2008
Utilities & green energy
- Electric: Circuit Breakers
- Sewer: Private Sewer, Septic Tank
- Water: Private, Well
- Utilities for property: Utilities On
Green energy
- Energy efficient items: Ceiling Fans
Community & HOA
HOA
- Has HOA: Yes
- HOA fee: $500 annually
Location
- Region: Damariscotta
Financial & listing details
- Price per square foot: $221/sqft
- Tax assessed value: $470,800
- Annual tax amount: $9,900
- Date on market: 3/18/2026
Price history
| Date | Event | Price |
|---|---|---|
| 4/21/2026 | Sold | $987,800+1.3%$221/sqft |
Source:  Maine Listings #1654226 Report a problem Maine Listings #1654226 Report a problem | ||
| 4/6/2026 | Pending sale | $975,000$218/sqft |
Source: Maine Listings #1654226 Report a problem | ||
| 3/23/2026 | Contingent | $975,000$218/sqft |
Source: Maine Listings #1654226 Report a problem | ||
| 3/18/2026 | Listed for sale | $975,000+28.5%$218/sqft |
Source: Maine Listings #1654226 Report a problem | ||
| 12/23/2022 | Sold | $759,000+4.7%$170/sqft |
Source: Maine Listings #1548988 Report a problem | ||
| 12/23/2022 | Pending sale | $724,900$162/sqft |
Source: Maine Listings #1548988 Report a problem | ||
| 12/2/2022 | Contingent | $724,900$162/sqft |
Source: Maine Listings #1548988 Report a problem | ||
| 11/30/2022 | Listed for sale | $724,900+70.6%$162/sqft |
Source: Maine Listings #1548988 Report a problem | ||
| 11/18/2019 | Sold | $425,000$95/sqft |
Source: Maine Listings #1410300 Report a problem | ||
Public tax history
| Year | Property taxes | Tax assessment |
|---|---|---|
| 2024 | $8,710 +18.2% | $470,800 |
| 2023 | $7,368 +12.2% | $470,800 +19.4% |
| 2022 | $6,565 +4.7% | $394,300 |
| 2021 | $6,269 | $394,300 |
| 2020 | $6,269 -1.2% | $394,300 |
| 2019 | $6,348 +5.2% | $394,300 +6.5% |
| 2018 | $6,033 -3.1% | $370,100 |
| 2017 | $6,229 -2.3% | $370,100 |
| 2016 | $6,373 +0.9% | $370,100 |
| 2015 | $6,314 +8% | $370,100 |
| 2014 | $5,848 +4.6% | $370,100 |
| 2013 | $5,589 +8.3% | $370,100 |
| 2011 | $5,163 | $370,100 |
Find assessor info on the county website
Neighborhood: 04543
Nearby homes
- $581,400-- bd2 ba2.4k sqft86 Nissen Farm Ln, Damariscotta, ME 04543Off Market
- $694,9003 bd3 ba2.6k sqft26 Nissen Farm Ln, Damariscotta, ME 04543Off Market
- $62,5002.12 Acres1 Nissen Farm Ln, Damariscotta, ME 04543Sold

- $544,3004 bd2 ba2k sqft300 Back Meadow Rd, Damariscotta, ME 04543Off Market
- $601,9004 bd2 ba2.4k sqft31 Nissen Farm Ln, Damariscotta, ME 04543Off Market
- $578,7003 bd3 ba1.8k sqft31 Nissen Farm, Damariscotta, ME 04543Off Market
- $1,038,8003 bd2 ba3.4k sqft11 Nissen Farm Ln, Damariscotta, ME 04543Off Market
- $368,1003 bd2 ba884 sqft75 Nissen Farm Ln, Damariscotta, ME 04543Off Market
Nearby schools
GreatSchools rating
- 8/10Great Salt Bay Community SchoolGrades: PK-8Distance: 1.4 mi


Get pre-qualified for a loan
At Zillow Home Loans, we can pre-qualify you in as little as 5 minutes with no impact to your credit score.An equal housing lender. NMLS #10287.
- Maine
- Lincoln County
- Damariscotta
- 04543
- 28 Nissen Farm Lane
Nearby cities
Nearby zip codes
Other Damariscotta Topics
