Set on a beautiful double lot, this well-cared-for home offers the perfect blend of charm, space, and thoughtful updates. The enclosed front porch invites you to slow down and enjoy the peaceful setting just outside the village. Inside, the updated kitchen opens to a large living/dining area, creating a comfortable flow for gatherings and everyday living. The additional versatile space from the living room could be used as a downstairs bedroom, home office, or additional sitting room.
The rear entry addition adds convenience with extra room for coats, boots, and storage. Upstairs, you’ll find three spacious bedrooms, an updated bath, and a bonus room ideal for a nursery, craft room, or extra storage.
Outdoors, the property truly shines with a detached two-car garage, an additional garage, and a storage shed, giving you all the space you need for projects, equipment, and recreation. This home offers room to grow, room to relax, and room to enjoy.
Active
Price cut: $5K (6/16)
$137,000
28 Noble St, Belmont, NY 14813
4beds
1,352sqft
Single Family Residence
Built in 1909
0.27 Acres Lot
$-- Zestimate®
$101/sqft
$-- HOA
What's special
Additional garageDetached two-car garageStorage shedThree spacious bedroomsUpdated bathDouble lotUpdated kitchen
- 103 days
- 177
- 6
Zillow last checked:
Listing updated:
Listed by:
Homestar Realty 585-593-4444,
Lisa C Darling 585-593-4444
Source: NYSAMLSs,MLS#: B1683753 Originating MLS: Buffalo
Originating MLS: BuffaloFacts & features
Interior
Bedrooms & bathrooms
- Bedrooms: 4
- Bathrooms: 1
- Full bathrooms: 1
- Main level bedrooms: 1
Heating
- Gas, Forced Air, Wall Furnace
Appliances
- Included: Dryer, Gas Oven, Gas Range, Gas Water Heater, Microwave, Refrigerator, Washer
- Laundry: Main Level
Features
- Ceiling Fan(s), Granite Counters, Natural Woodwork, Window Treatments, Bedroom on Main Level
- Flooring: Carpet, Hardwood, Luxury Vinyl, Varies, Vinyl
- Windows: Drapes
- Basement: Full
- Has fireplace: No
Interior area
- Total structure area: 1,352
- Total interior livable area: 1,352 sqft
Property
Parking
- Total spaces: 2
- Parking features: Detached, Electricity, Garage, Storage
- Garage spaces: 2
Features
- Levels: Two
- Stories: 2
- Exterior features: Blacktop Driveway
Lot
- Size: 0.27 Acres
- Dimensions: 70 x 165
- Features: Rectangular, Rectangular Lot, Residential Lot
Details
- Additional structures: Shed(s), Storage
- Additional parcels included: 172.13213
- Parcel number: 02288917200000010260000000
- Special conditions: Standard
Construction
Type & style
- Home type: SingleFamily
- Architectural style: Two Story
- Property subtype: Single Family Residence
Materials
- Foam Insulation, Frame, Vinyl Siding, Copper Plumbing
- Foundation: Block
- Roof: Metal
Condition
- Resale
- Year built: 1909
Utilities & green energy
- Electric: Circuit Breakers
- Sewer: Septic Tank
- Water: Connected, Public
- Utilities for property: High Speed Internet Available, Water Connected
Community & HOA
Community
- Subdivision: Vanwickle
Location
- Region: Belmont
Financial & listing details
- Price per square foot: $101/sqft
- Tax assessed value: $51,700
- Annual tax amount: $2,357
- Date on market: 5/21/2026
- Listing terms: Cash,Conventional,FHA,USDA Loan,VA Loan
Estimated market value
Not available
Estimated sales range
Not available
$1,536/mo
Price history
| Date | Event | Price |
|---|---|---|
| 6/16/2026 | Price change | $137,000-3.5%$101/sqft |
Source:  NYSAMLSs #B1683753 Report a problem NYSAMLSs #B1683753 Report a problem | ||
| 5/21/2026 | Listed for sale | $142,000$105/sqft |
Source: NYSAMLSs #B1683753 Report a problem | ||
Public tax history
| Year | Property taxes | Tax assessment |
|---|---|---|
| 2025 | -- | $51,700 |
| 2024 | -- | $51,700 |
| 2023 | -- | $51,700 |
| 2022 | -- | $51,700 +39.7% |
| 2021 | -- | $37,000 |
| 2020 | -- | $37,000 |
| 2019 | -- | $37,000 |
| 2018 | -- | $37,000 |
| 2017 | -- | $37,000 |
| 2016 | -- | $37,000 |
| 2015 | -- | $37,000 |
| 2014 | -- | $37,000 |
| 2013 | -- | $37,000 |
| 2012 | -- | $37,000 -34.5% |
| 2011 | -- | $56,500 +86.5% |
| 2010 | -- | $30,300 |
| 2009 | -- | $30,300 |
| 2008 | -- | $30,300 |
| 2007 | -- | $30,300 |
| 2006 | -- | $30,300 |
| 2005 | -- | $30,300 |
| 2004 | -- | $30,300 |
| 2003 | -- | $30,300 |
| 2002 | -- | $30,300 |
| 2001 | -- | $30,300 |
Find assessor info on the county website
Monthly payment
Climate risks
Neighborhood: 14813
Nearby schools
Schools provided by the listing agent
- Elementary: Genesee Valley Elementary
- Middle: Genesee Valley Middle
- High: Genesee Valley High
- District: Genesee Valley
Source: NYSAMLSs. This data may not be complete. We recommend contacting the local school district to confirm school assignments for this home.
Similar homes
- $184,9003 bd2 ba1.2k sqft5484 County Road 48, Belmont, NY 14813For Sale

 MLS ID #S1706993, Amy Chan, Listing by: Landquest Inc.. NYSAMLSs
 - $149,9003 bd2 ba1.5k sqft4339 Back River Rd, Scio, NY 14880For Sale
 MLS ID #S1696726, Karen Herdman, Listing by: Landquest Inc.. NYSAMLSs
 - $134,9004 bd2 ba1.7k sqft3262 Proctor Rd, Wellsville, NY 14895For Sale
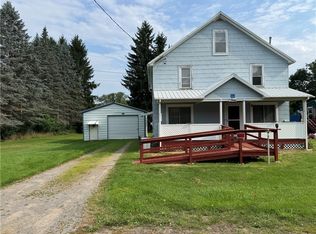 MLS ID #R1705256, Victoria A Joyce-Middaugh, Listing by: Middaugh Real Estate, Inc.. NYSAMLSs
 - $149,9003 bd2 ba1.2k sqft3154 County Road 2, Almond, NY 14804For Sale
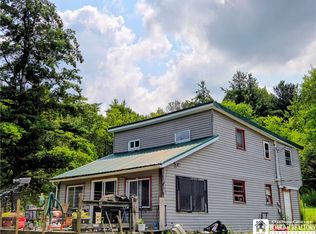 MLS ID #R1702033, Leah Comstock, Listing by: EXP-Premier Listings Team. NYSAMLSs
 - $124,9003 bd2 ba1.6k sqft3261 Riverside Dr, Scio, NY 14880For SaleMLS ID #R1675027, Chad Leonard, Listing by: Mossy Oak Properties. NYSAMLSs
- $144,9003 bd1 ba1.8k sqft60 Spring St, Cuba, NY 14727For SaleMLS ID #R1705438, Carrie Green, Listing by: Genesee River Realty. NYSAMLSs
- $160,0003 bd2 ba1.5k sqft9670 Route 446, Cuba, NY 14727For SaleMLS ID #B1706365, Linda M Simons, Listing by: ERA Team VP Real Estate. NYSAMLSs
- $127,4002 bd3 ba1.4k sqft5064 Gleason Hill Rd, Belfast, NY 14711For SaleMLS ID #B1681737, Ciji L VanDyke, Listing by: RE/MAX On Point. NYSAMLSs
- $124,9003 bd2 ba1.3k sqft36 Witter Ave, Wellsville, NY 14895For SaleMLS ID #R1678277, Victoria A Joyce-Middaugh, Listing by: Middaugh Real Estate, Inc.. NYSAMLSs
- $147,0003 bd2 ba1.8k sqft4793 Prospect St, Cuba, NY 14727For SaleMLS ID #B1687351, Suzanne M Cansdale, Listing by: Century 21 North East. NYSAMLSs
- $105,0003 bd2 ba1.2k sqft120 Olean St, Angelica, NY 14709For SaleMLS ID #R1695808, Jodi L Pearson, Listing by: ERA Team VP. NYSAMLSs
- $145,0004 bd1 ba1.7k sqft8765 Coon Hollow Rd, Portville, NY 14770For SaleMLS ID #R1695107, Julie Federowicz, Listing by: ERA Team VP-Olean. NYSAMLSs
- $110,0002 bd1 ba1k sqft2 S Park St, Cuba, NY 14727For SaleMLS ID #B1704698, Linda M Simons, Listing by: ERA Team VP Real Estate. NYSAMLSs
- $169,0003 bd2 ba1k sqft347 Johnson Hollow Rd, Cuba, NY 14727For SaleMLS ID #B1706607, Rebecca K Pettit, Listing by: Homestar Realty. NYSAMLSs
- $112,0002 bd1 ba1.4k sqft2488 State Route 19, Wellsville, NY 14895For SaleMLS ID #R1691065, Brennan Thurber, Listing by: Howard Hanna. NYSAMLSs
- $154,9003 bd2 ba1.2k sqft7393 State Route 417, Bolivar, NY 14715For SaleMLS ID #R1703336, Andrew Mitchell, Listing by: Keller Williams Realty Southern Tier & Finger Lakes. NYSAMLSs
