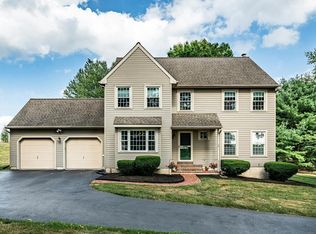
Welcome to the lovely home of Mrs. Clean with timeless charm and thoughtful upgrades. Situated at the end of a cul de sac on a spacious lot, this 3 bed, 2.5 bath gem has been lovingly cared for. You’ll immediately be struck by the curb appeal of this classic home with a manicured lawn and mature trees. Just inside the front door is a two-story foyer, a formal dining room to the right, a living room to the left, and a staircase just beyond the entryway. As you make your way through the home you’ll pass by a coat closet to a hallway with half bath, laundry area, and an oversized garage that has plenty of room for two cars and extra storage. Just beyond the hall is an open-concept kitchen with peninsula, a breakfast nook, and an inviting family room. The sliding door from the breakfast nook lets in lots of natural light and leads to a covered porch perfect for taking in the lush greenery and landscaping that weaves through the fenced-in yard. Back inside, the stairs lead you to the primary bedroom with a walk-in closet and en-suite bathroom with dual vanities and a convenient linen closet. Also on this level are two additional well-sized bedrooms and a hall guest bathroom. On the lowest level, a full, unfinished basement offers plenty of flex space and storage options. The original owner has made careful updates including a new primary bath shower, newer HVAC, owned propane tank, lifetime windows with tasteful window treatments, and blink cameras throughout. This property is found just off rt 322 in a lovely neighborhood setting without any HOA fees. Don’t miss the opportunity to see why this isn’t a just a house – it’s a home.
Sold for $482,500
$482,500
28 Northfield Dr, Downingtown, PA 19335
3beds
1,896sqft
Single Family Residence
Built in 1994
0.74 Acres Lot
$497,200 Zestimate®
$254/sqft
$3,061 Estimated rent
Home value
$497,200
$467,000 - $532,000
$3,061/mo
Zestimate® history
Owner options
List your home for rent
$3,061/mo
Rent Zestimate®
Find your next renter with Zillow Rental Manager. Plus, with online applications, you can quickly screen prospective tenants – for free.
$3,061/mo
Rent Zestimate®
Refinance and save
$3,088/mo
Est. payment
Refinancing to a lower rate could help reduce your monthly payments and save thousands over the life of the loan.
$3,088/mo
Est. payment
Explore your selling options
Work with a Zillow partner agent
Leverage their expertise and Zillow's premium Showcase listings to get your home seen by more buyers.
Get startedList with your own agent
Get your home in front of millions of buyers by listing it on Zillow.
Learn how to do itSell it yourself
Take full control of how buyers see your home on Zillow by listing For Sale by Owner (FSBO).
List your homeWhat's special
Manicured lawnInviting family roomCul de sacMature treesTwo-story foyerLush greenerySpacious lot
Zillow last checked:
Listing updated:
Listed by:
Vernon MacIntyre 610-952-1136,
Classic Real Estate of Chester County, LLC
Bought with:
Angela Niven, RS-0025155
BHHS Fox & Roach-Chadds Ford
Source: Bright MLS,MLS#: PACT2103080
Facts & features
Interior
Bedrooms & bathrooms
- Bedrooms: 3
- Bathrooms: 3
- Full bathrooms: 2
- 1/2 bathrooms: 1
- Main level bathrooms: 1
Basement
- Area: 0
Heating
- Forced Air, Electric, Propane
Cooling
- Central Air, Electric
Appliances
- Included: Microwave, Built-In Range, Dishwasher, Dryer, ENERGY STAR Qualified Washer, ENERGY STAR Qualified Refrigerator, Electric Water Heater
Features
- Windows: Energy Efficient
- Basement: Interior Entry,Concrete
- Has fireplace: No
Interior area
- Total structure area: 1,896
- Total interior livable area: 1,896 sqft
- Finished area above ground: 1,896
- Finished area below ground: 0
Property
Parking
- Total spaces: 2
- Parking features: Garage Faces Front, Asphalt, Attached
- Attached garage spaces: 2
- Has uncovered spaces: Yes
Accessibility
- Accessibility features: None
Features
- Levels: Two
- Stories: 2
- Pool features: None
- Fencing: Split Rail,Wire
Lot
- Size: 0.74 Acres
Details
- Additional structures: Above Grade, Below Grade
- Parcel number: 2904 0240
- Zoning: RESI
- Special conditions: Standard
Construction
Type & style
- Home type: SingleFamily
- Architectural style: Colonial
- Property subtype: Single Family Residence
Materials
- Vinyl Siding
- Foundation: Concrete Perimeter
- Roof: Architectural Shingle
Condition
- Very Good
- New construction: No
- Year built: 1994
Utilities & green energy
- Electric: 200+ Amp Service
- Sewer: On Site Septic
- Water: Public
Community & HOA
Community
- Security: Security System
- Subdivision: Cross Creek
HOA
- Has HOA: No
Location
- Region: Downingtown
- Municipality: WEST BRANDYWINE TWP
Financial & listing details
- Price per square foot: $254/sqft
- Tax assessed value: $144,150
- Annual tax amount: $7,457
- Date on market: 7/4/2025
- Listing agreement: Exclusive Agency
- Ownership: Fee Simple
Price history
| Date | Event | Price |
|---|---|---|
| 9/24/2025 | Sold | $482,500+0.5%$254/sqft |
Source:  Bright MLS #PACT2103080 Report a problem Bright MLS #PACT2103080 Report a problem | ||
| 8/20/2025 | Pending sale | $480,000$253/sqft |
Source: Bright MLS #PACT2103080 Report a problem | ||
| 7/11/2025 | Contingent | $480,000$253/sqft |
Source: Bright MLS #PACT2103080 Report a problem | ||
| 7/4/2025 | Listed for sale | $480,000+185.9%$253/sqft |
Source: Bright MLS #PACT2103080 Report a problem | ||
| 7/22/1994 | Sold | $167,875$89/sqft |
Source: Public Record Report a problem | ||
Public tax history
| Year | Property taxes | Tax assessment |
|---|---|---|
| 2025 | $7,457 +1.2% | $144,150 |
| 2024 | $7,369 +2.1% | $144,150 |
| 2023 | $7,218 +1.2% | $144,150 |
| 2022 | $7,132 +3.2% | $144,150 |
| 2021 | $6,911 +430.4% | $144,150 |
| 2020 | $1,303 -79.2% | $144,150 |
| 2019 | $6,261 -5.3% | $144,150 -9.4% |
| 2018 | $6,614 +9900.3% | $159,030 |
| 2017 | $66 -98.7% | $159,030 |
| 2016 | $5,072 | $159,030 |
| 2015 | $5,072 | $159,030 |
| 2014 | $5,072 | $159,030 |
| 2013 | -- | $159,030 |
| 2012 | -- | $159,030 |
| 2011 | -- | $159,030 |
| 2010 | -- | $159,030 |
| 2009 | -- | $159,030 |
| 2008 | -- | $159,030 |
| 2007 | -- | $159,030 |
| 2006 | -- | $159,030 |
| 2005 | -- | $159,030 |
| 2004 | -- | $159,030 |
| 2003 | -- | $159,030 |
| 2000 | -- | $159,030 |
Find assessor info on the county website
Neighborhood: 19335
Nearby homes
- $592,5004 bd3 ba2.1k sqft23 Northfield Dr, Downingtown, PA 19335Off Market
- $547,5003 bd2 ba2k sqft24 Northfield Dr, Downingtown, PA 19335Off Market
- $499,9004 bd3 ba2.3k sqft286 Swinehart Rd, Glenmoore, PA 19343Sold
- $594,2003 bd2 ba2k sqft19 Northfield Dr, Downingtown, PA 19335Off Market
- $437,6503 bd3 ba1.8k sqft22 Valley Oak Rd #22, Glenmoore, PA 19343Sold
- $441,8333 bd3 ba1.8k sqft30 Valley Oak Rd #21, Glenmoore, PA 19343Sold
- $421,8343 bd3 ba1.7k sqft18 Valley Oak Rd #24, Glenmoore, PA 19343Sold
- $455,2703 bd3 ba1.8k sqft36 Valley Oak Rd #18, Glenmoore, PA 19343Sold
Nearby schools
GreatSchools rating
- 4/10Reeceville El SchoolGrades: K-5Distance: 3 mi
- 4/10Coatesville Intermediate High SchoolGrades: 8-9Distance: 4.2 mi
- 4/10Coatesville Area Senior High SchoolGrades: 10-12Distance: 4.5 mi
Schools provided by the listing agent
- District: Coatesville Area
Source: Bright MLS. This data may not be complete. We recommend contacting the local school district to confirm school assignments for this home.
Get a cash offer in 3 minutes
Find out how much your home could sell for in as little as 3 minutes with a no-obligation cash offer.
Estimated market value
$497,200
Get a cash offer in 3 minutes
Find out how much your home could sell for in as little as 3 minutes with a no-obligation cash offer.
Estimated market value
$497,200
- Pennsylvania
- Chester County
- Downingtown
- 19335
- 28 Northfield Dr
Nearby cities
Nearby zip codes
Other Downingtown Topics
