Multiple offers received. Seller requests highest & best offers by Monday at 5:00. Price reduced ! Welcome to the lowest priced detached home in all of Timonium ! And we just completed a full on rehab throughout. Conveniently located just one block off of York Road and situated on a deep, fenced wooded lot with a huge shed and off street paved parking for 4 cars ! That's right, and did I mention that price? ! Three finished floors with brand new kitchen and appliances and fully restored original hardwoods throughout. This one is move in ready on a CLEAN & tidy street with pride of ownership throughout ! There's also a rear deck on which to view your private spacious yard. Come check it out this weekend! Seller requests Gemini Title & Escrow, LLC. Ground rent to be determined by buyer, seller will not redeem.
Sold for $354,000
$354,000
28 Northwood Dr, Lutherville Timonium, MD 21093
3beds
1,209sqft
Single Family Residence
Built in 1951
8,500 Square Feet Lot
$379,400 Zestimate®
$293/sqft
$2,636 Estimated rent
Home value
$379,400
$360,000 - $398,000
$2,636/mo
Zestimate® history
Owner options
List your home for rent
$2,636/mo
Rent Zestimate®
Find your next renter with Zillow Rental Manager. Plus, with online applications, you can quickly screen prospective tenants – for free.
$2,636/mo
Rent Zestimate®
Refinance and save
$2,217/mo
Est. payment
Refinancing to a lower rate could help reduce your monthly payments and save thousands over the life of the loan.
$2,217/mo
Est. payment
Explore your selling options
Work with a Zillow partner agent
Leverage their expertise and Zillow's premium Showcase listings to get your home seen by more buyers.
Get startedList with your own agent
Get your home in front of millions of buyers by listing it on Zillow.
Learn how to do itSell it yourself
Take full control of how buyers see your home on Zillow by listing For Sale by Owner (FSBO).
List your homeWhat's special
Spacious yardHuge shedBrand new kitchenRear deck
Zillow last checked:
Listing updated:
Listed by:
Jack Leary 443-463-9088,
Cummings & Co. Realtors,
Co-Listing Agent: Joseph A Desimone 410-908-5646,
Cummings & Co. Realtors
Bought with:
Raimundas Valacka, 605803
Keller Williams Metropolitan
Source: Bright MLS,MLS#: MDBC2078846
Facts & features
Interior
Bedrooms & bathrooms
- Bedrooms: 3
- Bathrooms: 2
- Full bathrooms: 2
- Main level bathrooms: 1
- Main level bedrooms: 1
Rooms
- Room types: Living Room, Dining Room, Bedroom 2, Bedroom 3, Kitchen, Family Room, Laundry, Storage Room, Bathroom 1, Bathroom 2, Additional Bedroom
Basement
- Area: 806
Heating
- Forced Air, Natural Gas
Cooling
- Central Air, Electric
Appliances
- Included: Microwave, Dishwasher, Oven, Oven/Range - Gas, Stainless Steel Appliance(s), Cooktop, Water Heater, Gas Water Heater
- Laundry: In Basement, Laundry Room
Features
- Dining Area, Floor Plan - Traditional, Open Floorplan, Eat-in Kitchen, Kitchen Island, Kitchen - Table Space, Recessed Lighting, Dry Wall
- Flooring: Ceramic Tile, Hardwood, Laminate, Wood
- Doors: Insulated, Six Panel, Storm Door(s)
- Windows: Double Pane Windows, Insulated Windows, Replacement, Screens, Vinyl Clad
- Basement: Connecting Stairway,Partial,Full,Heated,Improved,Interior Entry,Exterior Entry,Partially Finished,Concrete,Rear Entrance,Space For Rooms
- Has fireplace: No
Interior area
- Total structure area: 2,015
- Total interior livable area: 1,209 sqft
- Finished area above ground: 1,209
- Finished area below ground: 0
Property
Parking
- Total spaces: 8
- Parking features: Asphalt, Enclosed, Driveway, Paved, Private, Public, Secured, Surface, Off Street, On Street
- Uncovered spaces: 4
Accessibility
- Accessibility features: None
Features
- Levels: Three
- Stories: 3
- Exterior features: Play Area, Storage, Sidewalks
- Pool features: None
- Fencing: Partial,Back Yard
- Has view: Yes
- View description: Street
Lot
- Size: 8,500 Square Feet
- Dimensions: 1.00 x
- Features: Level, Private, Rear Yard, Secluded
Details
- Additional structures: Above Grade, Below Grade
- Parcel number: 04080819008775
- Zoning: RESIDENTIAL
- Special conditions: Short Sale
Construction
Type & style
- Home type: SingleFamily
- Architectural style: Cottage
- Property subtype: Single Family Residence
Materials
- Asphalt, Concrete, Frame, Stick Built, Tile
- Foundation: Block, Permanent
- Roof: Asphalt,Unknown,Shingle
Condition
- Very Good,Excellent
- New construction: No
- Year built: 1951
- Major remodel year: 2023
Utilities & green energy
- Sewer: Public Sewer
- Water: Public
- Utilities for property: Above Ground
Community & HOA
Community
- Security: Main Entrance Lock
- Subdivision: Timonium
HOA
- Has HOA: No
Location
- Region: Lutherville Timonium
Financial & listing details
- Price per square foot: $293/sqft
- Tax assessed value: $240,100
- Annual tax amount: $2,910
- Date on market: 9/22/2023
- Listing agreement: Exclusive Right To Sell
- Listing terms: Cash,Conventional,FHA,FHA 203(b),FHA 203(k),Negotiable,Private Financing Available,VA Loan,Other
- Inclusions: Shed
- Ownership: Fee Simple
- Road surface type: Approved, Black Top, Paved
Price history
| Date | Event | Price |
|---|---|---|
| 3/8/2024 | Sold | $354,000$293/sqft |
Source:  Bright MLS #MDBC2078846 Report a problem Bright MLS #MDBC2078846 Report a problem | ||
| 2/8/2024 | Pending sale | $354,000$293/sqft |
Source: Bright MLS #MDBC2078846 Report a problem | ||
Public tax history
| Year | Property taxes | Tax assessment |
|---|---|---|
| 2025 | $4,044 +31.3% | $268,300 +5.5% |
| 2024 | $3,081 +5.9% | $254,200 +5.9% |
| 2023 | $2,910 +6.2% | $240,100 +6.2% |
| 2022 | $2,739 +3.1% | $226,000 +3.1% |
| 2021 | $2,656 +3.2% | $219,133 +3.2% |
| 2020 | $2,573 +3.3% | $212,267 +3.3% |
| 2019 | $2,489 +4.8% | $205,400 +4.8% |
| 2018 | $2,376 +5% | $196,067 +5% |
| 2017 | $2,263 -5.8% | $186,733 +5.3% |
| 2016 | $2,401 | $177,400 |
| 2015 | $2,401 | $177,400 |
| 2014 | $2,401 | $177,400 -13% |
| 2013 | -- | $204,000 |
| 2012 | -- | $204,000 |
| 2011 | -- | $204,000 -8.1% |
| 2010 | -- | $221,900 +6.1% |
| 2009 | -- | $209,186 +6.5% |
| 2008 | -- | $196,473 +6.9% |
| 2007 | -- | $183,760 +12.9% |
| 2006 | -- | $162,812 +14.8% |
| 2005 | -- | $141,866 +17.3% |
| 2004 | -- | $120,920 +3.2% |
| 2003 | -- | $117,196 +3.3% |
| 2002 | -- | $113,473 +3.4% |
| 2001 | -- | $109,750 |
Find assessor info on the county website
Neighborhood: 21093
Nearby homes
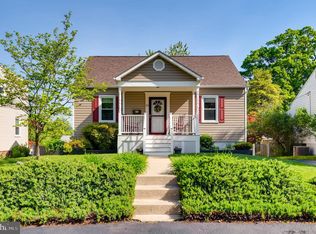
- $378,3003 bd1 ba2k sqft24 Northwood Dr, Lutherville Timonium, MD 21093Off Market
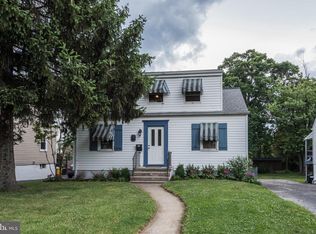
- $369,3003 bd1 ba1.2k sqft26 Northwood Dr, Lutherville Timonium, MD 21093Off Market
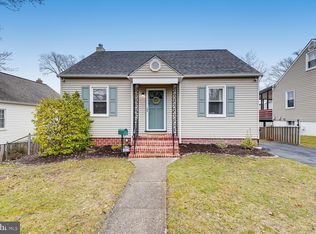
- $391,700-- bd-- ba2k sqft22 Northwood Dr, Lutherville Timonium, MD 21093Off Market
- $352,700-- bd1 ba1.3k sqft25 Northwood Dr, Lutherville Timonium, MD 21093Off Market
- $350,900-- bd1 ba1.3k sqft19 Northwood Dr, Lutherville Timonium, MD 21093Off Market
- $585,0004 bd4 ba2.3k sqft34 Northwood Dr, Lutherville Timonium, MD 21093Sold
- $412,200-- bd2 ba1k sqft30 Northwood Dr, Lutherville Timonium, MD 21093Off Market
- $395,200-- bd1 ba1.1k sqft21 Northwood Dr, Lutherville Timonium, MD 21093Off Market
Nearby schools
GreatSchools rating
- 10/10Timonium Elementary SchoolGrades: K-5Distance: 0.6 mi
- 8/10Ridgely Middle SchoolGrades: 6-8Distance: 0.6 mi
- 6/10Dulaney High SchoolGrades: 9-12Distance: 1.7 mi
Schools provided by the listing agent
- District: Baltimore County Public Schools
Source: Bright MLS. This data may not be complete. We recommend contacting the local school district to confirm school assignments for this home.
Get a cash offer in 3 minutes
Find out how much your home could sell for in as little as 3 minutes with a no-obligation cash offer.
Estimated market value
$379,400
Get a cash offer in 3 minutes
Find out how much your home could sell for in as little as 3 minutes with a no-obligation cash offer.
Estimated market value
$379,400
- Maryland
- Baltimore County
- Lutherville Timonium
- 21093
- 28 Northwood Dr
Nearby cities
Nearby zip codes
Other Lutherville Timonium Topics
- Apartments for Rent in 21093
- Houses for Sale in 21093
- Houses for Rent in 21093
- 21093 Real Estate
- Lutherville Timonium Condos
- Houses for Sale in Lutherville Timonium
- Newest Listings in Lutherville Timonium
- Lutherville Timonium Home Values
- Lutherville Timonium Real Estate Agents
- Lutherville Timonium Refinance
- Lutherville Timonium Mortgage Rates
