Welcome to 28 Norwalk Ave. -- your new home awaits! This beautifully maintained & freshly Painted interior ''Newbury'' model offers numerous updates and quality features throughout. Enjoy peace of mind with a newer high-quality roof (installed Summer 2024), upgraded vinyl siding, newer double-pane windows, newer central air, newer garage door, and so much more. Step inside to an open floor plan with an updated kitchen, featuring upgraded cabinetry and modern appliances. With the seasons changing, you'll love relaxing in the bright and inviting 3-season sun porch. Outside, take in the custom landscaped yard which is meticulously manicured and a patio area, enhanced by flowering trees and plants that create a truly serene setting. Check out the secluded hidden enclave to relax in. There is well water which is a plus for your irrigation. This wonderful community offers exceptional amenities, including a beautiful clubhouse, welcoming lobby, library, all-purpose room, game room, billiards, gym and a full kitchen available for your private gatherings. Conveniently located near shopping, houses of worship, medical offices and more. Easy commute to Atlantic City, Cherry Hill, Philadelphia, Trenton and surrounding areas. And don't forget you're just minutes from "Harry Wright Lake", perfect for swimming and enjoying scheduled summertime events.
Pending
Price cut: $10K (6/24)
$285,000
28 Norwalk Ave #70, Whiting, NJ 08759
2beds
1,192sqft
Single Family Residence
Built in 1977
7,405 Square Feet Lot
$281,000 Zestimate®
$239/sqft
$175/mo HOA
What's special
Modern appliancesUpdated kitchenNewer central airNewer garage doorCustom landscaped yardPatio areaNewer double-pane windows
- 34 days |
- 254 |
- 15 |
Zillow last checked:
Listing updated:
Listed by:
Theresa M Froumy 609-693-2800,
Weichert Realtors - Forked River
Source: Bright MLS,MLS#: NJOC2043062
Facts & features
Interior
Bedrooms & bathrooms
- Bedrooms: 2
- Bathrooms: 2
- Full bathrooms: 1
- 1/2 bathrooms: 1
- Main level bathrooms: 2
- Main level bedrooms: 2
Heating
- Baseboard, Zoned, Electric
Cooling
- Central Air, Ceiling Fan(s), Electric
Appliances
- Included: Microwave, Dishwasher, Dryer, Oven/Range - Electric, Refrigerator, Stainless Steel Appliance(s), Cooktop, Washer, Electric Water Heater
- Laundry: Main Level
Features
- Attic, Bathroom - Walk-In Shower, Breakfast Area, Ceiling Fan(s), Combination Dining/Living, Open Floorplan, Eat-in Kitchen, Dry Wall
- Flooring: Ceramic Tile, Laminate, Vinyl
- Doors: Storm Door(s)
- Windows: Bay/Bow, Insulated Windows, Screens, Sliding, Window Treatments
- Has basement: No
- Has fireplace: No
Interior area
- Total structure area: 1,192
- Total interior livable area: 1,192 sqft
- Finished area above ground: 1,192
Video & virtual tour
Property
Parking
- Total spaces: 2
- Parking features: Garage Faces Front, Inside Entrance, Asphalt, Attached, Driveway
- Attached garage spaces: 1
- Uncovered spaces: 1
Accessibility
- Accessibility features: Accessible Entrance
Features
- Levels: One
- Stories: 1
- Patio & porch: Patio, Porch
- Exterior features: Lighting, Rain Gutters, Lawn Sprinkler, Sidewalks, Underground Lawn Sprinkler
- Pool features: None
- Fencing: Partial,Vinyl
- Has view: Yes
- View description: Garden
Lot
- Size: 7,405 Square Feet
- Dimensions: 76 x 96 IRR
- Features: Corner Lot, Irregular Lot, Landscaped, Wooded, Private, Rear Yard
Details
- Additional structures: Above Grade
- Parcel number: 1900102 1000013
- Zoning: WTRC
- Special conditions: Standard
Construction
Type & style
- Home type: SingleFamily
- Architectural style: Ranch/Rambler
- Property subtype: Single Family Residence
Materials
- Vinyl Siding
- Foundation: Crawl Space, Block
- Roof: Asphalt,Shingle
Condition
- Very Good,Excellent
- New construction: No
- Year built: 1977
Utilities & green energy
- Electric: 150 Amps
- Sewer: Public Sewer
- Water: Public
- Utilities for property: Cable Connected, Cable, Other Internet Service
Community & HOA
Community
- Security: Smoke Detector(s), Fire Sprinkler System
- Senior community: Yes
- Subdivision: Crestwood Village - 7 Whiting Village
HOA
- Has HOA: Yes
- Amenities included: Billiard Room, Clubhouse, Common Grounds, Community Center, Fitness Center, Library, Putting Green, Retirement Community, Shuffleboard Court
- Services included: Bus Service, Common Area Maintenance, Management, Recreation Facility, Snow Removal
- HOA fee: $175 monthly
- HOA name: WHITING VILLAGE @ CREASTWOOD 7
Location
- Region: Whiting
- Municipality: MANCHESTER TWP
Financial & listing details
- Price per square foot: $239/sqft
- Tax assessed value: $230,900
- Annual tax amount: $3,359
- Date on market: 6/18/2026
- Listing agreement: Exclusive Right To Sell
- Listing terms: Cash,Conventional,FHA,VA Loan
- Inclusions: Blinds / Shades, Dishwasher, Dryer, Elec. Stove / Oven, Garage Door Opener, Microwave, Outdoor Lighting, Refrigerator, Washer
- Ownership: Fee Simple
- Road surface type: Black Top
Estimated market value
$281,000
$267,000 - $295,000
$2,100/mo
Price history
| Date | Event | Price |
|---|---|---|
| 7/10/2026 | Pending sale | $285,000$239/sqft |
Source:  MoreMLS #22616994 Report a problem MoreMLS #22616994 Report a problem | ||
| 6/24/2026 | Price change | $285,000-3.4%$239/sqft |
Source: MoreMLS #22616994 Report a problem | ||
| 6/10/2026 | Listed for sale | $295,000+357.4%$247/sqft |
Source: MoreMLS #22616994 Report a problem | ||
| 9/6/1996 | Sold | $64,500$54/sqft |
Source: Public Record Report a problem | ||
Public tax history
| Year | Property taxes | Tax assessment |
|---|---|---|
| 2023 | $2,178 +2.5% | $109,600 |
| 2022 | $2,125 | $109,600 |
| 2021 | $2,125 +37% | $109,600 |
| 2020 | $1,551 +0.5% | $109,600 +56.1% |
| 2019 | $1,544 -0.5% | $70,200 |
| 2018 | $1,551 +1.4% | $70,200 |
| 2017 | $1,529 +2.2% | $70,200 |
| 2016 | $1,496 +2.5% | $70,200 |
| 2015 | $1,460 +4.3% | $70,200 |
| 2014 | $1,400 -22% | $70,200 |
| 2013 | $1,795 +17.4% | $70,200 -34% |
| 2010 | $1,529 | $106,400 +86% |
| 2002 | -- | $57,200 |
| 2001 | -- | $57,200 |
Find assessor info on the county website
Monthly payment
Est. payment
Payment breakdown
Explore the cost of this home by adjusting the details. Changes won't be saved.Climate risks
Neighborhood: Roosevelt City
Nearby schools
GreatSchools rating
- 5/10Whiting Elementary SchoolGrades: PK-5Distance: 1.1 mi
- 4/10Manchester Twp Middle SchoolGrades: 6-8Distance: 7.9 mi
- 3/10Manchester High SchoolGrades: 9-12Distance: 5.5 mi
- $215,5002 bd1 ba1k sqft26 Norwalk Ave #70, Whiting, NJ 08759Off Market
- $---- bd-- ba-- sqft26 Norwalk Ave, Manchester Township, NJ 08759Off Market
- $220,0002 bd1 ba1.1k sqft30 Norwalk Ave #70, Whiting, NJ 08759Sold
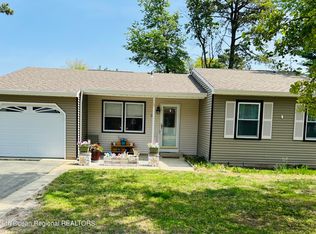
- $197,8002 bd1 ba1.1k sqft31 Norwalk Ave #70, Whiting, NJ 08759Off Market
- $234,1002 bd1 ba1.1k sqft22 Norwalk Ave #70, Whiting, NJ 08759Off Market
- $---- bd-- ba-- sqft22 Norwalk Ave, Manchester Township, NJ 08759Off Market
- $216,6002 bd1 ba1.1k sqft32 Norwalk Ave #70, Whiting, NJ 08759Off Market
- $250,0002 bd2 ba1.1k sqft25 Norwalk Ave #70, Whiting, NJ 08759Off Market
A local agent can set up tours, give advice and negotiate with sellers.
A local lender can help you make sure your offer is ready when you are.
Similar homes
- $279,0002 bd2 ba1.1k sqft24 Milford Avenue #52, Whiting, NJ 08759For Sale
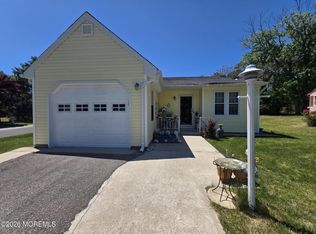
 MLS ID #22614938, Maria Brion, RE/MAX Competitive Edge. MoreMLS
 - $235,0002 bd1 ba858 sqft49 Falmouth Avenue #72, Whiting, NJ 08759For Sale
 MLS ID #22619735, Dawn Stagliano, Restaino Realty. MoreMLS
 - $238,0002 bd2 ba1.2k sqft6 Stoneham Pl, Manchester Township, NJ 08759For Sale

 MLS ID #NJOC2043296, Alice Cane, HomeSmart First Advantage Realty. Bright MLS
 - $227,5002 bd2 ba1.5k sqft6A Winthrop Pl, Whiting, NJ 08759For Sale

 MLS ID #609345, Tevon (Tev) Belgrave, KELLER WILLIAMS REALTY ATLANTIC SHORE-Northfield. SJSRMLS
 - $259,0002 bd2 ba1.2k sqft680B Huntington Drive, Manchester, NJ 08759For SaleMLS ID #22619205, Isidoros V Ziakas, New and Modern Group. MoreMLS
- $149,9002 bd2 ba1.3k sqft2 Concord Lane, Whiting, NJ 08759For SaleMLS ID #22620194, Susan B Columbo, RE/MAX Revolution. MoreMLS
- $269,9002 bd1 ba1.1k sqft9 Bolans Ct, Toms River, NJ 08757For SaleMLS ID #NJOC2043500, Debbie Murphy, Coldwell Banker Riviera Realty, Inc.. Bright MLS
- $179,0002 bd2 ba1.5k sqft40 Franklin Lane #A, Whiting, NJ 08759For SaleMLS ID #22614761, Jo Ann Norton, Coldwell Banker Riviera Realty. MoreMLS
- $329,9992 bd2 ba1.3k sqft102 Cardigan Court, Manchester, NJ 08759For SaleMLS ID #22619158, David Selakoff, Elizabeth Margaret Realty LLC. MoreMLS
- $220,0002 bd2 ba1.5k sqft3 Raleigh Dr #B, Manchester Township, NJ 08759For SaleMLS ID #NJOC2041734, Michelle Garey, Weichert Realtors-Medford. Bright MLS
- $349,9002 bd2 ba1.3k sqft7 Augusta Court, Toms River, NJ 08757For SaleMLS ID #22611615, Lynn Hubbard, C21/ Gold Properties Realty, Inc. MoreMLS
- $249,9992 bd2 ba1k sqft34A Cambridge Circle, Manchester, NJ 08759For SaleMLS ID #22605866, Sean Disbrow, C21/ Solid Gold Realty. MoreMLS
- $184,9002 bd2 ba1.2k sqft5 Monmouth Ln, Whiting, NJ 08759For SaleMLS ID #NJOC2043182, Emmett McDowell, Keller Williams Prosperity. Bright MLS
- $159,0002 bd1 ba1k sqft31 Homestead Drive #A, Whiting, NJ 08759For SaleMLS ID #22615561, Theresa Passanesi, Safari Realty. MoreMLS
- $250,0002 bd1 ba1.1k sqft115 Langley Ct, Toms River, NJ 08757For Sale By Owner
- $259,0002 bd2 ba1.2k sqft680 Huntington Dr, Manchester Township, NJ 08759For SaleMLS ID #NJOC2043248, Isidoros Ziakas, New and Modern Group, LLC. Bright MLS
- $330,0002 bd2 ba1.3k sqft1 Vail Street, Toms River, NJ 08757For SaleMLS ID #22616233, Janet Kushner, Green Light Realty. MoreMLS
- $350,0002 bd2 ba1.2k sqft16 Brisbane Court, Toms River, NJ 08757For SaleMLS ID #22621197, Laura Dentroux, Pecora Realtors. MoreMLS
- $179,0002 bd2 ba1.3k sqft29 Moccasin Dr, Whiting, NJ 08759For SaleMLS ID #NJOC2042168, Gregory Broome, RE/MAX at Barnegat Bay - Forked River. Bright MLS
- $299,9003 bd2 ba1.4k sqft310 University Ave, Pemberton, NJ 08068For SaleMLS ID #NJBL2115930, Joe Trela, RE/MAX Executive Realty-Pemberton. Bright MLS
