Skip main navigation
Closed
  • $290,000

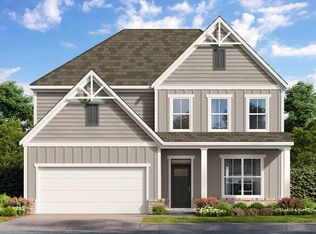
    28 Oakview Dr, Dallas, GA 30157

    3beds
    1,423sqft
    Single Family Residence, Residential
    Built in 2007
    0.46 Acres Lot
    $293,800 Zestimate®
    $204/sqft
    $1,873 Estimated rent

    Home value

    $293,800

    $279,000 - $308,000

    $1,873/mo

    Zestimate® history
    Loading
    Loading...

    Owner options

    List your home for rent

    $1,873/mo

    Rent Zestimate®

    Find your next renter with Zillow Rental Manager. Plus, with online applications, you can quickly screen prospective tenants – for free.

    Learn more

    $1,873/mo

    Rent Zestimate®

    Refinance and save

    $1,736/mo

    Est. payment

    Refinancing to a lower rate could help reduce your monthly payments and save thousands over the life of the loan.

    See today's rates

    $1,736/mo

    Est. payment

    Explore your selling options

    Work with a Zillow partner agent

    Leverage their expertise and Zillow's premium Showcase listings to get your home seen by more buyers.

    Get started

    List with your own agent

    Get your home in front of millions of buyers by listing it on Zillow.

    Learn how to do it

    Sell it yourself

    Take full control of how buyers see your home on Zillow by listing For Sale by Owner (FSBO).

    List your home

    What's special

    Charming fireplaceMaster suiteLuxurious master suiteWalk-in closetHigh vaulted ceilingVaulted ceilingDual vanities
    Welcome to this stunning ranch-style home that offers a perfect blend of comfort and style. With its desirable features and spacious layout, this residence is sure to impress. Step inside and be greeted by the vaulted family room, adorned with a charming fireplace that creates a cozy and inviting atmosphere. The high vaulted ceiling adds a touch of elegance, making this room the perfect space for relaxation and entertainment. The eat-in kitchen is a chef's dream, featuring sleek stainless steel appliances that bring a modern touch to the space. Whether you're cooking a gourmet meal or enjoying a quick bite, the kitchen provides ample space and functionality for all your culinary needs. The master suite is a true retreat, offering a nice-sized bedroom with a vaulted ceiling that enhances the feeling of spaciousness. A walk-in closet provides ample storage for your wardrobe, while the master bath is a luxurious haven. With dual vanities, you'll have plenty of space. Unwind in the garden tub or enjoy the convenience of the separate shower. The secondary bedrooms in this home are spacious and well-appointed, ensuring comfort and privacy for family members or guests. The great hall bath is conveniently located to serve guests and offers functionality and style. With a 2-car side entry garage, parking is a breeze and provides added convenience and security. Outside, the privacy fenced backyard offers a tranquil retreat where you can relax, entertain, or indulge in outdoor activities. From the vaulted family room with a fireplace to the well-equipped kitchen, spacious bedrooms, and luxurious master suite, every detail has been carefully designed to provide the utmost in comfort and style. Located in the 100% USDA financing area, don't miss the opportunity to make this exceptional property your own!

    Zillow last checked:

    Listing updated:

    Listing Provided by:

    JENNIFER CADWELL,

    Sky High Realty

    Bought with:

    Luvada Warren, 353246

    Harry Norman Realtors

    Source: FMLS GA,MLS#: 7231795MLS Logo

    Facts & features

    Interior

    Bedrooms & bathrooms
    • Bedrooms: 3
    • Bathrooms: 2
    • Full bathrooms: 2
    • Main level bathrooms: 2
    • Main level bedrooms: 3
    Primary bedroom
    • Features: Master on Main
    • Level: Master on Main
    Bedroom
    • Features: Master on Main
    Primary bathroom
    • Features: Double Vanity, Separate Tub/Shower, Soaking Tub
    Dining room
    • Features: None
    Kitchen
    • Features: Eat-in Kitchen, View to Family Room
    Heating
    • Central, Electric
    Cooling
    • Ceiling Fan(s), Central Air
    Appliances
    • Included: Dishwasher, Electric Water Heater, Microwave, Refrigerator
    • Laundry: In Kitchen, Laundry Closet
    Features
    • Double Vanity, High Speed Internet, Vaulted Ceiling(s), Walk-In Closet(s)
    • Flooring: Carpet, Laminate, Vinyl
    • Windows: Double Pane Windows
    • Basement: None
    • Number of fireplaces: 1
    • Fireplace features: Factory Built
    • Common walls with other units/homes: No Common Walls
    Interior area
    • Total structure area: 1,423
    • Total interior livable area: 1,423 sqft
    • Finished area above ground: 1,423
    • Finished area below ground: 0

    Property

    Parking
    • Total spaces: 2
    • Parking features: Attached, Garage, Garage Door Opener, Garage Faces Side, Kitchen Level
    • Attached garage spaces: 2
    Accessibility
    • Accessibility features: None
    Features
    • Levels: One
    • Stories: 1
    • Patio & porch: Front Porch, Patio
    • Exterior features: No Dock
    • Pool features: None
    • Spa features: None
    • Fencing: Back Yard,Privacy
    • Has view: Yes
    • View description: Rural
    • Waterfront features: None
    • Body of water: None
    Lot
    • Size: 0.46 Acres
    • Features: Corner Lot, Level
    Details
    • Additional structures: None
    • Parcel number: 058565
    • Other equipment: None
    • Horse amenities: None

    Construction

    Type & style
    • Home type: SingleFamily
    • Architectural style: Ranch
    • Property subtype: Single Family Residence, Residential
    Materials
    • Vinyl Siding
    • Foundation: Slab
    • Roof: Composition
    Condition
    • Resale
    • New construction: No
    • Year built: 2007

    Utilities & green energy

    • Electric: None
    • Sewer: Septic Tank
    • Water: Public
    • Utilities for property: Cable Available, Electricity Available, Underground Utilities, Water Available
    Green energy
    • Energy efficient items: None
    • Energy generation: None

    Community & neighborhood

    Security
    • Security features: Smoke Detector(s)
    Community
    • Community features: None
    Location
    • Region: Dallas
    • Subdivision: Oakview

    HOA & financial

    HOA
    • Has HOA: No

    Other

    Other facts
    • Ownership: Fee Simple
    • Road surface type: Asphalt

    Price history

    DateEventPrice
    7/14/2023Sold$290,000+0%$204/sqft
    Source: FMLS GA #7231795 Report a problem
    6/16/2023Pending sale$289,900$204/sqft
    Source: GAMLS #10170519 Report a problem
    6/14/2023Listed for sale$289,900+1.7%$204/sqft
    Source: GAMLS #10170519 Report a problem
    6/13/2023Listing removed--
    Source: Owner Report a problem
    6/8/2023Listed for sale$285,000+53.2%$200/sqft
    Source: Owner Report a problem
    4/2/2021Sold$186,000+72.2%$131/sqft
    Source: Public Record Report a problem
    9/12/2014Sold$108,000+8%$76/sqft
    Source: FMLS GA #5285752 Report a problem
    5/3/2007Sold$100,000$70/sqft
    Source: Public Record Report a problem

    Public tax history

    YearProperty taxesTax assessment
    2025$1,622 -4.8%$110,500 -1.4%
    2024$1,703 -37.3%$112,108 +5%
    2023$2,718 +28.9%$106,788 +13.6%
    2022$2,108 +3.1%$94,040 +33.1%
    2021$2,044 +7.2%$70,680 +8.5%
    2020$1,907 +11.7%$65,160 +16.6%
    2018$1,707 +25.9%$55,880 +24.6%
    2017$1,356 -0.4%$44,840 -0.4%
    2016$1,361 $45,000 +9%
    2015$1,361 $41,280 +6.6%
    2014-- $38,720 +44.9%
    2013$1,164 $26,720
    2012-- --
    2011-- --
    2010-- --
    2009-- $47,680 -11.6%
    2008-- $53,924

    Find assessor info on the county website

    Neighborhood: 30157

    Nearby schools

    GreatSchools rating
    Schools provided by the listing agent
    • Elementary: Sara M. Ragsdale
    • Middle: Carl Scoggins Sr.
    • High: Paulding County

    Source: FMLS GA. This data may not be complete. We recommend contacting the local school district to confirm school assignments for this home.

    Get a cash offer in 3 minutes
    Find out how much your home could sell for in as little as 3 minutes with a no-obligation cash offer.
    Estimated market value
    $293,800
    Get a cash offer in 3 minutes
    Find out how much your home could sell for in as little as 3 minutes with a no-obligation cash offer.
    Estimated market value
    $293,800