Skip main navigation
Sold for $6,488,000
  • Listed by: Compass • Holly Duplanty • Contact: 949-300-5118
    Bought with: Coldwell Banker Realty
    $6,488,000

    28 Old Course Dr, Newport Beach, CA 92660

    4beds
    4,479sqft
    Single Family Residence
    Built in 1998
    8,134 Square Feet Lot
    $6,509,200 Zestimate®
    $1,449/sqft
    $18,718 Estimated rent

    Home value

    $6,509,200

    $5.99M - $7.10M

    $18,718/mo

    Zestimate® history
    Loading
    Loading...

    Owner options

    List your home for rent

    $18,718/mo

    Rent Zestimate®

    Find your next renter with Zillow Rental Manager. Plus, with online applications, you can quickly screen prospective tenants – for free.

    Learn more

    $18,718/mo

    Rent Zestimate®

    Refinance and save

    $41,288/mo

    Est. payment

    Refinancing to a lower rate could help reduce your monthly payments and save thousands over the life of the loan.

    See today's rates

    $41,288/mo

    Est. payment

    Explore your selling options

    Work with a Zillow partner agent

    Leverage their expertise and Zillow's premium Showcase listings to get your home seen by more buyers.

    Get started

    List with your own agent

    Get your home in front of millions of buyers by listing it on Zillow.

    Learn how to do it

    Sell it yourself

    Take full control of how buyers see your home on Zillow by listing For Sale by Owner (FSBO).

    List your home

    What's special

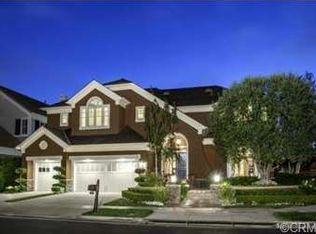
    Welcome to 28 Old Course Drive, a refined coastal retreat in the heart of Newport Beach's exclusive, guard-gated One Ford Road. This custom-designed residence has been thoughtfully reimagined by Anthology Interiors, blending timeless elegance and bold design with elevated, modern luxury. Inside you’ll discover beautifully crafted oak wood flooring, bespoke cabinetry, and spa-inspired bathrooms that create a bold yet sophisticated interior. The kitchen is designed for both effortless entertaining and everyday comfort, featuring top-of-the-line Thermador appliances, a generous center island, and a seamless flow into the family and dining spaces. With four spacious bedrooms, four and one-half bathrooms, formal living and dining rooms, a private office, and three fireplaces, the layout is both functional and refined. Every inch of the home reflects elevated design and custom craftsmanship. French doors open to a private outdoor sanctuary where luxury living continues. Enjoy sun-drenched days in the saltwater pool and spa, unwind beneath the covered cabana, or host unforgettable gatherings at the custom swim-up pool bar. Every corner of this home invites relaxation, sophistication, and connection. Living in One Ford Road means enjoying access to an extraordinary array of amenities. Residents are treated to two resort-style swimming pools, including a junior Olympic pool, a fully equipped fitness center, a 27-hole putting green, basketball and volleyball courts, a community clubhouse, rose gardens, and thoughtfully designed parks and playgrounds. The community is known for its sense of warmth, elegance, and a true connection among neighbors. Located just minutes from Fashion Island, award-winning schools, pristine beaches, and the best of coastal Orange County, this is a rare opportunity to live boldly, beautifully, and luxuriously in one of Newport Beach’s most coveted neighborhoods.

    Zillow last checked:

    Listing updated:

    Listed by:

    Holly Duplanty DRE #01852564 949-300-5118,

    Compass

    Bought with:

    Nicole Gong, DRE #01998897

    Coldwell Banker Realty

    Source: CRMLS,MLS#: NP25078487MLS LogoOriginating MLS: California Regional MLS

    Facts & features

    Interior

    Bedrooms & bathrooms
    • Bedrooms: 4
    • Bathrooms: 5
    • Full bathrooms: 4
    • 1/2 bathrooms: 1
    • Main level bathrooms: 1
    Rooms
    • Room types: Bonus Room, Bedroom, Family Room, Kitchen, Laundry, Living Room, Primary Bedroom, Office, Other, Pantry, Retreat, Sauna
    Primary bedroom
    • Features: Primary Suite
    Bedroom
    • Features: All Bedrooms Up
    Bathroom
    • Features: Bathroom Exhaust Fan, Bathtub, Dual Sinks, Multiple Shower Heads, Separate Shower, Vanity, Walk-In Shower
    Other
    • Features: Dressing Area
    Kitchen
    • Features: Kitchen Island, Kitchen/Family Room Combo, Stone Counters, Remodeled, Updated Kitchen, Utility Sink, Walk-In Pantry
    Cooling
    • Dual
    Appliances
    • Laundry: Laundry Room
    Features
    • All Bedrooms Up, Dressing Area, Primary Suite, Walk-In Pantry, Walk-In Closet(s)
    • Flooring: Wood
    • Has fireplace: Yes
    • Fireplace features: Family Room, Living Room, Primary Bedroom
    • Common walls with other units/homes: No Common Walls
    Interior area
    • Total interior livable area: 4,479 sqft

    Property

    Parking
    • Total spaces: 3
    • Parking features: Attached Carport, Door-Single, Driveway, Garage Faces Front, Garage
    • Attached garage spaces: 3
    • Has carport: Yes
    Features
    • Levels: Two
    • Stories: 2
    • Entry location: Ground
    • Has private pool: Yes
    • Pool features: Community, Lap, Private, Salt Water, Waterfall, Association
    • Has view: Yes
    • View description: Pool
    Lot
    • Size: 8,134 Square Feet
    • Features: Back Yard, Front Yard, Sprinklers In Rear, Sprinklers In Front, Yard
    Details
    • Parcel number: 44245331
    • Special conditions: Standard

    Construction

    Type & style
    • Home type: SingleFamily
    • Property subtype: Single Family Residence
    Condition
    • Turnkey
    • New construction: No
    • Year built: 1998

    Utilities & green energy

    • Electric: 220 Volts in Garage
    • Sewer: Public Sewer
    • Water: Public

    Community & HOA

    Community
    • Features: Curbs, Street Lights, Suburban, Sidewalks, Gated, Pool
    • Security: Carbon Monoxide Detector(s), Fire Detection System, Gated Community, Gated with Attendant, 24 Hour Security, Smoke Detector(s)
    • Subdivision: Stonybrook (Ofsb)
    HOA
    • Has HOA: Yes
    • Amenities included: Clubhouse, Sport Court, Fitness Center, Playground, Pool, Spa/Hot Tub
    • HOA fee: $810 monthly
    • HOA name: One Ford Road Community Association
    • HOA phone: 949-855-1800
    Location
    • Region: Newport Beach

    Financial & listing details

    • Price per square foot: $1,449/sqft
    • Tax assessed value: $4,107,774
    • Annual tax amount: $43,370
    • Date on market: 4/9/2025
    • Cumulative days on market: 101 days
    • Listing terms: Cash to New Loan

    Price history

    DateEventPrice
    10/24/2025Listing removed$22,000$5/sqft
    Source: CRMLS #OC25197709 Report a problem
    10/13/2025Price change$22,000-7.6%$5/sqft
    Source: CRMLS #OC25197709 Report a problem
    9/3/2025Listed for rent$23,800$5/sqft
    Source: CRMLS #OC25197709 Report a problem
    8/27/2025Sold$6,488,000-1.7%$1,449/sqft
    Source: CRMLS #NP25078487 Report a problem
    8/14/2025Pending sale$6,599,999$1,474/sqft
    Source: CRMLS #NP25078487 Report a problem
    7/28/2025Contingent$6,599,999$1,474/sqft
    Source: CRMLS #NP25078487 Report a problem
    7/9/2025Listed for sale$6,599,999$1,474/sqft
    Source: CRMLS #NP25078487 Report a problem
    7/2/2025Listing removed$6,599,999$1,474/sqft
    Source: SDMLS #NP25078487 Report a problem
    6/23/2025Listed for sale$6,599,999+86%$1,474/sqft
    Source: SDMLS #NP25078487 Report a problem
    12/30/2015Listing removed$3,549,000$792/sqft
    Source: VALIA Properties #NP15230424 Report a problem
    12/30/2015Pending sale$3,549,000+2.3%$792/sqft
    Source: VALIA Properties #NP15230424 Report a problem
    12/29/2015Sold$3,470,000-2.2%$775/sqft
    Source: Public Record Report a problem
    10/22/2015Listed for sale$3,549,000+169.7%$792/sqft
    Source: VALIA Properties #NP15230424 Report a problem
    8/31/1999Sold$1,316,000$294/sqft
    Source: Public Record Report a problem

    Public tax history

    YearProperty taxesTax assessment
    2025$43,370 +1.6%$4,107,774 +2%
    2024$42,694 +2.4%$4,027,230 +2%
    2023$41,696 +1.7%$3,948,265 +2%
    2022$41,007 +2%$3,870,849 +2%
    2021$40,218 +1%$3,794,950 +1%
    2020$39,832 $3,756,038 +2%
    2019$39,832 +2.1%$3,682,391 +2%
    2018$39,000 +3.9%$3,610,188 +2%
    2017$37,541 $3,539,400 +2%
    2016$37,541 +2.3%$3,470,000 +101.1%
    2015$36,694 +103.4%$1,725,265 +2%
    2014$18,044 $1,691,470 +0.5%
    2013-- $1,683,826 +2%
    2012-- $1,650,810 +2%
    2011-- $1,618,442 +0.8%
    2010-- $1,606,347 -0.2%
    2009-- $1,610,164 +2%
    2008-- $1,578,593 +2%
    2007-- $1,547,641 +2%
    2006-- $1,517,296 +2%
    2005-- $1,487,546 +2%
    2004-- $1,458,379 +1.9%
    2003-- $1,431,651 +2%
    2002-- $1,403,580 +2.3%
    2001$13,950 +4.9%$1,372,663 +4.3%
    2000$13,295 $1,315,784
    Find assessor info on the county website

    Neighborhood: 92660

    Nearby schools

    GreatSchools rating
    Schools provided by the listing agent
    • Elementary: Lincoln
    • Middle: Corona Del Mar
    • High: Corona Del Mar

    Source: CRMLS. This data may not be complete. We recommend contacting the local school district to confirm school assignments for this home.

    Get a cash offer in 3 minutes
    Find out how much your home could sell for in as little as 3 minutes with a no-obligation cash offer.
    Estimated market value
    $6,509,200
    Get a cash offer in 3 minutes
    Find out how much your home could sell for in as little as 3 minutes with a no-obligation cash offer.
    Estimated market value
    $6,509,200