Welcome to this meticulously maintained home in one of Jericho's most sought-after neighborhoods. Offering 3 bedrooms, 2.5 bathrooms, and over 2,500 square feet of finished living space, this home combines thoughtful updates, flexible spaces, and a peaceful setting. The spacious kitchen features a new tile back splash, a conveniently located laundry area, and an updated half bath. The kitchen flows seamlessly into the dining and living areas, where a cozy gas stove creates a warm gathering space. Step onto the back deck to enjoy your morning coffee, relax with a good book, or entertain while overlooking the beautifully landscaped backyard complete with a pizza oven. A generous flex room on the main level, features a Murphy bed and built-in storage, offering endless possibilities for guests, a home office, or craft area. The finished lower level expands your living space with radiant floor heat, a dedicated office, recreation area, and abundant storage. Upstairs, the large primary suite includes two custom closets and an updated ensuite. Two additional bedrooms offer generous closet space, while two bonus areas provide flexibility for reading nooks, study spaces, or an exercise room. Recent improvements include new flooring, lighting, knobs, a custom entry, new boiler, mini-split systems, home standby generator 11kw, custom pantry, creative laundry chute and updated bathrooms, plus a spacious two-car garage with more built-in storage. Be sure to review the extensive list of homeowner improvements. Located near the end of a quiet cul-de-sac, this home offers direct access to the Jericho Town Forest Trails and is just minutes from the schools, the Jericho Market, Mills Riverside Park, JCAT, the post office, and a short drive to Vermont's premier ski areas, Burlington and the airport. This is a rare opportunity to enjoy comfort, convenience, and Vermont living at its best.
Active under contract
Listed by: Real Estate Associates • Laura Zambarano
$719,000
28 Old Farm Road, Jericho, VT 05465
3beds
3,133sqft
Single Family Residence
Built in 1999
1.05 Acres Lot
$720,800 Zestimate®
$229/sqft
$-- HOA
What's special
- 53 days
- 73
- 0
Zillow last checked:
Listing updated:
Listed by:
Laura Zambarano,
Real Estate Associates 802-310-4945
Source: PrimeMLS,MLS#: 5103386
Facts & features
Interior
Bedrooms & bathrooms
- Bedrooms: 3
- Bathrooms: 3
- Full bathrooms: 2
- 1/2 bathrooms: 1
Heating
- Baseboard, Vented Gas Heater, Radiant Floor
Cooling
- Mini Split
Appliances
- Included: Dishwasher, Range Hood, Microwave, Electric Range, Refrigerator, Washer, Instant Hot Water, Exhaust Fan
Features
- Central Vacuum, Ceiling Fan(s), Kitchen/Dining, Primary BR w/ BA, Natural Light, Natural Woodwork, Indoor Storage, Walk-In Closet(s), Programmable Thermostat, Common Heating/Cooling
- Flooring: Bamboo, Tile, Vinyl, Wood, Vinyl Plank
- Windows: Blinds, Screens
- Basement: Climate Controlled,Daylight,Finished,Full,Insulated,Interior Stairs,Storage Space,Interior Entry
Interior area
- Total structure area: 3,336
- Total interior livable area: 3,133 sqft
- Finished area above ground: 2,400
- Finished area below ground: 733
Property
Parking
- Total spaces: 2
- Parking features: Paved, Driveway, Garage, Attached
- Garage spaces: 2
- Has uncovered spaces: Yes
Accessibility
- Accessibility features: 1st Floor 1/2 Bathroom, Hard Surface Flooring, Paved Parking, 1st Floor Laundry
Features
- Levels: Two
- Stories: 2
- Patio & porch: Patio
- Exterior features: Deck, Garden, Natural Shade, Shed
Lot
- Size: 1.05 Acres
- Features: Country Setting, Landscaped, Trail/Near Trail, Walking Trails, Neighborhood
Details
- Parcel number: 33310310037
- Zoning description: residential
- Other equipment: Radon Mitigation
Construction
Type & style
- Home type: SingleFamily
- Architectural style: Colonial
- Property subtype: Single Family Residence
Materials
- Wood Frame, Vinyl Siding
- Foundation: Concrete
- Roof: Architectural Shingle
Condition
- New construction: No
- Year built: 1999
Utilities & green energy
- Electric: 150 Amp Service, Generator, Generator Ready
- Sewer: Private Sewer, Shared Septic, Shared, Septic Tank
- Utilities for property: Cable Available, Gas On-Site
Community & HOA
Community
- Security: Smoke Detector(s)
HOA
- Amenities included: Common Acreage
- Services included: Sewer
- Additional fee info: Fee: $450
Location
- Region: Jericho
Financial & listing details
- Price per square foot: $229/sqft
- Tax assessed value: $350,600
- Annual tax amount: $9,661
- Date on market: 8/5/2026
- Exclusions: 2 wall mounted nightstands in the primary bedroom do not convey
Estimated market value
$720,800
$685,000 - $757,000
$4,083/mo
Price history
| Date | Event | Price |
|---|---|---|
| 8/7/2026 | Listed for sale | $719,000+145%$229/sqft |
Source:  PrimeMLS #5103386 Report a problem PrimeMLS #5103386 Report a problem | ||
| 4/20/2012 | Sold | $293,525+607.3%$94/sqft |
Source: Public Record Report a problem | ||
| 4/20/1999 | Sold | $41,500$13/sqft |
Source: Public Record Report a problem | ||
Public tax history
| Year | Property taxes | Tax assessment |
|---|---|---|
| 2025 | $8,169 | $350,600 |
| 2024 | -- | $350,600 |
| 2023 | -- | $350,600 |
| 2022 | -- | $350,600 |
| 2021 | -- | $350,600 |
| 2020 | -- | $350,600 +2.9% |
| 2019 | -- | $340,600 |
| 2018 | -- | $340,600 |
| 2017 | $6,471 +28.4% | $340,600 |
| 2016 | $5,041 | $340,600 +11817.4% |
| 2015 | $5,041 | $2,858 |
| 2014 | $5,041 | $2,858 |
| 2013 | $5,041 | $2,858 |
| 2012 | -- | $2,858 |
| 2011 | -- | $2,858 |
| 2010 | -- | $2,858 |
| 2009 | -- | $2,858 |
| 2008 | -- | $2,858 |
| 2007 | -- | $2,858 |
| 2006 | -- | $2,858 |
Find assessor info on the county website
Monthly payment
Est. payment
Payment breakdown
Explore the cost of this home by adjusting the details. Changes won't be saved.Climate risks
Neighborhood: 05465
Nearby schools
Schools provided by the listing agent
- Elementary: Jericho Elementary School
- Middle: Browns River Middle USD #17
- High: Mt. Mansfield USD #17
- District: Mount Mansfield USD 17
Source: PrimeMLS. This data may not be complete. We recommend contacting the local school district to confirm school assignments for this home.

Similar homes
- $698,0004 bd3 ba2.3k sqft13 Pinehurst Drive, Jericho, VT 05465Active
 MLS ID #5108326, Lipkin Audette Team. PrimeMLS
 - $746,9004 bd3 ba2.3k sqft78 Foothills Drive, Jericho, VT 05465Active
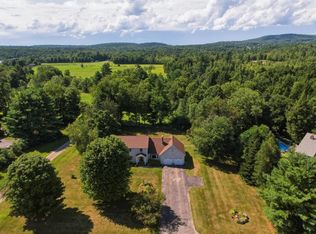 MLS ID #5104255, Lipkin Audette Team. PrimeMLS
 - $625,0003 bd2 ba2.1k sqft147 Browns Trace, Jericho, VT 05465Active
 MLS ID #5110173, Robert Foley. PrimeMLS
 - $639,9003 bd2 ba2.1k sqft207 Lee River Road, Jericho, VT 05465Active
 MLS ID #5103705, Mary P Palmer. PrimeMLS
