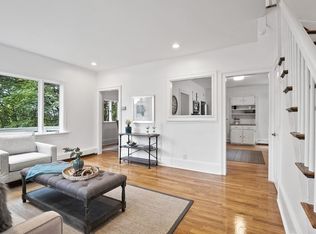
Move-in ready single-family home offers 2 bedrooms, 1 bathroom, and approximately 845 sq. ft. of comfortable living space in a convenient Malden location. Major improvements completed approximately four years ago include the roof, siding, heating system, central air conditioning, and updated electrical system, providing peace of mind for years to come. Interior updates include new flooring throughout, a renovated kitchen with updated cabinetry, appliances, and a charming plant window that fills the space with natural light. The updated bathroom adds modern appeal, while the living room features an electric fireplace that adds warmth and ambiance. Additional features include a main-floor washer and dryer, Alexa-compatible thermostat, Ring doorbell, unfinished basement for storage, and tandem off-street parking for two vehicles. Located near Trafton Park and dog park, Mystic Valley Regional Charter School and Route 1. Private showings only. Some photos are virtually staged. On lockbox.
Sold for $510,000
$510,000
28 Olive Ave, Malden, MA 02148
2beds
845sqft
Single Family Residence
Built in 1930
2,186 Square Feet Lot
$505,400 Zestimate®
$604/sqft
$3,092 Estimated rent
Home value
$505,400
$470,000 - $541,000
$3,092/mo
Zestimate® history
Owner options
List your home for rent
$3,092/mo
Rent Zestimate®
Find your next renter with Zillow Rental Manager. Plus, with online applications, you can quickly screen prospective tenants – for free.
$3,092/mo
Rent Zestimate®
Refinance and save
$3,395/mo
Est. payment
Refinancing to a lower rate could help reduce your monthly payments and save thousands over the life of the loan.
$3,395/mo
Est. payment
Explore your selling options
Work with a Zillow partner agent
Leverage their expertise and Zillow's premium Showcase listings to get your home seen by more buyers.
Get startedList with your own agent
Get your home in front of millions of buyers by listing it on Zillow.
Learn how to do itSell it yourself
Take full control of how buyers see your home on Zillow by listing For Sale by Owner (FSBO).
List your homeWhat's special
Main-floor washer and dryerRing doorbellNew flooring throughoutAlexa-compatible thermostat
Zillow last checked:
Listing updated:
Listed by:
Jason Saphire 877-249-5478,
www.HomeZu.com 877-249-5478
Bought with:
Minh Voduy
Thread Real Estate, LLC
Source: MLS PIN,MLS#: 73540105
Facts & features
Interior
Bedrooms & bathrooms
- Bedrooms: 2
- Bathrooms: 1
- Full bathrooms: 1
Kitchen
- Level: First
Living room
- Level: First
Heating
- Forced Air, Natural Gas
Cooling
- Central Air
Appliances
- Included: Gas Water Heater, Range, Dishwasher, Disposal, Microwave, Refrigerator, Freezer, Dryer, Range Hood, Plumbed For Ice Maker
- Laundry: Washer Hookup
Features
- Other
- Flooring: Wood Laminate
- Basement: Unfinished
- Has fireplace: No
Interior area
- Total structure area: 845
- Total interior livable area: 845 sqft
- Finished area above ground: 845
Property
Parking
- Total spaces: 2
- Parking features: Tandem
- Uncovered spaces: 2
Features
- Patio & porch: Porch
- Exterior features: Porch
Lot
- Size: 2,186 Square Feet
- Features: Wooded
Details
- Parcel number: 601346
- Zoning: ResA
Construction
Type & style
- Home type: SingleFamily
- Architectural style: Bungalow
- Property subtype: Single Family Residence
Materials
- Frame
- Foundation: Concrete Perimeter, Stone
- Roof: Shingle
Condition
- Year built: 1930
Utilities & green energy
- Electric: Circuit Breakers
- Sewer: Public Sewer
- Water: Public
- Utilities for property: for Gas Range, for Gas Oven, Washer Hookup, Icemaker Connection
Green energy
- Energy efficient items: Thermostat
Community & HOA
Community
- Features: Public Transportation, Park, Highway Access, House of Worship, Private School, Public School
- Subdivision: Maplewood
HOA
- Has HOA: No
Location
- Region: Malden
Financial & listing details
- Price per square foot: $604/sqft
- Tax assessed value: $426,000
- Annual tax amount: $5,163
- Date on market: 9/13/2026
Price history
| Date | Event | Price |
|---|---|---|
| 8/11/2026 | Sold | $510,000-1.9%$604/sqft |
Source: MLS PIN #73540105 Report a problem | ||
| 7/9/2026 | Pending sale | $519,900$615/sqft |
Source: MLS PIN #73540105 Report a problem | ||
| 7/2/2026 | Contingent | $519,900$615/sqft |
Source: MLS PIN #73540105 Report a problem | ||
| 6/23/2026 | Listed for sale | $519,900+131.1%$615/sqft |
Source: MLS PIN #73540105 Report a problem | ||
| 8/1/2022 | Sold | $225,000-6.2%$266/sqft |
Source: MLS PIN #72984276 Report a problem | ||
| 6/15/2022 | Listed for sale | $239,900$284/sqft |
Source: MLS PIN #72984276 Report a problem | ||
| 6/3/2022 | Listing removed | -- |
Source: MLS PIN #72984276 Report a problem | ||
| 5/18/2022 | Listed for sale | $239,900$284/sqft |
Source: MLS PIN #72984276 Report a problem | ||
Public tax history
| Year | Property taxes | Tax assessment |
|---|---|---|
| 2025 | $4,822 +4.4% | $426,000 +7.8% |
| 2024 | $4,618 +0.8% | $395,000 +5.1% |
| 2023 | $4,582 +5.1% | $375,900 +6.5% |
| 2022 | $4,361 -2.1% | $353,100 -2.6% |
| 2021 | $4,455 +1.9% | $362,500 +4.9% |
| 2020 | $4,371 +0.6% | $345,500 +5.5% |
| 2019 | $4,346 +5% | $327,500 +11.4% |
| 2018 | $4,141 +5.4% | $293,900 +6.1% |
| 2017 | $3,927 +16.7% | $277,100 +24.8% |
| 2016 | $3,366 +2.3% | $222,000 +6.1% |
| 2015 | $3,291 +6.7% | $209,200 +9.2% |
| 2014 | $3,085 -1.3% | $191,600 -2.6% |
| 2013 | $3,125 +13.2% | $196,800 +2.1% |
| 2012 | $2,761 +2.6% | $192,700 -2.7% |
| 2011 | $2,690 -0.6% | $198,100 -9.3% |
| 2010 | $2,706 +9.9% | $218,400 -12.1% |
| 2009 | $2,463 +5.2% | $248,500 -4.1% |
| 2008 | $2,342 +6.3% | $259,100 -3% |
| 2007 | $2,204 +5.6% | $267,200 +5.1% |
| 2006 | $2,087 +6.7% | $254,200 +12.9% |
| 2005 | $1,956 +0.9% | $225,100 +3.5% |
| 2004 | $1,938 +10.6% | $217,500 +74.4% |
| 2003 | $1,753 +3.9% | $124,700 |
| 2002 | $1,688 +2.8% | $124,700 +32.4% |
| 2000 | $1,642 +4% | $94,200 +0.5% |
| 1999 | $1,579 | $93,700 |
Find assessor info on the county website
Neighborhood: Maplewood
Nearby homes
- $628,9003 bd2 ba1.1k sqft22 Olive Ave, Malden, MA 02148Off Market
- $560,1002 bd1 ba1.1k sqft32 Olive Ave, Malden, MA 02148Off Market
- $778,9003 bd2 ba1.3k sqft30 Olive Ave, Malden, MA 02148Off Market
- $681,7003 bd1 ba1k sqft5 Nanapashamet Ave, Malden, MA 02148Off Market
- $606,0003 bd1 ba1.3k sqft25 Olive Ave, Malden, MA 02148Off Market
- $748,6003 bd2 ba2.8k sqft23 Rockingham Ave, Malden, MA 02148Off Market
- $575,0003 bd1 ba1k sqft33 Olive Ave, Malden, MA 02148Off Market
- $682,6003 bd2 ba1.4k sqft17 Olive Ave, Malden, MA 02148Off Market
Nearby schools
GreatSchools rating
- 6/10Linden SchoolGrades: K-8Distance: 0.5 mi
- 4/10Malden High SchoolGrades: 9-12Distance: 1.5 mi
- 6/10Forestdale SchoolGrades: K-8Distance: 0.6 mi
Schools provided by the listing agent
- Elementary: Linden
- Middle: Linden
- High: Malden
Source: MLS PIN. This data may not be complete. We recommend contacting the local school district to confirm school assignments for this home.
Get a cash offer in 3 minutes
Find out how much your home could sell for in as little as 3 minutes with a no-obligation cash offer.
Estimated market value
$505,400
Get a cash offer in 3 minutes
Find out how much your home could sell for in as little as 3 minutes with a no-obligation cash offer.
Estimated market value
$505,400
