Skip main navigation
Off market
  • $1,964,400

    28 Ontario Grn, Breckenridge, CO 80424

    4beds
    2,128sqft
    SingleFamily
    Built in 2017
    5,606 Square Feet Lot
    $1,964,400 Zestimate®
    $923/sqft
    $3,539 Estimated rent

    Home value

    $1,964,400

    $1.83M - $2.08M

    $3,539/mo

    Zestimate® history
    Loading
    Loading...

    Owner options

    List your home for rent

    $3,539/mo

    Rent Zestimate®

    Find your next renter with Zillow Rental Manager. Plus, with online applications, you can quickly screen prospective tenants – for free.

    Learn more

    $3,539/mo

    Rent Zestimate®

    Refinance and save

    $11,173/mo

    Est. payment

    Refinancing to a lower rate could help reduce your monthly payments and save thousands over the life of the loan.

    See today's rates

    $11,173/mo

    Est. payment

    Explore your selling options

    Work with a Zillow partner agent

    Leverage their expertise and Zillow's premium Showcase listings to get your home seen by more buyers.

    Get started

    List with your own agent

    Get your home in front of millions of buyers by listing it on Zillow.

    Learn how to do it

    Sell it yourself

    Take full control of how buyers see your home on Zillow by listing For Sale by Owner (FSBO).

    List your home

    What's special

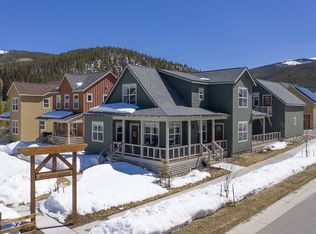
    The loveliest private setting within the Lincoln Park neighborhood-a riverfront home with fenced yard filled with colorful mature perennials and a wrap around porch, sun drenched living room and dining room, Carrera Marble throughout the house, custom closets, reclaimed mantle, wide plank wood flooring and so much more! Four spacious bedrooms plus a bonus room (den, office space, play room). Market rate resale with detached 2 car garage. Wake up to stunning views of the Ten Mile Range area and Mt. Guyot and listen to the gurgling river from all your windows. Year-round residential neighborhood does not allow short term rentals.

    This property is not currently displayed as for sale or rent on Zillow. This may be different from what's on other websites or public sources.

    Facts & features

    Interior

    Bedrooms & bathrooms
    • Bedrooms: 4
    • Bathrooms: 3
    • Full bathrooms: 3
    Heating
    • Baseboard, Other
    Cooling
    • None
    Appliances
    • Included: Dishwasher, Dryer, Garbage disposal, Microwave, Refrigerator, Trash compactor, Washer
    • Laundry: In Unit
    Features
    • Kitchen Island, Walk-In Closet(s), Granite Counters, Eat-in Kitchen, Master Suite, Five Piece Bath, Smoke Free, Marble Counters
    • Flooring: Tile, Carpet, Hardwood
    • Windows: Double Pane Windows, Window Coverings
    • Has fireplace: Yes
    • Fireplace features: Gas, Family Room
    • Common walls with other units/homes: No Common Walls
    Interior area
    • Total interior livable area: 2,128 sqft

    Property

    Parking
    • Total spaces: 2
    • Parking features: Garage - Detached
    Features
    • Patio & porch: Deck, Patio, Covered, Front Porch
    • Exterior features: Wood
    • Fencing: Full
    • Has view: Yes
    • View description: Mountain
    • Waterfront features: Stream
    Lot
    • Size: 5,606 Square Feet
    • Features: Corner Lot, Landscaped, Near Public Transit, Irrigated, Near Ski Area, Master Planned
    Details
    • Parcel number: 6517032
    • Zoning description: B16

    Construction

    Type & style
    • Home type: SingleFamily
    Materials
    • Roof: Composition
    Condition
    • Year built: 2017

    Utilities & green energy

    • Sewer: Public Sewer
    • Water: Public

    Community & HOA

    HOA
    • Has HOA: Yes
    • Services included: Snow Removal, Maintenance Grounds, Insurance, Irrigation Water
    • HOA fee: $72 monthly
    Location
    • Region: Breckenridge

    Financial & listing details

    • Price per square foot: $923/sqft
    • Tax assessed value: $1,915,400
    • Annual tax amount: $7,048
    • Road surface type: Paved, Alley Paved

    Price history

    DateEventPrice
    6/2/2022Sold$1,910,000+46.9%$898/sqft
    Source: Public Record Report a problem
    1/15/2021Sold$1,300,000+8.3%$611/sqft
    Source: Altitude Realtors #S1023221 Report a problem
    12/6/2020Pending sale$1,200,000$564/sqft
    Source: Dwell Summit Real Estate #3358100 Report a problem
    12/1/2020Listed for sale$1,200,000+32.2%$564/sqft
    Source: Dwell Summit Real Estate #3358100 Report a problem
    1/15/2018Sold$907,847$427/sqft
    Source: Public Record Report a problem

    Public tax history

    YearProperty taxesTax assessment
    2025$7,048 -1.6%$119,713 -11.7%
    2024$7,160 +62.5%$135,648 -1%
    2023$4,406 -1.9%$136,964 +79.1%
    2022$4,491 +7.4%$76,457 -2.8%
    2021$4,182 +1.3%$78,657 +8.2%
    2019$4,127 -21%$72,679 +6377.6%
    2017$5,224 +8540.4%$1,122 +17.5%
    2016$60 $955
    Find assessor info on the county website

    Neighborhood: 80424

    Nearby schools

    GreatSchools rating
    Schools provided by the listing agent
    • Elementary: Breckenridge
    • Middle: Summit
    • High: Summit
    • District: Summit RE-1

    Source: The MLS. This data may not be complete. We recommend contacting the local school district to confirm school assignments for this home.

    Get pre-qualified for a loan
    At Zillow Home Loans, we can pre-qualify you in as little as 5 minutes with no impact to your credit score.

    An equal housing lender. NMLS #10287.

    Sell for more on Zillow
    Get a Zillow Showcase℠ listing at no additional cost and you could sell for .
    $1,964,400
    2% more
    +$39,288
    With Zillow Showcase(estimated)
    $2,003,688
