Nicely Maintained 3-4 Bedroom Nestled in Desirable White Rock Lake Section of Oak Ridge. Offered by the Original Owner. This Home Offers Comfort and Functionality. Step Inside to Inviting Floor Plan Featuring 2.5 Baths, a Bright Living Area, Skylights, 2 Sets of Sliders Leading to a Large Back Deck Overlooking the Yard. Great for Entertaining or Relaxing. Primary Bedroom has Half Bath. The Finished Basement expands your living Space with a Spacious Rec Room, Laundry Area, and A Flexible Extra Area. A 1 Car Garage Adds Convenience & Some Storage. With a New Roof and AC in 2024. Hardwood Floors Under Living Room, Dining Room & 3 Bedrooms. 1 Year Home Warranty Included! This Home Delivers Character & Confidence.
Active
$499,000
28 Overlook Dr, Jefferson Twp., NJ 07438
3beds
--sqft
Single Family Residence
Built in 1964
10,018 Square Feet Lot
$506,200 Zestimate®
$--/sqft
$-- HOA
What's special
Finished basementSpacious rec roomFlexible extra areaLaundry areaInviting floor plan
- 5 days
- 844
- 71
Likely to sell faster than
Zillow last checked:
Listing updated:
Listed by:
Betty Ann Hedden 973-713-5714,
Coldwell Banker Realty
Source: GSMLS,MLS#: 4051931
Facts & features
Interior
Bedrooms & bathrooms
- Bedrooms: 3
- Bathrooms: 3
- Full bathrooms: 2
- 1/2 bathrooms: 1
Primary bedroom
- Description: 1st Floor, Half Bath
Bedroom 1
- Level: First
- Area: 156
- Dimensions: 13 x 12
Bedroom 2
- Level: First
- Area: 120
- Dimensions: 12 x 10
Bedroom 3
- Level: First
- Area: 99
- Dimensions: 11 x 9
Bedroom 4
- Level: First
- Area: 143
- Dimensions: 13 x 11
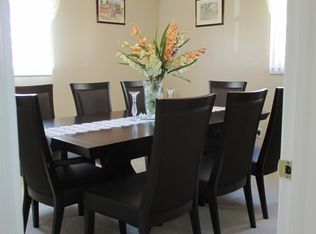
Dining room
- Features: Formal Dining Room
- Level: First
- Area: 104
- Dimensions: 13 x 8
Kitchen
- Features: Separate Dining Area
- Level: First
- Area: 96
- Dimensions: 12 x 8
Living room
- Level: First
- Area: 228
- Dimensions: 19 x 12
Basement
- Features: Family Room, Laundry Room, Rec Room, Utility Room
Heating
- 1 Unit, Oil Tank Above Ground - Outside
Cooling
- 1 Unit, Ceiling Fan(s), Central Air
Appliances
- Included: Carbon Monoxide Detector, Dishwasher, Dryer, Microwave, Range/Oven-Electric, Trash Compactor, Washer
- Laundry: In Basement
Features
- Bath Main, Bath(s) Other, Dining Room, Kitchen, Living Room
- Flooring: Carpet, Tile, Wood
- Basement: Yes,Partially Finished,Full
- Number of fireplaces: 1
- Fireplace features: Family Room, Wood Stove-Freestanding
Property
Parking
- Total spaces: 1
- Parking features: Asphalt, Built-In Garage
- Attached garage spaces: 1
Lot
- Size: 10,018 Square Feet
- Dimensions: 0.230 AC
- Features: Level
Details
- Parcel number: 2314004480006000120000
- Zoning description: Residential
Construction
Type & style
- Home type: SingleFamily
- Architectural style: Ranch
- Property subtype: Single Family Residence
Materials
- Vinyl Siding
- Roof: Asphalt Shingle
Condition
- Year built: 1964
Utilities & green energy
- Sewer: Public Sewer
- Water: Public
- Utilities for property: Electricity Connected
Community & HOA
Community
- Security: Carbon Monoxide Detector
- Subdivision: White Rock
Location
- Region: Oak Ridge
Financial & listing details
- Tax assessed value: $312,400
- Annual tax amount: $9,696
- Date on market: 9/10/2026
- Exclusions: none
- Ownership type: Fee Simple
- Electric utility on property: Yes
Estimated market value
$506,200
$481,000 - $532,000
$3,297/mo
Price history
| Date | Event | Price |
|---|---|---|
| 9/10/2026 | Listed for sale | $499,000 |
Source:  GSMLS #4051931 Report a problem GSMLS #4051931 Report a problem | ||
Public tax history
| Year | Property taxes | Tax assessment |
|---|---|---|
| 2025 | $9,069 | $312,400 |
| 2024 | $9,069 -0.8% | $312,400 |
| 2023 | $9,141 +2.7% | $312,400 |
| 2022 | $8,903 +2% | $312,400 |
| 2021 | $8,728 +5.1% | $312,400 |
| 2020 | $8,307 +2.4% | $312,400 +3.4% |
| 2019 | $8,113 +6.4% | $302,200 +3.8% |
| 2018 | $7,629 +3.5% | $291,000 +8.3% |
| 2017 | $7,371 -3.8% | $268,800 +1% |
| 2016 | $7,664 +4.9% | $266,200 -4.4% |
| 2015 | $7,309 +4% | $278,400 +3.7% |
| 2014 | $7,027 +8.8% | $268,400 |
| 2013 | $6,458 -10% | $268,400 |
| 2012 | $7,179 +2.5% | $268,400 -14.2% |
| 2011 | $7,000 +0.2% | $312,800 |
| 2010 | $6,983 +3.4% | $312,800 -14.5% |
| 2009 | $6,753 | $366,000 |
| 2008 | -- | $366,000 |
| 2007 | -- | $366,000 |
| 2006 | -- | $366,000 +151% |
| 2005 | -- | $145,800 |
| 2004 | -- | $145,800 |
| 2003 | -- | $145,800 |
Find assessor info on the county website
Monthly payment
Est. payment
Payment breakdown
Explore the cost of this home by adjusting the details. Changes won't be saved.Climate risks
Neighborhood: 07438
Nearby schools
Schools provided by the listing agent
- Elementary: Jefferson
- Middle: Jefferson
- High: Jefferson
Source: GSMLS. This data may not be complete. We recommend contacting the local school district to confirm school assignments for this home.
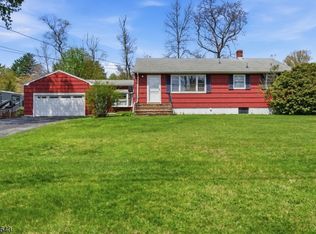
Similar homes
- $519,0003 bd1 ba-- sqft49 Heather Hills Dr, Jefferson Twp., NJ 07438For Sale
 MLS ID #4025610, Regina Solarino, Realty Executives First Class. GSMLS
 - $539,0004 bd3 ba1.9k sqft36 Lavina Trl, Jefferson Twp., NJ 07438For Sale
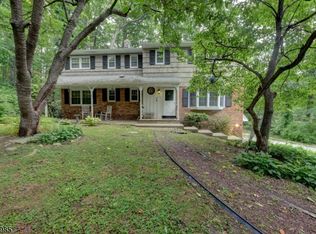 MLS ID #4040882, Todd Behnken, Realty Executives Exceptional. GSMLS
 - $550,0003 bd2 ba-- sqft20 Byron Pl, Sparta Twp., NJ 07871For Sale
 MLS ID #4051780, Laurie Richmond, Weichert Realtors. GSMLS
 - $475,0003 bd2 ba-- sqft2 Crescent Rd, Hopatcong Boro, NJ 07843For Sale
 MLS ID #4052792, Oscar Cajiao, Exp Realty, Llc. GSMLS
