Discover the epitome of comfortable and convenient living in this highly coveted townhouse style condo nestled within Swanzey's Forest View Estates. Upon entering, you're welcomed by a bright and expansive open concept living and kitchen area, perfectly suited for both casual gatherings and formal entertaining. The first floor features a practical layout with a fully equipped kitchen, a convenient first floor bedroom, and a well-appointed full bath. The pantry, thoughtfully wired and plumbed for first floor laundry, adds to the convenience of daily living. Recently upgraded with freshly painted walls, ceilings, trim, and doors, along with new hardware and custom cut blinds adorning every window, this condo exudes a modern charm. Forest View Estates provides a host of amenities including landscaping, snow plowing, road maintenance, trash removal, and water & sewer services, ensuring a maintenance-free lifestyle. Nestled in a serene neighborhood, residents enjoy proximity to scenic walking and running trails, offering the perfect balance of tranquility and outdoor activity. Whether you're seeking a cozy retreat or a practical home base, this condo presents an exceptional opportunity to embrace hassle-free living in a sought-after community. Don't miss out on making this your new home—schedule a showing today!
Closed
Listed by: Greenwald Realty Group • Christine Houston
Bought with: Keller Williams Realty Metro-Keene
$350,000
28 Owens Drive Unit #18, Swanzey, NH 03446
3beds
1,464sqft
Condominium, Townhouse
Built in 2006
-- sqft lot
$360,900 Zestimate®
$239/sqft
$2,500 Estimated rent
Home value
$360,900
$343,000 - $379,000
$2,500/mo
Zestimate® history
Owner options
List your home for rent
$2,500/mo
Rent Zestimate®
Find your next renter with Zillow Rental Manager. Plus, with online applications, you can quickly screen prospective tenants – for free.
$2,500/mo
Rent Zestimate®
Refinance and save
$2,028/mo
Est. payment
Refinancing to a lower rate could help reduce your monthly payments and save thousands over the life of the loan.
$2,028/mo
Est. payment
Explore your selling options
Work with a Zillow partner agent
Leverage their expertise and Zillow's premium Showcase listings to get your home seen by more buyers.
Get startedList with your own agent
Get your home in front of millions of buyers by listing it on Zillow.
Learn how to do itSell it yourself
Take full control of how buyers see your home on Zillow by listing For Sale by Owner (FSBO).
List your homeWhat's special
Zillow last checked:
Listing updated:
Listed by:
Christine Houston,
Greenwald Realty Group 603-357-3035
Bought with:
Diana Elfreich
Keller Williams Realty Metro-Keene
Source: PrimeMLS,MLS#: 5000859
Facts & features
Interior
Bedrooms & bathrooms
- Bedrooms: 3
- Bathrooms: 2
- Full bathrooms: 2
Heating
- Oil, Baseboard, Hot Water, Zoned
Cooling
- Central Air
Appliances
- Included: ENERGY STAR Qualified Dishwasher, Disposal, ENERGY STAR Qualified Dryer, Microwave, Electric Range, ENERGY STAR Qualified Refrigerator, ENERGY STAR Qualified Washer, Water Heater off Boiler
- Laundry: Laundry Hook-ups, In Basement
Features
- Ceiling Fan(s), Dining Area, Kitchen Island, Kitchen/Family, Enrgy Rtd Lite Fixture(s), LED Lighting, Indoor Storage, Vaulted Ceiling(s), Programmable Thermostat, Common Heating/Cooling
- Flooring: Carpet, Ceramic Tile, Hardwood
- Windows: Blinds, Window Treatments, ENERGY STAR Qualified Windows
- Basement: Climate Controlled,Concrete Floor,Daylight,Full,Storage Space,Unfinished,Walkout,Interior Access,Basement Stairs,Interior Entry
Interior area
- Total structure area: 2,256
- Total interior livable area: 1,464 sqft
- Finished area above ground: 1,464
- Finished area below ground: 0
Property
Parking
- Total spaces: 1
- Parking features: Paved, Parking Spaces 1 - 10
- Garage spaces: 1
Features
- Levels: Two
- Stories: 2
- Patio & porch: Covered Porch
- Exterior features: Trash, Deck
Lot
- Features: Condo Development, Country Setting, Landscaped, Street Lights, Trail/Near Trail
Details
- Parcel number: SWNZM079B006L318
- Zoning description: RURAL/
Construction
Type & style
- Home type: Townhouse
- Property subtype: Condominium, Townhouse
Materials
- Vinyl Exterior
- Foundation: Concrete
- Roof: Architectural Shingle
Condition
- New construction: No
- Year built: 2006
Utilities & green energy
- Electric: 100 Amp Service, Circuit Breakers
- Sewer: Community
- Utilities for property: Cable
Community & HOA
Community
- Security: HW/Batt Smoke Detector
HOA
- Amenities included: Maintenance Structure, Master Insurance, Landscaping, Common Acreage, Other, Snow Removal, Trash Removal
- Services included: Maintenance Grounds, Plowing, Sewer, Trash, Water, Condo Association Fee
- Additional fee info: Fee: $299
Location
- Region: Swanzey
Financial & listing details
- Price per square foot: $239/sqft
- Tax assessed value: $168,000
- Annual tax amount: $4,514
- Date on market: 6/17/2024
- Road surface type: Paved
Price history
| Date | Event | Price |
|---|---|---|
| 7/17/2024 | Sold | $350,000+4.5%$239/sqft |
Source:  PrimeMLS #5000859 Report a problem PrimeMLS #5000859 Report a problem | ||
| 6/23/2024 | Contingent | $335,000$229/sqft |
Source: PrimeMLS #5000859 Report a problem | ||
| 6/17/2024 | Listed for sale | $335,000+110.7%$229/sqft |
Source: PrimeMLS #5000859 Report a problem | ||
| 7/2/2012 | Sold | $159,000-3.6%$109/sqft |
Source: Public Record Report a problem | ||
| 5/16/2012 | Listed for sale | $164,900-8.1%$113/sqft |
Source: Better Homes and Gardens-The Masiello Group #4155860 Report a problem | ||
| 10/23/2007 | Sold | $179,400$123/sqft |
Source: Public Record Report a problem | ||
Public tax history
| Year | Property taxes | Tax assessment |
|---|---|---|
| 2024 | $4,200 | $168,000 |
| 2023 | $4,200 | $168,000 |
| 2022 | $4,200 +2% | $168,000 |
| 2021 | $4,118 -4.5% | $168,000 |
| 2020 | $4,314 -0.3% | $168,000 |
| 2019 | $4,328 -7.9% | $168,000 +6.2% |
| 2018 | $4,697 +5.4% | $158,200 |
| 2017 | $4,455 -2.5% | $158,200 |
| 2016 | $4,567 +8.6% | $158,200 |
| 2015 | $4,205 +1% | $158,200 |
| 2014 | $4,164 +5.6% | $158,200 +1.5% |
| 2011 | $3,943 +3.3% | $155,900 |
| 2010 | $3,816 -1.1% | $155,900 |
| 2009 | $3,859 | $155,900 |
Find assessor info on the county website
Neighborhood: 03446
Nearby homes
- $341,0003 bd2 ba1.4k sqft28 Owens Dr UNIT 14, Swanzey, NH 03446Sold
- $358,0003 bd2 ba1.6k sqft28 Owens Dr UNIT 54, Swanzey, NH 03446Sold

- $297,7002 bd2 ba988 sqft28 Owens Dr UNIT 84, Swanzey, NH 03446Off Market
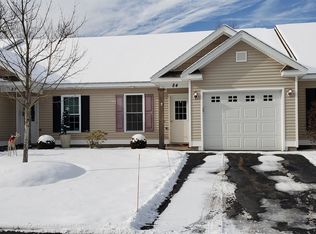
- $325,0002 bd2 ba1k sqft28 Owens Dr UNIT 119, Swanzey, NH 03446Sold

- $300,0002 bd2 ba1k sqft28 Owens Dr UNIT 101, Swanzey, NH 03446Sold
- $295,0002 bd2 ba958 sqft28 Owens Dr UNIT 86, Swanzey, NH 03446Sold
- $283,5002 bd2 ba988 sqft28 Owens Dr UNIT 111, Swanzey, NH 03446Off Market
- $294,3002 bd2 ba988 sqft28 Owens Dr UNIT 112, Swanzey, NH 03446Off Market
Nearby schools
GreatSchools rating
- 4/10Cutler SchoolGrades: 3-6Distance: 1.2 mi
- 3/10Monadnock Regional Middle SchoolGrades: 7-8Distance: 3.5 mi
- 6/10Monadnock Regional High SchoolGrades: 9-12Distance: 3.5 mi
Schools provided by the listing agent
- Elementary: Mount Caesar School
- Middle: Monadnock Regional Jr. High
- High: Monadnock Regional High Sch
- District: Monadnock Sch Dst SAU #93
Source: PrimeMLS. This data may not be complete. We recommend contacting the local school district to confirm school assignments for this home.


Get pre-qualified for a loan
At Zillow Home Loans, we can pre-qualify you in as little as 5 minutes with no impact to your credit score.An equal housing lender. NMLS #10287.
- New Hampshire
- Cheshire County
- Swanzey
- 03446
- 28 Owens Drive Unit #18
Nearby cities
Nearby zip codes
Other Swanzey Topics
