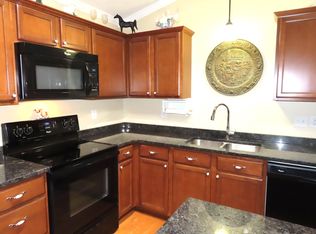
Enjoy the ease and comfort of one-level living in this well maintained 2-bedroom, 2-bath condominium. The bright, open-concept kitchen, dining, and living area is enhanced by a soaring vaulted ceiling, creating a spacious and inviting atmosphere. The kitchen features abundant cabinetry, a granite-topped center island, and radiant heated floors that extend throughout the main living space, adding warmth and comfort year-round. Designed with privacy in mind, the primary suite is situated on one end of the home and offers a walk-in closet and private bath, while the second bedroom and full bath are located on the opposite end—ideal for guests or a home office. A conveniently located laundry area adds to the home's thoughtful layout. Just off the living area, the inviting three-season porch provides the perfect spot to relax with a morning coffee, unwind with a good book, or simply enjoy the peaceful natural surroundings. The attached one-car garage offers direct entry into the home, making everyday living easy in every season. With exterior maintenance, landscaping, and grounds care all included, you'll have more time to enjoy a carefree lifestyle. This inviting condominium is ready to welcome its next owner.
Closed
Listed by: BHG Masiello Keene • Norma Couture
Bought with: ERA Key Realty Services
Zestimate®
$300,000
28 Owens Drive #90, Swanzey, NH 03446
2beds
1,031sqft
Condominium
Built in 2015
-- sqft lot
$300,000 Zestimate®
$291/sqft
$2,277 Estimated rent
Home value
$300,000
$276,000 - $327,000
$2,277/mo
Zestimate® history
Owner options
List your home for rent
$2,277/mo
Rent Zestimate®
Find your next renter with Zillow Rental Manager. Plus, with online applications, you can quickly screen prospective tenants – for free.
$2,277/mo
Rent Zestimate®
Refinance and save
$1,738/mo
Est. payment
Refinancing to a lower rate could help reduce your monthly payments and save thousands over the life of the loan.
$1,738/mo
Est. payment
Explore your selling options
Work with a Zillow partner agent
Leverage their expertise and Zillow's premium Showcase listings to get your home seen by more buyers.
Get startedList with your own agent
Get your home in front of millions of buyers by listing it on Zillow.
Learn how to do itSell it yourself
Take full control of how buyers see your home on Zillow by listing For Sale by Owner (FSBO).
List your homeWhat's special
Soaring vaulted ceilingConveniently located laundry areaPeaceful natural surroundingsWalk-in closetPrivate bathAbundant cabinetryGranite-topped center island
Zillow last checked:
Listing updated:
Listed by:
Norma Couture,
BHG Masiello Keene 603-352-5433
Bought with:
Corbin Sasner
ERA Key Realty Services
Source: PrimeMLS,MLS#: 5097078
Facts & features
Interior
Bedrooms & bathrooms
- Bedrooms: 2
- Bathrooms: 2
- Full bathrooms: 1
- 3/4 bathrooms: 1
Heating
- Electric, In Floor, Radiant, Radiant Floor
Cooling
- None
Appliances
- Included: Dishwasher, Dryer, Microwave, Refrigerator, Washer, Electric Stove, Electric Water Heater, Instant Hot Water
- Laundry: Laundry Hook-ups, 1st Floor Laundry
Features
- Kitchen Island, Kitchen/Dining, Kitchen/Living, Living/Dining, Primary BR w/ BA, Vaulted Ceiling(s), Walk-In Closet(s)
- Flooring: Carpet, Hardwood, Vinyl
- Basement: Slab
Interior area
- Total structure area: 1,031
- Total interior livable area: 1,031 sqft
- Finished area above ground: 1,031
- Finished area below ground: 0
Property
Parking
- Total spaces: 1
- Parking features: Paved, Auto Open, Direct Entry, Finished, Driveway, Garage, Parking Spaces 1 - 10, Attached
- Garage spaces: 1
- Has uncovered spaces: Yes
Accessibility
- Accessibility features: 1st Floor 3/4 Bathroom, 1st Floor Bedroom, 1st Floor Full Bathroom, 1st Floor Hrd Surfce Flr, Laundry Access w/No Steps, Access to Parking, Hard Surface Flooring, One-Level Home, Paved Parking, 1st Floor Laundry
Features
- Levels: One
- Stories: 1
- Patio & porch: Enclosed Porch
Lot
- Features: Condo Development, Country Setting, Landscaped, Level, Sloped, Subdivided, Trail/Near Trail
Details
- Parcel number: SWNZM079B006L390
- Zoning description: 1F Residential
Construction
Type & style
- Home type: Condo
- Architectural style: Ranch
- Property subtype: Condominium
Materials
- Wood Frame, Vinyl Exterior
- Foundation: Concrete Slab
- Roof: Architectural Shingle
Condition
- New construction: No
- Year built: 2015
Utilities & green energy
- Electric: 200+ Amp Service, Circuit Breakers
- Sewer: Public Sewer
- Utilities for property: Cable Available
Community & HOA
Community
- Security: Hardwired Smoke Detector
HOA
- Amenities included: Master Insurance, Landscaping, Common Acreage, Snow Removal, Trash Removal
- Services included: Maintenance Grounds, Plowing, Sewer, Trash, Water, Condo Association Fee, Special Assessments
- Additional fee info: Fee: $336
Location
- Region: Swanzey
Financial & listing details
- Price per square foot: $291/sqft
- Tax assessed value: $166,500
- Annual tax amount: $4,415
- Date on market: 6/27/2026
- Road surface type: Paved
Price history
| Date | Event | Price |
|---|---|---|
| 8/10/2026 | Sold | $300,000+0.3%$291/sqft |
Source:  PrimeMLS #5097078 Report a problem PrimeMLS #5097078 Report a problem | ||
| 6/27/2026 | Listed for sale | $299,000+102.4%$290/sqft |
Source: PrimeMLS #5097078 Report a problem | ||
| 5/15/2015 | Sold | $147,733+3.7%$143/sqft |
Source: Public Record Report a problem | ||
| 11/20/2014 | Listed for sale | $142,500$138/sqft |
Source: Better Homes and Gardens-The Masiello Group #4394016 Report a problem | ||
Public tax history
| Year | Property taxes | Tax assessment |
|---|---|---|
| 2024 | $4,163 | $166,500 |
| 2023 | $4,163 | $166,500 |
| 2022 | $4,163 +2% | $166,500 |
| 2021 | $4,081 -4.6% | $166,500 |
| 2020 | $4,276 -0.3% | $166,500 |
| 2019 | $4,289 +12.6% | $166,500 +29.8% |
| 2018 | $3,809 +5.4% | $128,300 |
| 2017 | $3,613 -2.5% | $128,300 |
| 2016 | $3,704 +124.3% | $128,300 +106.6% |
| 2015 | $1,651 +444.9% | $62,100 +440% |
| 2014 | $303 +4.1% | $11,500 |
| 2011 | $291 +3.2% | $11,500 |
| 2010 | $282 -1.1% | $11,500 |
| 2009 | $285 | $11,500 |
Find assessor info on the county website
Neighborhood: 03446
Nearby homes
- $285,0002 bd2 ba1k sqft28 Owens Dr UNIT 118, Swanzey, NH 03446Sold
- $283,5002 bd2 ba988 sqft28 Owens Dr UNIT 111, Swanzey, NH 03446Off Market
- $294,3002 bd2 ba988 sqft28 Owens Dr UNIT 112, Swanzey, NH 03446Off Market
- $297,6002 bd2 ba958 sqft28 Owens Dr UNIT 110, Swanzey, NH 03446Off Market

- $301,0003 bd2 ba1k sqft28 Owens Dr UNIT 114, Swanzey, NH 03446Off Market
- $295,1002 bd2 ba988 sqft28 Owens Dr UNIT 115, Swanzey, NH 03446Off Market
- $296,3002 bd2 ba975 sqft28 Owens Dr UNIT 116, Swanzey, NH 03446Off Market
- $286,3002 bd2 ba988 sqft28 Owens Dr UNIT 117, Swanzey, NH 03446Off Market
Nearby schools
GreatSchools rating
- 4/10Cutler SchoolGrades: 3-6Distance: 1.3 mi
- 3/10Monadnock Regional Middle SchoolGrades: 7-8Distance: 3.6 mi
- 6/10Monadnock Regional High SchoolGrades: 9-12Distance: 3.6 mi
Schools provided by the listing agent
- Middle: Monadnock Regional Jr. High
- High: Monadnock Regional High Sch
Source: PrimeMLS. This data may not be complete. We recommend contacting the local school district to confirm school assignments for this home.


Get pre-qualified for a loan
At Zillow Home Loans, we can pre-qualify you in as little as 5 minutes with no impact to your credit score.An equal housing lender. NMLS #10287.
- New Hampshire
- Cheshire County
- Swanzey
- 03446
- 28 Owens Drive Unit 90
Nearby cities
Nearby zip codes
Other Swanzey Topics
