Exceptional Expanded Cape Cod in Stevenson High School District - A Rare Blend of Comfort, Character & Convenience. Step into a home that redefines warmth, space, and charm. Tucked away on a serene, tree-lined 1/2-acre lot, this beautifully expanded 6-bedroom, 5.5-bath, 4000+ sq ft Cape Cod combines classic architecture with custom modern touches-creating the ideal setting for vibrant gatherings, quiet retreats, and everything in between. From the moment you enter, the home invites you to explore its thoughtfully designed layout. The stunning great room makes a bold impression with soaring vaulted ceilings and generous open space-perfect for everything from Sunday morning lounging to lively evening parties. Just off this space, a private home office offers a peaceful workspace with views of the lush backyard. The heart of the home is a true culinary masterpiece: a chef-inspired kitchen featuring double ovens, two dishwashers, two sinks, and an oversized breakfast bar perfect for casual meals or entertaining a crowd. A spacious dining area flows effortlessly into a relaxing sitting room, while expansive sliding glass doors create a seamless indoor-outdoor living experience-ideal for hosting holidays, lively dinner parties, or enjoying a peaceful breakfast surrounded by nature. On the main floor, the primary ensuite bedroom offers the perfect sanctuary, complete with a fireplace, a spa-like steam shower and elegant finishes. A second bedroom on this level is perfect for a home gym, nursery, or guest room-just steps from the main living areas. A separate formal living room with a fireplace adds a layer of timeless charm and a quiet corner for reading or unwinding. Head upstairs to discover three generously sized and uniquely charming bedrooms, two more full baths, an additional second floor laundry area, perfectly tucked away from the more active parts of the home to ensure privacy and tranquility. The magic continues outside in the screened-in porch with a cozy fireplace-a rare gem that lets you enjoy the outdoors year-round. Step out onto the paver patio and take in the expansive backyard, shaded by mature trees and thoughtfully designed with a fenced dog run-perfect for your four-legged family members. The finished basement adds valuable living space, including a rec room, 6th bedroom, and another full bath, ideal for guests, teens, or a private in-law setup. Additional features like dual-zoned heating and cooling, a backup generator, 400-amp electrical service, and custom mudroom with built-in cubbies offer both peace of mind and everyday convenience. Perfectly situated just a short walk from the park, this charming home lies within the highly sought-after Stevenson High School and District 103 boundaries. Enjoy easy access to top-rated schools, the Lincolnshire Swim Club, and the recreational amenities of nearby Spring Lake and extensive Des Plaines River trails-making this residence as functional as it is beautiful. If you're looking for a home that stands apart-where every room has been designed with intention and every corner tells a story-this is the one.
Closed
$979,000
28 Oxford Dr, Lincolnshire, IL 60069
6beds
4,102sqft
Single Family Residence
Built in 1957
0.46 Acres Lot
$1,036,100 Zestimate®
$239/sqft
$6,978 Estimated rent
Home value
$1,036,100
$932,000 - $1.15M
$6,978/mo
Zestimate® history
Owner options
List your home for rent
$6,978/mo
Rent Zestimate®
Find your next renter with Zillow Rental Manager. Plus, with online applications, you can quickly screen prospective tenants – for free.
$6,978/mo
Rent Zestimate®
Refinance and save
$7,422/mo
Est. payment
Refinancing to a lower rate could help reduce your monthly payments and save thousands over the life of the loan.
$7,422/mo
Est. payment
Explore your selling options
Work with a Zillow partner agent
Leverage their expertise and Zillow's premium Showcase listings to get your home seen by more buyers.
Get startedList with your own agent
Get your home in front of millions of buyers by listing it on Zillow.
Learn how to do itSell it yourself
Take full control of how buyers see your home on Zillow by listing For Sale by Owner (FSBO).
List your homeWhat's special
Zillow last checked:
Listing updated:
Listed by:
David Schwabe 847-636-6747,
Compass
Bought with:
Jane Lee
RE/MAX Top Performers
Miki Godo
RE/MAX Top Performers
Source: MRED as distributed by MLS GRID,MLS#: 12379790
Facts & features
Interior
Bedrooms & bathrooms
- Bedrooms: 6
- Bathrooms: 6
- Full bathrooms: 5
- 1/2 bathrooms: 1
Rooms
- Room types: Bedroom 5, Bedroom 6, Office, Recreation Room, Sitting Room, Mud Room, Screened Porch
Primary bedroom
- Features: Flooring (Carpet), Window Treatments (Blinds), Bathroom (Full)
- Level: Main
- Area: 198 Square Feet
- Dimensions: 18X11
Bedroom 2
- Features: Flooring (Carpet), Window Treatments (Blinds)
- Level: Main
- Area: 132 Square Feet
- Dimensions: 12X11
Bedroom 3
- Features: Flooring (Carpet)
- Level: Second
- Area: 288 Square Feet
- Dimensions: 18X16
Bedroom 4
- Features: Flooring (Carpet)
- Level: Second
- Area: 132 Square Feet
- Dimensions: 12X11
Bedroom 5
- Features: Flooring (Carpet), Window Treatments (Blinds)
- Level: Second
- Area: 150 Square Feet
- Dimensions: 15X10
Bedroom 6
- Features: Flooring (Vinyl)
- Level: Basement
- Area: 143 Square Feet
- Dimensions: 13X11
Dining room
- Features: Flooring (Hardwood)
- Level: Main
- Area: 143 Square Feet
- Dimensions: 13X11
Family room
- Features: Flooring (Hardwood)
- Level: Main
- Area: 340 Square Feet
- Dimensions: 20X17
Kitchen
- Features: Kitchen (Eating Area-Breakfast Bar, Pantry-Closet, Granite Counters), Flooring (Hardwood)
- Level: Main
- Area: 198 Square Feet
- Dimensions: 18X11
Laundry
- Features: Flooring (Ceramic Tile)
- Level: Second
- Area: 36 Square Feet
- Dimensions: 12X3
Living room
- Features: Flooring (Hardwood), Window Treatments (Plantation Shutters)
- Level: Main
- Area: 252 Square Feet
- Dimensions: 18X14
Mud room
- Features: Flooring (Ceramic Tile)
- Level: Main
- Area: 110 Square Feet
- Dimensions: 11X10
Office
- Features: Flooring (Hardwood)
- Level: Main
- Area: 150 Square Feet
- Dimensions: 15X10
Recreation room
- Features: Flooring (Vinyl)
- Level: Basement
- Area: 380 Square Feet
- Dimensions: 20X19
Screened porch
- Level: Main
- Area: 208 Square Feet
- Dimensions: 16X13
Sitting room
- Features: Flooring (Hardwood)
- Level: Main
- Area: 192 Square Feet
- Dimensions: 16X12
Heating
- Natural Gas, Forced Air
Cooling
- Central Air
Appliances
- Included: Double Oven, Microwave, Dishwasher, Refrigerator, Bar Fridge, Washer, Dryer, Disposal, Wine Refrigerator, Cooktop, Humidifier
- Laundry: Main Level, Upper Level, Multiple Locations, Sink
Features
- Cathedral Ceiling(s), 1st Floor Bedroom, 1st Floor Full Bath, Walk-In Closet(s)
- Flooring: Hardwood
- Basement: Finished,Partial
- Number of fireplaces: 4
- Fireplace features: Living Room, Master Bedroom, Other
Interior area
- Total structure area: 4,939
- Total interior livable area: 4,102 sqft
- Finished area below ground: 837
Property
Parking
- Total spaces: 2
- Parking features: Yes, Garage Owned, Attached, Garage
- Attached garage spaces: 2
Accessibility
- Accessibility features: No Disability Access
Features
- Stories: 1.5
Lot
- Size: 0.46 Acres
- Dimensions: 123 X 164
Details
- Parcel number: 15232030030000
- Special conditions: None
- Other equipment: Ceiling Fan(s), Sump Pump, Backup Sump Pump;, Generator
Construction
Type & style
- Home type: SingleFamily
- Architectural style: Cape Cod
- Property subtype: Single Family Residence
Materials
- Vinyl Siding, Brick
Condition
- New construction: No
- Year built: 1957
Utilities & green energy
- Sewer: Public Sewer
- Water: Lake Michigan
Community & HOA
HOA
- Services included: None
Location
- Region: Lincolnshire
Financial & listing details
- Price per square foot: $239/sqft
- Tax assessed value: $747,153
- Annual tax amount: $20,366
- Date on market: 8/15/2025
- Listing terms: Conventional
- Ownership: Fee Simple
Price history
| Date | Event | Price |
|---|---|---|
| 8/15/2025 | Sold | $979,000+157.6%$239/sqft |
Source:  MRED as distributed by MLS GRID #12379790 Report a problem MRED as distributed by MLS GRID #12379790 Report a problem | ||
| 7/3/2001 | Sold | $380,000$93/sqft |
Source: Public Record Report a problem | ||
Public tax history
| Year | Property taxes | Tax assessment |
|---|---|---|
| 2024 | $21,589 +6% | $269,451 +8.2% |
| 2023 | $20,366 +9.9% | $249,026 +9.2% |
| 2022 | $18,538 +4% | $228,131 +8.4% |
| 2021 | $17,826 +2.5% | $210,412 +0.7% |
| 2020 | $17,384 +3.1% | $208,853 +0.4% |
| 2019 | $16,869 +1.2% | $208,083 -2.9% |
| 2018 | $16,675 | $214,387 +2.4% |
| 2017 | $16,675 +6.3% | $209,383 +4.4% |
| 2016 | $15,689 +12.3% | $200,501 +6.9% |
| 2015 | $13,974 +2.4% | $187,507 +14.3% |
| 2014 | $13,652 +1.2% | $164,102 -0.2% |
| 2012 | $13,491 +2.9% | $164,431 -9.3% |
| 2011 | $13,117 +20.5% | $181,301 -3.3% |
| 2010 | $10,884 +2.7% | $187,493 -5.3% |
| 2009 | $10,600 -12.2% | $197,882 -11.4% |
| 2008 | $12,075 +26.1% | $223,415 +12.7% |
| 2006 | $9,575 +15.9% | $198,298 |
| 2005 | $8,259 -0.2% | -- |
| 2004 | $8,275 +8.4% | -- |
| 2003 | $7,632 +8.5% | -- |
| 2002 | $7,032 +6.5% | -- |
| 2001 | $6,602 +4.9% | $117,706 +6.9% |
| 2000 | $6,296 | $110,101 |
Find assessor info on the county website
Neighborhood: 60069
Nearby homes
- $629,000-- bd2 ba1.7k sqft25 Melrose Ln, Lincolnshire, IL 60069Off Market
- $1,416,1005 bd4 ba3.9k sqft30 Oxford Dr, Lincolnshire, IL 60069Off Market
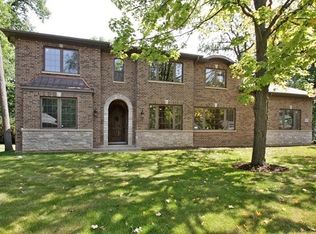
- $1,076,2003 bd2 ba1.5k sqft26 Oxford Dr, Lincolnshire, IL 60069Off Market
- $1,590,5004 bd5 ba5k sqft29 Melrose Ln, Lincolnshire, IL 60069Off Market
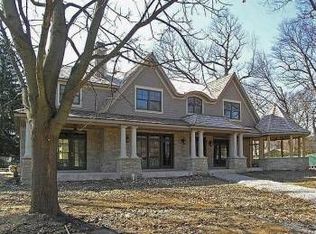
- $595,0005 bd3 ba2.7k sqft29 Oxford Dr, Lincolnshire, IL 60069Sold
- $1,128,2004 bd3 ba4.6k sqft31 Oxford Dr, Lincolnshire, IL 60069Off Market
- $763,0003 bd3 ba2.3k sqft31 Melrose Ln, Lincolnshire, IL 60069Off Market
- $598,300-- bd1 ba2.3k sqft27 Melrose Ln, Lincolnshire, IL 60069Off Market
Nearby schools
GreatSchools rating
- NALaura B Sprague SchoolGrades: PK-2Distance: 0.5 mi
- 9/10Daniel Wright Jr High SchoolGrades: 6-8Distance: 1.1 mi
- 9/10Adlai E Stevenson High SchoolGrades: 9-12Distance: 1.7 mi
Schools provided by the listing agent
- Elementary: Laura B Sprague School
- Middle: Daniel Wright Junior High School
- High: Adlai E Stevenson High School
- District: 103
Source: MRED as distributed by MLS GRID. This data may not be complete. We recommend contacting the local school district to confirm school assignments for this home.
Get a cash offer in 3 minutes
Find out how much your home could sell for in as little as 3 minutes with a no-obligation cash offer.
Estimated market value
$1,036,100
Get a cash offer in 3 minutes
Find out how much your home could sell for in as little as 3 minutes with a no-obligation cash offer.
Estimated market value
$1,036,100
- Illinois
- Lake County
- Lincolnshire
- 60069
- 28 Oxford Dr
Nearby cities
Nearby zip codes
Other Lincolnshire Topics
