This beautifully maintained ranch-style condo is move-in ready and waiting for you to call it home. Located in the desirable Ledgends of Sand Springs Golf Course community, residents enjoy access to an 18-hole golf course, on-site restaurant and bar, a recreation ballroom perfect for events and weddings, a full-size gym, pickleball courts, and more.
The home features an open-concept layout with a spacious great room highlighted by a cozy gas fireplace. It includes 2 bedrooms, 2 full bathrooms, and a 2-car garage. The primary suite offers a tray ceiling, a large walk-in closet, and a private bath for your comfort.
The kitchen is thoughtfully designed with granite countertops, stainless steel appliances, beautiful cabinetry, ceramic tile flooring in the breakfast nook, and a stylish tile backsplash.
Additional highlights include a full unfinished basement offering plenty of storage or future living space, as well as a maintenance-free deck—perfect for relaxing under the awning and enjoying peaceful outdoor moments.
The HOA provides convenient services including lawn care, snow removal, and trash service, allowing for low-maintenance living.
Built by Tuskes Homes, this property is offered at an exceptional value and is sure to impress.
Sold for $321,000
$321,000
28 Palmer Ct, Drums, PA 18222
2beds
1,486sqft
Townhouse
Built in 2015
0.27 Acres Lot
$322,700 Zestimate®
$216/sqft
$1,938 Estimated rent
Home value
$322,700
$294,000 - $355,000
$1,938/mo
Zestimate® history
Owner options
List your home for rent
$1,938/mo
Rent Zestimate®
Find your next renter with Zillow Rental Manager. Plus, with online applications, you can quickly screen prospective tenants – for free.
$1,938/mo
Rent Zestimate®
Refinance and save
$2,345/mo
Est. payment
Refinancing to a lower rate could help reduce your monthly payments and save thousands over the life of the loan.
$2,345/mo
Est. payment
Explore your selling options
Work with a Zillow partner agent
Leverage their expertise and Zillow's premium Showcase listings to get your home seen by more buyers.
Get startedList with your own agent
Get your home in front of millions of buyers by listing it on Zillow.
Learn how to do itSell it yourself
Take full control of how buyers see your home on Zillow by listing For Sale by Owner (FSBO).
List your homeWhat's special
Primary suiteMaintenance-free deckOpen-concept layoutBeautiful cabinetryStylish tile backsplashSpacious great roomCozy gas fireplace
Zillow last checked:
Listing updated:
Listed by:
Lisa G. Vukovic 570-578-9039,
Weichert Realtors
Bought with:
nonmember
NON MBR Office
Source: GLVR,MLS#: 775583 Originating MLS: Lehigh Valley MLS
Originating MLS: Lehigh Valley MLSFacts & features
Interior
Bedrooms & bathrooms
- Bedrooms: 2
- Bathrooms: 2
- Full bathrooms: 2
Primary bedroom
- Level: First
- Dimensions: 13.90 x 13.90
Bedroom
- Level: First
- Dimensions: 12.60 x 12.00
Primary bathroom
- Level: First
- Dimensions: 12.20 x 5.50
Breakfast room nook
- Level: First
- Dimensions: 11.20 x 9.30
Dining room
- Level: First
- Dimensions: 9.50 x 13.90
Other
- Level: First
- Dimensions: 8.80 x 5.80
Kitchen
- Level: First
- Dimensions: 11.20 x 17.00
Living room
- Level: First
- Dimensions: 13.90 x 18.00
Other
- Level: Basement
- Dimensions: 26.00 x 40.00
Heating
- Forced Air, Gas
Cooling
- Attic Fan, Ceiling Fan(s)
Appliances
- Included: Dryer, Dishwasher, Electric Dryer, Gas Oven, Gas Water Heater, Microwave, Refrigerator, Washer
- Laundry: Electric Dryer Hookup
Features
- Dining Area
- Flooring: Carpet, Ceramic Tile, Hardwood
- Basement: Full
Interior area
- Total interior livable area: 1,486 sqft
- Finished area above ground: 1,486
- Finished area below ground: 0
Property
Parking
- Total spaces: 2
- Parking features: Attached, Built In, Garage
- Attached garage spaces: 2
Features
- Stories: 1
- Patio & porch: Deck
- Exterior features: Awning(s), Deck
Lot
- Size: 0.27 Acres
- Features: Corner Lot
Details
- Parcel number: 06P8S1001OM1014
- Zoning: R1
- Special conditions: None
Construction
Type & style
- Home type: Townhouse
- Architectural style: Ranch
- Property subtype: Townhouse
Materials
- Stone, Vinyl Siding
- Roof: Asphalt,Fiberglass
Condition
- Unknown
- Year built: 2015
Utilities & green energy
- Sewer: Septic Tank
- Water: Public
Community & HOA
Community
- Subdivision: Not in Development
HOA
- Has HOA: Yes
- HOA fee: $225 monthly
Location
- Region: Drums
Financial & listing details
- Price per square foot: $216/sqft
- Tax assessed value: $20,900
- Annual tax amount: $4,516
- Date on market: 4/26/2026
- Cumulative days on market: 17 days
- Ownership type: Fee Simple
Price history
| Date | Event | Price |
|---|---|---|
| 6/16/2026 | Sold | $321,000-1.1%$216/sqft |
Source:  GLVR #775583 Report a problem GLVR #775583 Report a problem | ||
| 5/14/2026 | Pending sale | $324,500$218/sqft |
Source: PMAR #PM-140726 Report a problem | ||
| 4/26/2026 | Listed for sale | $324,500+20.6%$218/sqft |
Source: GLVR #775583 Report a problem | ||
| 8/24/2021 | Sold | $269,000$181/sqft |
Source: Public Record Report a problem | ||
| 7/12/2021 | Price change | $269,000-6.9%$181/sqft |
Source: Luzerne County AOR #21-3227 Report a problem | ||
| 7/2/2021 | Listed for sale | $289,000$194/sqft |
Source: Luzerne County AOR #21-3227 Report a problem | ||
Public tax history
| Year | Property taxes | Tax assessment |
|---|---|---|
| 2023 | $4,165 +2.9% | $209,700 |
| 2022 | $4,046 | $209,700 |
| 2021 | $4,046 +10.3% | $209,700 |
| 2020 | $3,667 | $209,700 |
Find assessor info on the county website
Neighborhood: 18222
Nearby homes
- $404,9003 bd4 ba2.7k sqft235 Legends Dr, Drums, PA 18222Off Market
- $312,0003 bd3 ba1.7k sqft102 Player Ct, Drums, PA 18222Off Market
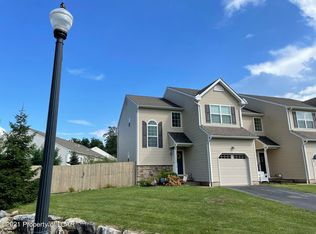
- $357,2003 bd3 ba1.8k sqft229 Legends Dr, Drums, PA 18222Off Market
- $294,6003 bd2 ba1.6k sqft104 Player Ct, Drums, PA 18222Off Market
- $298,300-- bd-- ba-- sqft106 Player Ct, Drums, PA 18222Off Market
- $314,400-- bd-- ba-- sqft108 Player Ct, Drums, PA 18222Off Market
- $313,000-- bd-- ba-- sqft231 Legends Dr, Drums, PA 18222Sold
- $366,5003 bd3 ba1.8k sqft233 Legends Dr, Drums, PA 18222Off Market
Nearby schools
GreatSchools rating
- 5/10Drums El/Middle SchoolGrades: K-8Distance: 3 mi
- 4/10Hazleton Area High SchoolGrades: 9-12Distance: 5.6 mi
Schools provided by the listing agent
- District: Hazleton
Source: GLVR. This data may not be complete. We recommend contacting the local school district to confirm school assignments for this home.


Get pre-qualified for a loan
At Zillow Home Loans, we can pre-qualify you in as little as 5 minutes with no impact to your credit score.An equal housing lender. NMLS #10287.
Sell for more on Zillow
Get a Zillow Showcase℠ listing at no additional cost and you could sell for .
$322,700
2% more
+$6,454
With Zillow Showcase(estimated)
$329,154
- Pennsylvania
- Luzerne County
- Drums
- 18222
- 28 Palmer Ct
Nearby cities
Nearby zip codes
Other Drums Topics
