Showings begin immediately! Welcome to 28 Palmetto Lane, Laconia - part of The Villas at Paugus Bay. This move in ready, single level ranch style home is located on a corner lot and has everything you need! 2 bedrooms, 2 bathrooms and one car garage. Excellent location in the Lakes Region and only a five minute drive to Weirs Beach and Winnipesaukee, close to Meadowbrook concert venue, Gunstock Ski Resort, marinas, shopping and dining. Enjoy a stunning kitchen with granite countertops, stainless steel appliances, center island, ample cabinet space, and lots of natural light. All your essentials — living room, bedrooms, baths, and laundry — are on the main floor for true ease of living. Primary ensuite with walk in closet and additional bedroom. The living room is the perfect spot for gathering, and has direct access to your private patio area. Room for BBQ's, table and chairs, and privacy fence. The garage access is right off of your dining/kitchen and includes a mudroom area and access to the basement. Garage has space for a workbench, storage, you name it. Your full basement offers excellent storage or potential to finish for more space. Oversized 20x17 garage fits cars, tools, and toys. The Association handles landscaping, trash, snow removal for ease and convenience. Neighborhood features sidewalks, conservation land, underground utilities, and city water/sewer. Open Houses Thursday August 28th from 4:00-6:00 pm and Saturday August 30th from 10 am to 1 pm.
Closed
Listed by: RE/MAX Innovative Bayside • Kirstin M Fleming
Bought with: Keller Williams Realty-Metropolitan
$352,000
28 Palmetto Lane, Laconia, NH 03246
2beds
1,171sqft
Ranch
Built in 2010
-- sqft lot
$356,800 Zestimate®
$301/sqft
$2,357 Estimated rent
Home value
$356,800
$307,000 - $414,000
$2,357/mo
Zestimate® history
Owner options
List your home for rent
$2,357/mo
Rent Zestimate®
Find your next renter with Zillow Rental Manager. Plus, with online applications, you can quickly screen prospective tenants – for free.
$2,357/mo
Rent Zestimate®
Refinance and save
$1,820/mo
Est. payment
Refinancing to a lower rate could help reduce your monthly payments and save thousands over the life of the loan.
$1,820/mo
Est. payment
Explore your selling options
Work with a Zillow partner agent
Leverage their expertise and Zillow's premium Showcase listings to get your home seen by more buyers.
Get startedList with your own agent
Get your home in front of millions of buyers by listing it on Zillow.
Learn how to do itSell it yourself
Take full control of how buyers see your home on Zillow by listing For Sale by Owner (FSBO).
List your homeWhat's special
Private patio areaLots of natural lightStainless steel appliancesCorner lotCenter islandMudroom area
Zillow last checked:
Listing updated:
Listed by:
Kirstin M Fleming,
RE/MAX Innovative Bayside Phone:603-422-3196
Bought with:
Tom Villemure
Keller Williams Realty-Metropolitan
Source: PrimeMLS,MLS#: 5058589
Facts & features
Interior
Bedrooms & bathrooms
- Bedrooms: 2
- Bathrooms: 2
- Full bathrooms: 2
Heating
- Propane, Hot Air
Cooling
- None
Appliances
- Included: Dishwasher, Dryer, Microwave, Electric Range, Refrigerator, Washer
- Laundry: Laundry Hook-ups, 1st Floor Laundry
Features
- Dining Area, Kitchen Island, Kitchen/Dining, Primary BR w/ BA, Natural Light, Walk-In Closet(s)
- Flooring: Carpet, Wood
- Basement: Concrete,Full,Sump Pump,Interior Access,Interior Entry
Interior area
- Total structure area: 2,826
- Total interior livable area: 1,171 sqft
- Finished area above ground: 1,171
- Finished area below ground: 0
Property
Parking
- Total spaces: 1
- Parking features: Paved, Direct Entry, Parking Spaces 3 - 5
- Garage spaces: 1
Accessibility
- Accessibility features: 1st Floor Bedroom, 1st Floor Full Bathroom, 1st Floor Hrd Surfce Flr, Bathroom w/Tub, One-Level Home, Paved Parking, 1st Floor Laundry
Features
- Levels: One
- Stories: 1
- Patio & porch: Patio
- Frontage length: Road frontage: 186
Lot
- Features: Corner Lot, Landscaped, Subdivided, Near Golf Course, Near Shopping, Neighborhood, Near Hospital
Details
- Parcel number: LACOM224B523L4U19
- Zoning description: RR1
Construction
Type & style
- Home type: SingleFamily
- Architectural style: Ranch
- Property subtype: Ranch
Materials
- Wood Frame
- Foundation: Concrete
- Roof: Asphalt Shingle
Condition
- New construction: No
- Year built: 2010
Utilities & green energy
- Electric: 200+ Amp Service, Circuit Breakers
- Sewer: Public Sewer
- Utilities for property: Cable Available
Community & HOA
Community
- Security: Smoke Detector(s)
- Subdivision: Villas at Paugus Bay
HOA
- Services included: Maintenance Grounds, Plowing, Trash
- Additional fee info: Fee: $290
Location
- Region: Laconia
Financial & listing details
- Price per square foot: $301/sqft
- Tax assessed value: $293,300
- Annual tax amount: $3,998
- Date on market: 8/28/2025
- Road surface type: Paved
Price history
| Date | Event | Price |
|---|---|---|
| 11/10/2025 | Sold | $352,000-9.7%$301/sqft |
Source:  PrimeMLS #5058589 Report a problem PrimeMLS #5058589 Report a problem | ||
| 9/22/2025 | Price change | $390,000-2.5%$333/sqft |
Source: PrimeMLS #5058589 Report a problem | ||
| 9/9/2025 | Price change | $400,000-2.2%$342/sqft |
Source: PrimeMLS #5058589 Report a problem | ||
| 8/28/2025 | Listed for sale | $409,000+147.9%$349/sqft |
Source: PrimeMLS #5058589 Report a problem | ||
| 7/8/2016 | Sold | $165,000-0.9%$141/sqft |
Source: Public Record Report a problem | ||
| 5/26/2016 | Pending sale | $166,500$142/sqft |
Source: Roche Realty Group #4486659 Report a problem | ||
| 5/1/2016 | Price change | $166,500-2%$142/sqft |
Source: Roche Realty Group #4486659 Report a problem | ||
| 10/3/2015 | Price change | $169,900-1.2%$145/sqft |
Source: BHHS Verani Realty Belmont #4411455 Report a problem | ||
| 4/7/2015 | Listed for sale | $172,000+1.2%$147/sqft |
Source: BHHS Verani Realty Laconia #4411455 Report a problem | ||
| 5/12/2010 | Sold | $170,000$145/sqft |
Source: Public Record Report a problem | ||
Public tax history
| Year | Property taxes | Tax assessment |
|---|---|---|
| 2024 | $3,998 -0.1% | $293,300 +1.9% |
| 2023 | $4,003 +5.8% | $287,800 +12.9% |
| 2022 | $3,785 -13.9% | $254,900 +9.3% |
| 2021 | $4,398 +7.1% | $233,200 +12% |
| 2020 | $4,106 +4.6% | $208,200 +9.2% |
| 2019 | $3,927 -0.7% | $190,700 +0.6% |
| 2018 | $3,953 +6.1% | $189,600 +7% |
| 2017 | $3,727 +6.3% | $177,200 +12.2% |
| 2016 | $3,507 | $158,000 |
| 2015 | $3,507 +2.9% | $158,000 +3.8% |
| 2014 | $3,409 +0.6% | $152,200 -0.8% |
| 2013 | $3,389 +8.4% | $153,500 +3.1% |
| 2012 | $3,127 +0.4% | $148,900 -1.7% |
| 2011 | $3,113 | $151,400 |
Find assessor info on the county website
Neighborhood: 03246
Nearby homes
- $424,0002 bd2 ba1.1k sqft11 Palmetto Ln, Laconia, NH 03246Off Market

- $467,5003 bd2 ba1.2k sqft17 Palmetto Ln, Laconia, NH 03246Off Market
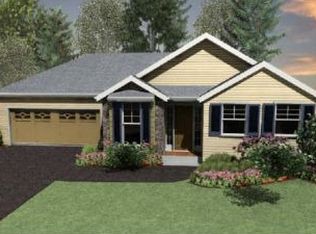
- $462,1003 bd2 ba1.2k sqft23 Palmetto Ln, Laconia, NH 03246Off Market
- $430,3002 bd2 ba1.1k sqft29 Palmetto Ln, Laconia, NH 03246Off Market
- $513,8003 bd2 ba1.3k sqft17 Palmentto, Laconia, NH 03246Off Market
- $513,8003 bd2 ba1.3k sqft23 Palmentto, Laconia, NH 03246Off Market
- $513,8003 bd2 ba1.3k sqft22 Palmentto, Laconia, NH 03246Off Market
- $465,0002 bd2 ba1.4k sqft8 Siesta Ln, Laconia, NH 03246Sold
Nearby schools
GreatSchools rating
- 7/10Elm Street SchoolGrades: PK-5Distance: 2.1 mi
- 5/10Laconia Middle SchoolGrades: 6-8Distance: 3.5 mi
- 2/10Laconia High SchoolGrades: 9-12Distance: 3.4 mi
Schools provided by the listing agent
- Elementary: Elm Street School
- Middle: Laconia Middle School
- High: Laconia High School
- District: Laconia Sch Dst SAU #30
Source: PrimeMLS. This data may not be complete. We recommend contacting the local school district to confirm school assignments for this home.


Get pre-qualified for a loan
At Zillow Home Loans, we can pre-qualify you in as little as 5 minutes with no impact to your credit score.An equal housing lender. NMLS #10287.
Sell for more on Zillow
Get a Zillow Showcase℠ listing at no additional cost and you could sell for .
$356,800
2% more
+$7,136
With Zillow Showcase(estimated)
$363,936
- New Hampshire
- Belknap County
- Laconia
- 03246
- 28 Palmetto Lane
Nearby cities
Nearby zip codes
Other Laconia Topics
