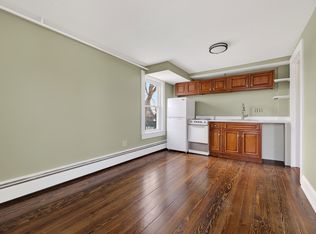
INVESTORS TAKE NOTE. The opportunity is a 10,168 sqft, 15+/- unit, Victorian home on a double, sub-dividable lot. 28 Park Ave is located in the desirable Matunuck neighborhood and just a short walk from amazing local beaches, surf, and restaurants. The additional building lot creates a rare opportunity for expansion or new construction. With strong rental demand driven by proximity to local beaches, downtown Wakefield, the University of Rhode Island, shopping, dining, and major commuter routes, this asset is well-positioned for long-term growth. This property is in need of some renovation to a number of the units to maximize your return while a number of them are ready for rent. Buyers to do their own diligence of potential uses and subdivision. Put your mark on this iconic Rhode Island town and property before someone else does!
For sale
$1,749,900
28 Park Ave, Wakefield, RI 02879
16beds
10,168sqft
Multi Family
Built in 1903
-- sqft lot
$-- Zestimate®
$172/sqft
$-- HOA
What's special
Double sub-dividable lot
- 24 days |
- 1,405 |
- 82 |
Zillow last checked:
Listing updated:
Listed by:
Jeffery Valentine 860-912-7223,
William Pitt Sotheby's Int'l
Source: StateWide MLS RI,MLS#: 1415485
Loading...
Facts & features
Interior
Bedrooms & bathrooms
- Bedrooms: 16
- Bathrooms: 12
- Full bathrooms: 12
Heating
- Oil, Baseboard, Zoned
Cooling
- None
Appliances
- Laundry: Common Area
Features
- Wall (Dry Wall), Wall (Plaster), Plumbing (Mixed), Insulation (Unknown)
- Flooring: Hardwood
- Basement: Full,Bulkhead,Unfinished
- Has fireplace: No
- Fireplace features: None
Interior area
- Total structure area: 10,168
- Total interior livable area: 10,168 sqft
Video & virtual tour
Property
Parking
- Total spaces: 16
- Parking features: No Garage
Features
- Stories: 4
- Has view: Yes
- View description: Water
- Has water view: Yes
- Water view: Water
- Waterfront features: Walk to Salt Water
Lot
- Size: 0.77 Acres
Details
- Foundation area: 2660
Construction
Type & style
- Home type: MultiFamily
- Property subtype: Multi Family
- Attached to another structure: Yes
Materials
- Dry Wall, Plaster, Aluminum Siding, Shingles
- Foundation: Concrete Perimeter, Mixed
Condition
- New construction: No
- Year built: 1903
Utilities & green energy
- Electric: 200+ Amp Service
- Sewer: Septic Tank
- Water: Municipal, Public
- Utilities for property: Water Connected
Community & HOA
Community
- Features: Golf, Marina, Restaurants, Near Swimming
HOA
- Has HOA: No
Location
- Region: Wakefield
Financial & listing details
- Price per square foot: $172/sqft
- Annual tax amount: $8,669
- Date on market: 6/16/2026
- Inclusions: BUYERS TO PERFORM THEIR OWN DILIGENCE ON POTENTIAL USES.
- Total actual rent: 0
Estimated market value
Not available
Estimated sales range
Not available
Not available
Price history
| Date | Event | Price |
|---|---|---|
| 6/16/2026 | Listed for sale | $1,749,900-7.9%$172/sqft |
Source:  StateWide MLS RI #1415485 Report a problem StateWide MLS RI #1415485 Report a problem | ||
| 8/29/2025 | Listing removed | $1,900,000$187/sqft |
Source: StateWide MLS RI #1379709 Report a problem | ||
| 8/26/2025 | Listed for sale | $1,900,000$187/sqft |
Source: StateWide MLS RI #1379709 Report a problem | ||
| 7/4/2025 | Contingent | $1,900,000$187/sqft |
Source: StateWide MLS RI #1379709 Report a problem | ||
| 6/23/2025 | Price change | $1,900,000-13.6%$187/sqft |
Source: StateWide MLS RI #1379709 Report a problem | ||
| 3/10/2025 | Listed for sale | $2,200,000$216/sqft |
Source: StateWide MLS RI #1379709 Report a problem | ||
Public tax history
Tax history is unavailable.
Monthly payment
Est. payment$--/mo
Payment breakdown
Explore the cost of this home by adjusting the details. Changes won't be saved.All calculations are estimates and provided by Zillow, Inc. for informational purposes only. Actual amounts may vary.
HOA fees may include property taxes on listings classified as Co-Ops. Contact the listing agent and/or owner for fee details.
Mortgage interest rates are dependent on a number of factors, including credit score, down payment, and repayment length. Interest rate data provided by Zillow Group Marketplace, Inc. as of 1/1/1970 from various mortgage lenders with which we have lead or other similar arrangements; the Estimated Payment is an average of those rates.
See how much you could borrow to make a competitive offer.
Climate risks
Neighborhood: 02879
Nearby schools
GreatSchools rating
- 7/10Matunuck SchoolGrades: K-5Distance: 0.5 mi
- 9/10Broad Rock Middle SchoolGrades: 6-8Distance: 6.3 mi
- 8/10South Kingstown High SchoolGrades: 9-12Distance: 5.4 mi
A local agent can set up tours, give advice and negotiate with sellers.
A local lender can help you make sure your offer is ready when you are.
Nearby cities
Nearby neighborhoods
Nearby zip codes
Other South Kingstown Topics
