Skip main navigation
Sold for $460,000
  • $460,000

    28 Park Hill Drive, New Windsor, NY 12553

    3beds
    1,513sqft
    Single Family Residence, Residential
    Built in 1965
    0.34 Acres Lot
    $460,100 Zestimate®
    $304/sqft
    $3,578 Estimated rent

    Home value

    $460,100

    $419,000 - $502,000

    $3,578/mo

    Zestimate® history
    Loading
    Loading...

    Owner options

    List your home for rent

    $3,578/mo

    Rent Zestimate®

    Find your next renter with Zillow Rental Manager. Plus, with online applications, you can quickly screen prospective tenants – for free.

    Learn more

    $3,578/mo

    Rent Zestimate®

    Refinance and save

    $3,209/mo

    Est. payment

    Refinancing to a lower rate could help reduce your monthly payments and save thousands over the life of the loan.

    See today's rates

    $3,209/mo

    Est. payment

    Explore your selling options

    Work with a Zillow partner agent

    Leverage their expertise and Zillow's premium Showcase listings to get your home seen by more buyers.

    Get started

    List with your own agent

    Get your home in front of millions of buyers by listing it on Zillow.

    Learn how to do it

    Sell it yourself

    Take full control of how buyers see your home on Zillow by listing For Sale by Owner (FSBO).

    List your home

    What's special

    New roofIncredible backyard oasisPrivacy fencingThree generously sized bedroomsFully fenced yardStunning in-ground poolSun-filled enclosed porch
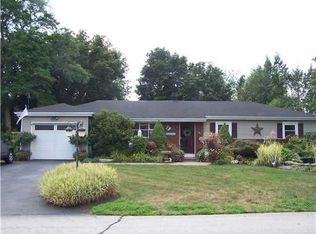
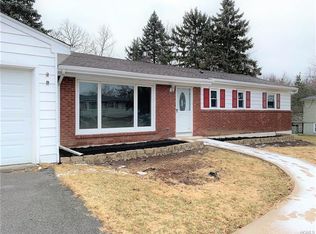
    Welcome to this beautifully maintained and extensively upgraded 3-bedroom, 2.5-bath raised ranch with an incredible backyard oasis featuring a stunning in-ground pool — just in time for summer. Over the past three years, significant improvements have been made to transform this property into the perfect place to call home, including a new roof, siding, hot water heater, sump pump, renovated bathroom, pool filter, privacy fencing, updated sunroom windows, and new decking surrounding the pool area. The home is also equipped with leased Tesla solar panels, offering added energy efficiency and long-term savings potential. Step inside to find hardwood floors throughout the main level living spaces and bedrooms, creating warmth and continuity throughout the home. The bright and inviting living room flows seamlessly into the dining area, where French doors lead to the sun-filled enclosed porch — the perfect extension of your living and entertaining space. From there, step out onto the expansive deck overlooking the beautiful in-ground pool and lush, fully fenced backyard. The level backyard offers plenty of room for gardening, recreation, and outdoor gatherings, while additional storage beneath the sunroom and a separate shed provide convenient space for pool equipment and seasonal items. The main level also features three generously sized bedrooms, an updated full bathroom, and a primary bedroom with a private half bath and direct access to the deck. Downstairs, you'll find even more living space with a spacious family room featuring a stunning stone fireplace, a full bathroom with laundry area, and ample storage throughout. The oversized two-car garage offers additional storage space and houses the utilities. Additional highlights include natural gas heat and hot water, public water and sewer, a paved driveway, fully fenced yard, and leased Tesla solar panels for enhanced energy efficiency. This move-in ready home truly has it all — comfort, updates, entertaining space, and an incredible outdoor retreat. Don’t miss your opportunity to enjoy summer by the pool at 28 Park Hill Road.

    Zillow last checked:

    Listing updated:

    Listed by:

    Danielle Raguzin 845-705-7530,

    Re-Max Experience 203-775-2200

    Bought with:

    Penny B Alper, 10491200645

    Your Move Matters LLC

    Source: OneKey® MLS as distributed by MLS GRID,MLS#: 1003023MLS Logo

    Facts & features

    Interior

    Bedrooms & bathrooms
    • Bedrooms: 3
    • Bathrooms: 3
    • Full bathrooms: 2
    • 1/2 bathrooms: 1
    Primary bedroom
    • Description: Hardwood Floors, Full Bath, Private Entrance to Deck 14'0" x 10'9"
    • Level: First
    Bedroom 1
    • Description: Hardwood Floors, Built-Ins, 10'2" x9'7"
    • Level: First
    Bedroom 2
    • Description: Hardwood Floors 9'3" x 12'10"
    • Level: First
    Primary bathroom
    • Description: 6'4" ×3'11"
    • Level: First
    Bathroom 1
    • Description: Renovated, Stall Shower, Full Bath 6'4" × 6'6"
    • Level: First
    Bathroom 3
    • Description: Full Bath/Laundry Room 6'8"× 9'11"
    • Level: Lower
    Bonus room
    • Description: Sun Room/3 Season Porch 127" x 11'11" New Windows
    • Level: First
    Dining room
    • Description: Hardwood Floors 9'9" x 10'2"
    • Level: First
    Family room
    • Description: Fireplace 14'7" x 20'11"
    • Level: Lower
    Kitchen
    • Description: 12'4" × 10'2"
    • Level: First
    Living room
    • Description: Hardwood Floors 15'2" × 13'9"
    • Level: First
    Heating
    • Natural Gas
    Cooling
    • Ductless
    Appliances
    • Included: Dishwasher, Dryer, Electric Range, Refrigerator, Washer, Gas Water Heater
    • Laundry: In Basement, In Bathroom
    Features
    • Built-in Features, Ceiling Fan(s), Entrance Foyer, Primary Bathroom
    • Flooring: Hardwood, Laminate, Vinyl
    • Windows: Blinds
    • Basement: Finished,Full
    • Attic: Pull Stairs
    • Number of fireplaces: 1
    • Fireplace features: Basement
    Interior area
    • Total structure area: 1,513
    • Total interior livable area: 1,513 sqft

    Property

    Parking
    • Total spaces: 2
    • Parking features: Attached, Driveway, Garage, Garage Door Opener
    • Garage spaces: 2
    • Has uncovered spaces: Yes
    Features
    • Levels: Two
    • Patio & porch: Covered, Deck, Screened
    • Has private pool: Yes
    • Pool features: Diving Board, Fenced, In Ground
    • Fencing: Back Yard,Fenced
    Lot
    • Size: 0.34 Acres
    Details
    • Parcel number: 3348000080000003004.0000000
    • Special conditions: None
    • Other equipment: Pool Equip/Cover

    Construction

    Type & style
    • Home type: SingleFamily
    • Architectural style: Raised Ranch
    • Property subtype: Single Family Residence, Residential
    Materials
    • Frame
    • Foundation: Block
    Condition
    • Actual
    • Year built: 1965

    Utilities & green energy

    • Sewer: Public Sewer
    • Water: Public
    • Utilities for property: Electricity Connected, Natural Gas Connected, Sewer Connected, Water Connected

    Community & HOA

    HOA
    • Has HOA: No
    Location
    • Region: New Windsor

    Financial & listing details

    • Price per square foot: $304/sqft
    • Tax assessed value: $34,900
    • Annual tax amount: $8,141
    • Date on market: 6/2/2026
    • Cumulative days on market: 44 days
    • Listing agreement: Exclusive Right To Sell
    • Electric utility on property: Yes

    Price history

    DateEventPrice
    8/18/2026Sold$460,000-8%$304/sqft
    Source: OneKey® MLS as distributed by MLS GRID #1003023 Report a problem
    7/16/2026Pending sale$499,900$330/sqft
    Source: OneKey® MLS as distributed by MLS GRID #1003023 Report a problem
    6/2/2026Listed for sale$499,900+31.9%$330/sqft
    Source: OneKey® MLS as distributed by MLS GRID #1003023 Report a problem
    5/17/2023Sold$379,000$250/sqft
    Source: OneKey® MLS as distributed by MLS GRID #H6226351 Report a problem
    3/17/2023Pending sale$379,000$250/sqft
    Source: OneKey® MLS as distributed by MLS GRID #H6226351 Report a problem
    2/16/2023Listed for sale$379,000$250/sqft
    Source: OneKey® MLS as distributed by MLS GRID #H6226351 Report a problem

    Public tax history

    YearProperty taxesTax assessment
    2025-- $34,900
    2024-- $34,900
    2023-- $34,900 +5.1%
    2022-- $33,200
    2021-- $33,200
    2020-- $33,200
    2019-- $33,200
    2018-- $33,200
    2017$5,521 $33,200
    2016-- $33,200 +2.8%
    2015-- $32,300
    2014-- $32,300
    2013-- $32,300
    2012-- $32,300
    2011-- $32,300
    2010-- $32,300
    2009-- $32,300
    2007-- $32,300
    2006-- $32,300
    2005-- $32,300
    2004-- $32,300
    2002-- $32,300
    2001-- $32,300
    2000-- $32,300
    Find assessor info on the county website

    Neighborhood: 12553

    Nearby schools

    GreatSchools rating
    Schools provided by the listing agent
    • Elementary: Temple Hill School
    • Middle: MEADOW HILL GLOBAL EXPLORATIONS MAGNET SCHOOL
    • High: Newburgh Free Academy

    Source: OneKey® MLS as distributed by MLS GRID. This data may not be complete. We recommend contacting the local school district to confirm school assignments for this home.

    Get a cash offer in 3 minutes
    Find out how much your home could sell for in as little as 3 minutes with a no-obligation cash offer.
    Estimated market value
    $460,100
    Get a cash offer in 3 minutes
    Find out how much your home could sell for in as little as 3 minutes with a no-obligation cash offer.
    Estimated market value
    $460,100