Exquisite and pristine 4-year-old 4-bedroom, 3-bath Colonial perfectly situated on a magnificent 2-acre lot with picturesque views. Gourmet kitchen featuring abundant cabinetry, center island, stainless steel appliances, beverage refrigerator, and spacious dining area. Expansive family room with fireplace and stunning views. Two first-floor offices provide exceptional flexibility, with one easily serving as a potential 5th bedroom or guest space. Luxurious primary suite offers a spa-like bath with freestanding soaking tub, double sinks, walk-in shower, and generous closet space. Double attached two-car garages provide abundant storage for vehicles, equipment, and recreational toys. Energy-efficient solar panels help keep electric bills approximately $35 per month. Additional features include a whole-house generator and electric dog fence. Relax and entertain on the inviting patio complete with built-in firepit and plenty of room to enjoy the beautiful private setting.
Pending
$850,000
28 Park Ridge Drive, East Greenbush, NY 12061
4beds
3,054sqft
Single Family Residence, Residential
Built in 2022
2.06 Acres Lot
$865,800 Zestimate®
$278/sqft
$-- HOA
What's special
Energy-efficient solar panelsStunning viewsElectric dog fenceCenter islandBeautiful private settingStainless steel appliancesDouble sinks
- 50 days |
- 157 |
- 2 |
Zillow last checked:
Listing updated:
Listed by:
KW Platform 518-724-5800,
Marion DeSantis 518-378-2200
Source: Global MLS,MLS#: 202618202
Facts & features
Interior
Bedrooms & bathrooms
- Bedrooms: 4
- Bathrooms: 3
- Full bathrooms: 3
Primary bedroom
- Level: Second
Bedroom
- Level: First
Bedroom
- Level: Second
Bedroom
- Level: Second
Bedroom
- Level: Second
Primary bathroom
- Level: Second
Full bathroom
- Level: First
Full bathroom
- Level: Second
Dining room
- Level: First
Kitchen
- Level: First
Living room
- Level: First
Office
- Level: First
Office
- Level: First
Heating
- Forced Air, Propane
Cooling
- Central Air
Appliances
- Included: Dishwasher, Double Oven, Microwave, Range, Refrigerator, Washer/Dryer, Wine Cooler
Features
- Ceiling Fan(s), Tray Ceiling(s), Walk-In Closet(s), Kitchen Island
- Basement: Full
- Number of fireplaces: 1
- Fireplace features: Living Room
Interior area
- Total structure area: 3,054
- Total interior livable area: 3,054 sqft
- Finished area above ground: 3,054
- Finished area below ground: 0
Video & virtual tour
Property
Parking
- Total spaces: 14
- Parking features: Paved, Attached, Driveway, Garage Door Opener
- Garage spaces: 4
- Has uncovered spaces: Yes
Features
- Patio & porch: Patio
- Exterior features: Other, Lighting
- Fencing: Electric,Invisible
- Has view: Yes
- View description: Trees/Woods, Hills
Lot
- Size: 2.06 Acres
- Features: Landscaped
Details
- Parcel number: 382400 167.432.136
- Special conditions: Standard
Construction
Type & style
- Home type: SingleFamily
- Architectural style: Colonial
- Property subtype: Single Family Residence, Residential
Materials
- Stone, Vinyl Siding
- Roof: Asbestos Shingle
Condition
- New construction: No
- Year built: 2022
Utilities & green energy
- Sewer: Septic Tank
Community & HOA
Community
- Subdivision: Park Ridge Estates
HOA
- Has HOA: No
Location
- Region: East Greenbush
Financial & listing details
- Price per square foot: $278/sqft
- Annual tax amount: $13,701
- Date on market: 5/28/2026
Estimated market value
$865,800
$823,000 - $909,000
$3,925/mo
Price history
| Date | Event | Price |
|---|---|---|
| 6/1/2026 | Pending sale | $850,000$278/sqft |
Source:  Global MLS #202618202 Report a problem Global MLS #202618202 Report a problem | ||
| 5/28/2026 | Listed for sale | $850,000+58.9%$278/sqft |
Source: Global MLS #202618202 Report a problem | ||
| 12/30/2021 | Sold | $534,800+4.2%$175/sqft |
Source: Global MLS #202017104 Report a problem | ||
| 11/4/2020 | Pending sale | $513,200+16%$168/sqft |
Source: Global MLS #202017104 Report a problem | ||
| 12/31/2009 | Sold | $442,455$145/sqft |
Source: Global MLS #29118026 Report a problem | ||
Public tax history
Tax history is unavailable.
Monthly payment
Climate risks
Neighborhood: 12061
Nearby schools
GreatSchools rating
- 5/10Citizen Edmond Genet SchoolGrades: PK-5Distance: 2.6 mi
- 7/10Howard L Goff SchoolGrades: 6-8Distance: 2.9 mi
- 8/10Columbia High SchoolGrades: 9-12Distance: 2.6 mi
Schools provided by the listing agent
- High: Columbia
Source: Global MLS. This data may not be complete. We recommend contacting the local school district to confirm school assignments for this home.
- $1,719,8004 bd3 ba3.3k sqft24 Parkridge Dr, East Greenbush, NY 12061Off Market
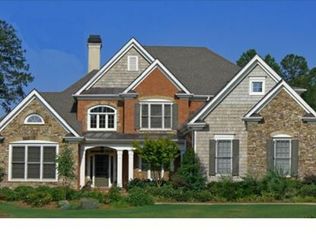
- $950,0004 bd4 ba5.3k sqft27 Parkridge Dr, East Greenbush, NY 12061Sold
- $780,1004 bd2 ba2.7k sqft22 Parkridge Dr, East Greenbush, NY 12061Off Market
- $837,6004 bd3 ba2.8k sqft28 Parkridge Dr, East Greenbush, NY 12061Off Market

- $755,9004 bd3 ba2.3k sqft19 Parkridge Dr, East Greenbush, NY 12061Off Market
- $80,0004 bd3 ba2.2k sqft18 Parkridge Dr, East Greenbush, NY 12061Sold
- $789,1004 bd4 ba5.3k sqft24 Park Ridge Dr, East Greenbush, NY 12061Off Market
- $653,2004 bd2 ba2.5k sqft15 Parkridge Dr, East Greenbush, NY 12061Off Market
A local agent can set up tours, give advice and negotiate with sellers.
Similar homes
- $725,0004 bd3 ba2.7k sqft3 Tyler Drive, East Greenbush, NY 12061Active
 MLS ID #202621301, Theodora D'Amico, Listing by: RE/MAX Capital. Global MLS
 - $795,0003 bd3 ba2.5k sqft204 Luther Road, East Greenbush, NY 12061Active
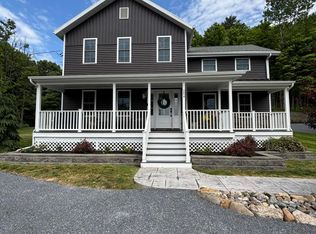 MLS ID #202620543, Glenn A Friedman, Listing by: Capitol CIty Properties LLC. Global MLS
 - $899,0003 bd3 ba2k sqft88 Garner Road, Averill Park, NY 12018Active
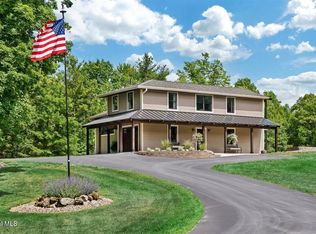 MLS ID #202619657, Traci Cornwell, Listing by: Cornwell R E LLC. Global MLS
 - $819,9004 bd3 ba2.2k sqft30 Harriman Rd Extension, Averill Park, NY 12018Active
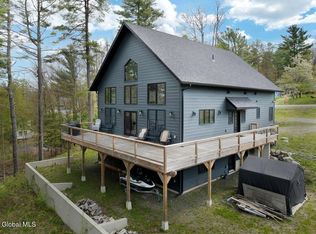 MLS ID #202616882, Shane P Cahill, Listing by: Venture Fox Realty Group LLC. Global MLS
 - $599,9003 bd3 ba2.1k sqft116 Werking Road, East Greenbush, NY 12061ActiveMLS ID #202615653, Daniel Card, Listing by: A 1 R E O Services LLC. Global MLS
- $649,9004 bd3 ba3k sqft1567 Best Road, Rensselaer, NY 12144ActiveMLS ID #202621269, Melissa Matey, Listing by: Miranda Real Estate Group Inc. Global MLS
- $849,0004 bd4 ba3.3k sqft186 Van Rensselaer Boulevard, Menands, NY 12204ActiveMLS ID #202618305, Melissa Hems, Listing by: Crystal Coleman Realty LLC. Global MLS
- $615,0003 bd3 ba2.6k sqft55 Kent Place, Wynantskill, NY 12198ActiveMLS ID #202616722, Brittany Tibbitts, Listing by: Tibbitts & Co Realty. Global MLS
- $799,0004 bd3 ba2.6k sqft79 Glass Lake Road, Averill Park, NY 12018ActiveMLS ID #202619552, Tammy Loya, Listing by: REMAX Solutions. Global MLS
- $549,0003 bd4 ba2.4k sqft84 Climer Circle, West Sand Lake, NY 12196ActiveMLS ID #202621936, Catherine A Graziano, Listing by: RE/MAX Solutions. Global MLS
- $709,9004 bd3 ba2.6k sqft15 Stone Creek Drive, East Greenbush, NY 12061ActiveGlobal MLS
- $784,9003 bd3 ba2.3k sqft20 Woodland Hill Road, Wynantskill, NY 12198ActiveMLS ID #202621691, Jaime A Evans, Listing by: Hunt ERA. Global MLS
- $849,9004 bd3 ba3.4k sqft7 Stone Creek Dr, East Greenbush, NY 12061New ConstructionAmedore Homes
- from $824,9004 bd3 ba3.4k sqftCapri II Plan, STONE CREEK, East Greenbush, NY 12061New ConstructionAmedore Homes
- $699,0004 bd4 ba2.8k sqft758 Feura Bush Road, Delmar, NY 12054ActiveMLS ID #202620221, Wayne A Newcomb, Jr., Listing by: Newcomb Realty Group LLC. Global MLS
- from $709,9004 bd3 ba2.6k sqftGRAMERCY II Plan, STONE CREEK, East Greenbush, NY 12061New ConstructionAmedore Homes
- $709,9003 bd2 ba1.9k sqft9 Stone Creek Drive, East Greenbush, NY 12061ActiveGlobal MLS
- $630,0004 bd3 ba2.1k sqft38 Wyatts Circle, Rensselaer, NY 12144ActiveMLS ID #202619868, Paul A Friello, Listing by: Coldwell Banker Prime Properties. Global MLS
- $799,9003 bd3 ba2.2k sqft00 Creek Road, Nassau, NY 12198ActiveMLS ID #202613712, David M Schrepper, Listing by: RE/MAX Solutions. Global MLS
- $625,9004 bd3 ba2.1k sqft2 Karl Farm Road, Averill Park, NY 12018ActiveMLS ID #202612991, John W Mesko, Listing by: Coldwell Banker Prime Properties. Global MLS
