Welcome to 28 Parkway Road in desirable North Medford! This home has an abundance of natural light and showcases classic details including an original built-in china cabinet, wainscoting, crown molding, high ceilings, and hardwood flooring throughout. The spacious eat-in kitchen is ideal for everyday living and entertaining, featuring granite countertops, stainless steel appliances and plentiful cabinet space. It also features direct access to a large deck off the kitchen, perfect for summer gatherings and outdoor dining. Generously sized bedrooms provide comfortable living, while the walk-up attic offers exceptional flexibility for future expansion or additional storage. The lower level includes laundry as well as access to an attached garage. This beautifully maintained four-bedroom home offers the perfect blend of timeless character and modern updates. It is conveniently located with easy access to Boston, I-93, I-95, and public transportation and provides direct access to scenic walking trails of the Fells Reservation. The neighborhood also borders Wright’s Pond which is a popular spot for summer swimming. Additional features include: a new roof, a new heating system, updated kitchen with new appliances, updated bathrooms, new sprinkler system, 200 amps electrical panel, and more. Combining classic New England charm, functional living space, and a commuter-friendly location, this home is one you won't want to miss!
Sold for $899,000
$899,000
28 Parkway Rd, Medford, MA 02155
4beds
1,783sqft
Single Family Residence
Built in 1928
5,005 Square Feet Lot
$898,500 Zestimate®
$504/sqft
$5,162 Estimated rent
Home value
$898,500
$845,000 - $961,000
$5,162/mo
Zestimate® history
Owner options
List your home for rent
$5,162/mo
Rent Zestimate®
Find your next renter with Zillow Rental Manager. Plus, with online applications, you can quickly screen prospective tenants – for free.
$5,162/mo
Rent Zestimate®
Refinance and save
$5,957/mo
Est. payment
Refinancing to a lower rate could help reduce your monthly payments and save thousands over the life of the loan.
$5,957/mo
Est. payment
Explore your selling options
Work with a Zillow partner agent
Leverage their expertise and Zillow's premium Showcase listings to get your home seen by more buyers.
Get startedList with your own agent
Get your home in front of millions of buyers by listing it on Zillow.
Learn how to do itSell it yourself
Take full control of how buyers see your home on Zillow by listing For Sale by Owner (FSBO).
List your homeWhat's special
New heating systemNew sprinkler systemNew roofGenerously sized bedroomsGranite countertopsHardwood flooring throughoutStainless steel appliances
Zillow last checked:
Listing updated:
Listed by:
The Gaines Group 617-595-6961,
Compass 617-206-3333,
Jennifer Speer 978-609-6873
Bought with:
John Hollis
Amo Realty - Boston City Properties
Source: MLS PIN,MLS#: 73555704
Facts & features
Interior
Bedrooms & bathrooms
- Bedrooms: 4
- Bathrooms: 2
- Full bathrooms: 1
- 1/2 bathrooms: 1
Primary bedroom
- Level: Second
Bedroom 2
- Level: Second
Bedroom 3
- Level: Second
Bedroom 4
- Level: Second
Primary bathroom
- Features: No
Dining room
- Level: First
Family room
- Level: First
Kitchen
- Level: First
Living room
- Level: First
Heating
- Baseboard, Natural Gas
Cooling
- Window Unit(s)
Appliances
- Included: Tankless Water Heater, Dishwasher, Disposal, Microwave, Refrigerator, Freezer, Washer, Dryer
- Laundry: In Basement, Gas Dryer Hookup, Washer Hookup
Features
- Walk-up Attic
- Flooring: Tile, Hardwood
- Doors: French Doors
- Windows: Insulated Windows
- Basement: Full,Garage Access,Sump Pump,Concrete,Unfinished
- Number of fireplaces: 1
Interior area
- Total structure area: 1,783
- Total interior livable area: 1,783 sqft
- Finished area above ground: 1,783
Property
Parking
- Total spaces: 4
- Parking features: Attached, Under, Garage Door Opener, Heated Garage, Storage, Garage Faces Side, Paved Drive, Shared Driveway, Off Street, On Street, Paved
- Attached garage spaces: 1
- Uncovered spaces: 3
Features
- Patio & porch: Deck, Deck - Composite
- Exterior features: Deck, Deck - Composite, Rain Gutters, Sprinkler System
Lot
- Size: 5,005 Square Feet
- Features: Wooded, Easements
Details
- Parcel number: 630318
- Zoning: RES
Construction
Type & style
- Home type: SingleFamily
- Architectural style: Colonial
- Property subtype: Single Family Residence
Materials
- Frame
- Foundation: Stone
- Roof: Shingle
Condition
- Year built: 1928
Utilities & green energy
- Electric: 200+ Amp Service
- Sewer: Public Sewer
- Water: Public
- Utilities for property: for Gas Range, for Electric Range, for Gas Oven, for Electric Oven, for Gas Dryer, Washer Hookup
Community & HOA
Community
- Features: Public Transportation, Shopping, Park, Walk/Jog Trails, Bike Path, Conservation Area, Highway Access, Public School, Sidewalks
- Subdivision: North Medford - Middlesex Fells
HOA
- Has HOA: No
Location
- Region: Medford
Financial & listing details
- Price per square foot: $504/sqft
- Tax assessed value: $903,400
- Annual tax amount: $7,796
- Date on market: 8/21/2026
- Road surface type: Paved
Price history
| Date | Event | Price |
|---|---|---|
| 9/10/2026 | Sold | $899,000$504/sqft |
Source: MLS PIN #73555704 Report a problem | ||
| 8/18/2026 | Pending sale | $899,000$504/sqft |
Source: MLS PIN #73555704 Report a problem | ||
| 8/11/2026 | Contingent | $899,000$504/sqft |
Source: MLS PIN #73555704 Report a problem | ||
| 7/28/2026 | Listed for sale | $899,000+25.7%$504/sqft |
Source: MLS PIN #73555704 Report a problem | ||
| 9/11/2020 | Sold | $715,000-4.7%$401/sqft |
Source: Public Record Report a problem | ||
| 8/6/2020 | Pending sale | $749,900$421/sqft |
Source: Leading Edge Real Estate #72684435 Report a problem | ||
| 7/28/2020 | Price change | $749,900-6.3%$421/sqft |
Source: Leading Edge Real Estate #72684435 Report a problem | ||
| 7/9/2020 | Listed for sale | $799,900$449/sqft |
Source: Leading Edge Real Estate #72684435 Report a problem | ||
| 7/8/2020 | Pending sale | $799,900$449/sqft |
Source: Leading Edge Real Estate #72684435 Report a problem | ||
| 7/7/2020 | Listed for sale | $799,900$449/sqft |
Source: Leading Edge Real Estate #72684435 Report a problem | ||
Public tax history
| Year | Property taxes | Tax assessment |
|---|---|---|
| 2025 | $6,929 | $813,300 |
| 2024 | $6,929 +11.4% | $813,300 +13.1% |
| 2023 | $6,222 +2.5% | $719,300 +6.8% |
| 2022 | $6,070 +9.2% | $673,700 +14% |
| 2021 | $5,560 +0.6% | $590,900 -1.8% |
| 2020 | $5,525 +4.4% | $601,800 +9.2% |
| 2019 | $5,292 +1.8% | $551,200 +8.6% |
| 2018 | $5,197 +2.7% | $507,500 +5.9% |
| 2017 | $5,059 +7.8% | $479,100 +14.2% |
| 2016 | $4,694 +3.7% | $419,500 +8.5% |
| 2015 | $4,526 -0.3% | $386,800 +4.4% |
| 2014 | $4,539 +1.9% | $370,500 +2.8% |
| 2013 | $4,456 +5.7% | $360,500 +2.9% |
| 2012 | $4,215 +3.5% | $350,400 -0.1% |
| 2011 | $4,074 +0.6% | $350,900 -4.9% |
| 2010 | $4,049 +10.8% | $368,800 +1.7% |
| 2009 | $3,655 +4.1% | $362,600 -5.8% |
| 2008 | $3,511 +2.6% | $385,000 |
| 2007 | $3,423 +1.8% | $385,000 +4.3% |
| 2006 | $3,364 +3.5% | $369,300 +7.2% |
| 2005 | $3,250 +5.8% | $344,600 +6.3% |
| 2004 | $3,073 +0.5% | $324,200 +40.8% |
| 2003 | $3,058 +3.3% | $230,300 |
| 2002 | $2,959 +17.2% | $230,300 +45.2% |
| 2000 | $2,525 +2.8% | $158,600 |
| 1999 | $2,457 | $158,600 |
Find assessor info on the county website
Neighborhood: 02155
Nearby homes

- $971,2004 bd2 ba2.1k sqft22 Parkway Rd, Medford, MA 02155Off Market
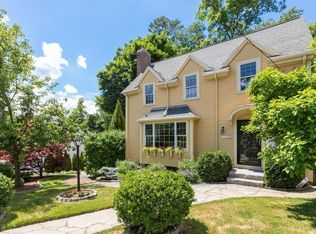
- $1,137,3003 bd2 ba1.8k sqft32 Parkway Rd, Medford, MA 02155Off Market
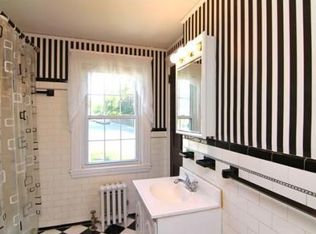
- $775,1003 bd1 ba1.8k sqft18 Parkway Rd, Medford, MA 02155Off Market
- $777,2003 bd2 ba1.2k sqft32 Aquavia Rd, Medford, MA 02155Off Market
- $786,7003 bd1 ba1.6k sqft14 Parkway Rd, Medford, MA 02155Off Market
- $885,7003 bd1 ba2.1k sqft41 Aquavia Rd, Medford, MA 02155Off Market
- $820,8003 bd2 ba1.6k sqft37 Aquavia Rd, Medford, MA 02155Off Market
- $773,1003 bd1 ba1.4k sqft15 Parkway Rd, Medford, MA 02155Off Market
Nearby schools
GreatSchools rating
- 5/10Roberts Elementary SchoolGrades: PK-5Distance: 1.2 mi
- 6/10Andrews Middle SchoolGrades: 6-8Distance: 1.9 mi
- 5/10Medford High SchoolGrades: PK,9-12Distance: 1.3 mi
Schools provided by the listing agent
- Elementary: Roberts
- Middle: Mcglynn
- High: Mhs
Source: MLS PIN. This data may not be complete. We recommend contacting the local school district to confirm school assignments for this home.
Get a cash offer in 3 minutes
Find out how much your home could sell for in as little as 3 minutes with a no-obligation cash offer.
Estimated market value
$898,500
Get a cash offer in 3 minutes
Find out how much your home could sell for in as little as 3 minutes with a no-obligation cash offer.
Estimated market value
$898,500
- Massachusetts
- Middlesex County
- Medford
- 02155
- 28 Parkway Rd
