Skip main navigation
Sold for $385,000
  • $385,000

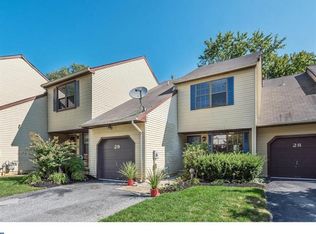
    28 Partridge Ct, Marlton, NJ 08053

    3beds
    1,476sqft
    Townhouse
    Built in 1983
    3,215 Square Feet Lot
    $391,000 Zestimate®
    $261/sqft
    $2,792 Estimated rent

    Home value

    $391,000

    $356,000 - $430,000

    $2,792/mo

    Zestimate® history
    Loading
    Loading...

    Owner options

    List your home for rent

    $2,792/mo

    Rent Zestimate®

    Find your next renter with Zillow Rental Manager. Plus, with online applications, you can quickly screen prospective tenants – for free.

    Learn more

    $2,792/mo

    Rent Zestimate®

    Refinance and save

    $3,089/mo

    Est. payment

    Refinancing to a lower rate could help reduce your monthly payments and save thousands over the life of the loan.

    See today's rates

    $3,089/mo

    Est. payment

    Explore your selling options

    Work with a Zillow partner agent

    Leverage their expertise and Zillow's premium Showcase listings to get your home seen by more buyers.

    Get started

    List with your own agent

    Get your home in front of millions of buyers by listing it on Zillow.

    Learn how to do it

    Sell it yourself

    Take full control of how buyers see your home on Zillow by listing For Sale by Owner (FSBO).

    List your home

    What's special

    Modern cozy atmosphereOne-car garageRear deckExtra attic storageWalk-in closetAmple closet spaceFully updated en-suite bathroom
    This beautifully renovated 3-bedroom, 2.5-bathroom townhome offers a modern, cozy atmosphere and is nestled on a tranquil cul-de-sac street. Complete with a one-car garage and a rear deck, this home has it all. The spacious bedrooms are designed for comfort, featuring ample closet space. The primary bedroom boasts a walk-in closet, extra attic storage, and a fully updated en-suite bathroom. The open living and dining area is perfectly sized, with a sliding door leading out to the rear deck—ideal for relaxation or entertaining. Additionally, the upper floor includes a convenient laundry room. Additional upgrades include a new HVAC system, LVP flooring, new Hot Water Heater, seal coated driveway and the list goes on. Residents of Kings Grant enjoy a variety of excellent amenities, including scenic walking paths, playgrounds, lake access, a beach area, and clubhouse rental options. Kings Grant members can get access to the commuity pool with membership.

    Zillow last checked:

    Listing updated:

    Listed by:

    Michelle Konefsky-Roberts 609-440-7944,

    Keller Williams Realty - Cherry Hill

    Bought with:

    Bob Ieradi, 8441182

    BHHS Fox & Roach-Mt Laurel

    Source: Bright MLS,MLS#: NJBL2096348MLS Logo

    Facts & features

    Interior

    Bedrooms & bathrooms
    • Bedrooms: 3
    • Bathrooms: 3
    • Full bathrooms: 2
    • 1/2 bathrooms: 1
    • Main level bathrooms: 1
    Primary bedroom
    • Level: Upper
    • Area: 168 Square Feet
    • Dimensions: 14 X 12
    Bedroom 1
    • Level: Upper
    • Area: 132 Square Feet
    • Dimensions: 11 X 12
    Bedroom 2
    • Level: Upper
    • Area: 132 Square Feet
    • Dimensions: 11 X 12
    Other
    • Features: Attic - Access Panel
    • Level: Unspecified
    Dining room
    • Level: Main
    • Area: 110 Square Feet
    • Dimensions: 11 X 10
    Kitchen
    • Features: Kitchen - Gas Cooking
    • Level: Main
    • Area: 144 Square Feet
    • Dimensions: 9 X 16
    Living room
    • Level: Main
    • Area: 165 Square Feet
    • Dimensions: 11 X 15
    Heating
    • Forced Air, Natural Gas
    Cooling
    • Central Air, Electric
    Appliances
    • Included: Dishwasher, Gas Water Heater
    • Laundry: Upper Level
    Features
    • Primary Bath(s), Ceiling Fan(s), Bathroom - Stall Shower, Eat-in Kitchen
    • Flooring: Vinyl, Laminate, Carpet
    • Has basement: No
    • Has fireplace: No
    Interior area
    • Total structure area: 1,476
    • Total interior livable area: 1,476 sqft
    • Finished area above ground: 1,476
    • Finished area below ground: 0

    Property

    Parking
    • Total spaces: 1
    • Parking features: Garage Faces Front, On Street, Driveway, Attached
    • Attached garage spaces: 1
    • Has uncovered spaces: Yes
    Accessibility
    • Accessibility features: None
    Features
    • Levels: Two
    • Stories: 2
    • Patio & porch: Deck, Porch
    • Exterior features: Sidewalks, Street Lights, Lighting
    • Pool features: Community
    • Fencing: Other
    Lot
    • Size: 3,215 sqft
    • Dimensions: 29.00 x 111.00
    • Features: Level, Front Yard, Rear Yard
    Details
    • Additional structures: Above Grade, Below Grade
    • Parcel number: 1300052 0800028
    • Zoning: RD-1
    • Special conditions: Standard

    Construction

    Type & style
    • Home type: Townhouse
    • Architectural style: Other
    • Property subtype: Townhouse
    Materials
    • Aluminum Siding
    • Foundation: Other
    • Roof: Pitched,Shingle
    Condition
    • New construction: No
    • Year built: 1983

    Utilities & green energy

    • Sewer: Public Sewer
    • Water: Public
    • Utilities for property: Cable Connected

    Community & neighborhood

    Location
    • Region: Marlton
    • Subdivision: Kings Grant
    • Municipality: EVESHAM TWP

    HOA & financial

    HOA
    • Has HOA: Yes
    • HOA fee: $400 annually
    • Amenities included: Pool
    • Services included: Pool(s), Common Area Maintenance
    • Association name: KINGS GRANT OPEN SPACE ASSOCIATION

    Other

    Other facts
    • Listing agreement: Exclusive Right To Sell
    • Ownership: Fee Simple

    Price history

    DateEventPrice
    11/26/2025Sold$385,000-1.2%$261/sqft
    Source: Bright MLS #NJBL2096348 Report a problem
    11/12/2025Pending sale$389,777$264/sqft
    Source: Bright MLS #NJBL2096348 Report a problem
    10/28/2025Contingent$389,777$264/sqft
    Source: Bright MLS #NJBL2096348 Report a problem
    10/15/2025Price change$389,777-2.5%$264/sqft
    Source: Bright MLS #NJBL2096348 Report a problem
    9/20/2025Listed for sale$399,777+53.8%$271/sqft
    Source: Bright MLS #NJBL2096348 Report a problem
    7/31/2025Sold$260,000+22.6%$176/sqft
    Source: Bright MLS #NJBL2093412 Report a problem
    7/29/2009Sold$212,000+81.2%$144/sqft
    Source: Public Record Report a problem
    8/1/2000Sold$117,000+45.7%$79/sqft
    Source: Public Record Report a problem
    6/24/1996Sold$80,300$54/sqft
    Source: Public Record Report a problem

    Public tax history

    YearProperty taxesTax assessment
    2025$6,239 +6.3%$182,700
    2024$5,870 $182,700
    2023-- $182,700
    2022$5,607 +2.4%$182,700
    2021$5,476 +2.1%$182,700
    2020$5,360 +1.4%$182,700
    2019$5,286 +1.2%$182,700
    2018$5,223 +2.5%$182,700
    2017$5,096 +1.8%$182,700
    2016$5,006 +2.9%$182,700
    2015$4,863 +1.4%$182,700
    2014$4,796 +0.4%$182,700
    2013$4,778 $182,700 +78.1%
    2003-- $102,600

    Find assessor info on the county website

    Neighborhood: Marlton

    Nearby schools

    GreatSchools rating
    Schools provided by the listing agent
    • District: Lenape Regional High

    Source: Bright MLS. This data may not be complete. We recommend contacting the local school district to confirm school assignments for this home.

    Get a cash offer in 3 minutes
    Find out how much your home could sell for in as little as 3 minutes with a no-obligation cash offer.
    Estimated market value
    $391,000
    Get a cash offer in 3 minutes
    Find out how much your home could sell for in as little as 3 minutes with a no-obligation cash offer.
    Estimated market value
    $391,000