Skip main navigation
Sold for $945,444
  • $945,444

    28 Peale Place, Montgomery, NY 12549

    4beds
    3,085sqft
    Single Family Residence, Residential
    Built in 2024
    1.21 Acres Lot
    $983,200 Zestimate®
    $306/sqft
    $4,679 Estimated rent

    Home value

    $983,200

    $855,000 - $1.13M

    $4,679/mo

    Zestimate® history
    Loading
    Loading...

    Owner options

    List your home for rent

    $4,679/mo

    Rent Zestimate®

    Find your next renter with Zillow Rental Manager. Plus, with online applications, you can quickly screen prospective tenants – for free.

    Learn more

    $4,679/mo

    Rent Zestimate®

    Refinance and save

    $6,550/mo

    Est. payment

    Refinancing to a lower rate could help reduce your monthly payments and save thousands over the life of the loan.

    See today's rates

    $6,550/mo

    Est. payment

    Explore your selling options

    Work with a Zillow partner agent

    Leverage their expertise and Zillow's premium Showcase listings to get your home seen by more buyers.

    Get started

    List with your own agent

    Get your home in front of millions of buyers by listing it on Zillow.

    Learn how to do it

    Sell it yourself

    Take full control of how buyers see your home on Zillow by listing For Sale by Owner (FSBO).

    List your home

    What's special

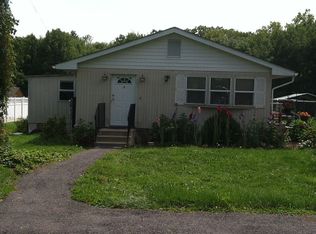
    NEW CONSTRUCTION!!! VALLEY CENTRAL SCHOOL DISTRICT!!! Welcome to The Ponds at Montgomery! This 4 Bedroom, 2.5 Bathroom Colonial style home nestled in the Town of Montgomery. This home is only a short drive to high-end restaurants & local eateries, boutique shopping centers, corporate banking services, premier golf courses, close to all schools, parks & hiking trails, professional gym & training centers, & less than two miles from Interstate 84 & many other major highways. If this incredible location wasn't enough let's list some of the features and upgrades with this home... kitchen with a plethora of cabinetry, stainless steel appliances, butlers pantry, dining area w/sliding doors, family room with gas fireplace, large living room, formal dining room, entry foyer and half bathroom. Second floor features the owners suite with two extended closets, full bathroom w/soaking tub, shower stall and double vanity, three additional sizeable bedrooms with shared full bathroom, laundry room and finished bonus room above the garage. Exterior features a two car attached garage and a full wrap around porch. More upgrades available, call today to schedule your builders meeting!!!

    Zillow last checked:

    Listing updated:

    Listed by:

    Richard Baxter 845-494-4715,

    Keller Williams Realty 845-928-8000

    Bought with:

    Richard Baxter, 10401254733

    Keller Williams Realty

    Source: OneKey® MLS as distributed by MLS GRID,MLS#: 878443MLS Logo

    Facts & features

    Interior

    Bedrooms & bathrooms
    • Bedrooms: 4
    • Bathrooms: 3
    • Full bathrooms: 2
    • 1/2 bathrooms: 1
    Heating
    • Forced Air
    Cooling
    • Central Air
    Appliances
    • Included: Gas Water Heater, Dishwasher, Refrigerator
    • Laundry: Washer/Dryer Hookup, Electric Dryer Hookup, Gas Dryer Hookup, Laundry Room
    Features
    • Double Vanity, Eat-in Kitchen, Formal Dining, Open Floorplan, Open Kitchen, Pantry, Quartz/Quartzite Counters, Recessed Lighting
    • Flooring: Combination, Hardwood, Tile
    • Basement: Full,Unfinished
    • Attic: Full,Unfinished
    • Number of fireplaces: 1
    • Fireplace features: Living Room
    Interior area
    • Total structure area: 3,085
    • Total interior livable area: 3,085 sqft

    Property

    Parking
    • Total spaces: 2
    • Parking features: Attached, Driveway
    • Garage spaces: 2
    • Has uncovered spaces: Yes
    Features
    • Levels: Two
    • Patio & porch: Covered, Deck, Porch
    Lot
    • Size: 1.21 Acres
    • Features: Near School, Near Shops, Cul-De-Sac, Near Public Transit, Level
    Details
    • Parcel number: 33428902900000020014
    • Special conditions: None

    Construction

    Type & style
    • Home type: SingleFamily
    • Architectural style: Colonial
    • Property subtype: Single Family Residence, Residential
    Materials
    • Vinyl Siding
    • Foundation: Concrete Perimeter
    Condition
    • New Construction
    • New construction: Yes
    • Year built: 2024
    • Major remodel year: 2025
    Details
    • Builder model: The Migliore

    Utilities & green energy

    • Sewer: Septic Tank
    • Utilities for property: Trash Collection Private

    Community & HOA

    Community
    • Subdivision: The Ponds at Montgomery
    HOA
    • Has HOA: No
    Location
    • Region: Montgomery

    Financial & listing details

    • Price per square foot: $306/sqft
    • Tax assessed value: $282,000
    • Annual tax amount: $14,220
    • Date on market: 6/18/2025
    • Cumulative days on market: 197 days
    • Listing agreement: Exclusive Right To Sell

    Price history

    DateEventPrice
    8/28/2025Sold$945,444+2.2%$306/sqft
    Source: OneKey® MLS as distributed by MLS GRID #878443 Report a problem
    8/20/2025Pending sale$924,999$300/sqft
    Source: OneKey® MLS as distributed by MLS GRID #878443 Report a problem
    6/18/2025Listed for sale$924,999$300/sqft
    Source: OneKey® MLS as distributed by MLS GRID #878443 Report a problem
    6/4/2025Listing removed$924,999$300/sqft
    Source: OneKey® MLS as distributed by MLS GRID #844504 Report a problem
    4/3/2025Listed for sale$924,999+2.8%$300/sqft
    Source: OneKey® MLS as distributed by MLS GRID #844504 Report a problem
    3/22/2025Listing removed$899,999$292/sqft
    Source: OneKey® MLS as distributed by MLS GRID #811922 Report a problem
    1/9/2025Listed for sale$899,999$292/sqft
    Source: OneKey® MLS as distributed by MLS GRID #811922 Report a problem

    Public tax history

    Tax history is unavailable.

    Neighborhood: 12549

    Nearby schools

    GreatSchools rating
    Schools provided by the listing agent
    • Elementary: Berea Elementary School
    • Middle: Valley Central Middle School
    • High: Valley Central High School

    Source: OneKey® MLS as distributed by MLS GRID. This data may not be complete. We recommend contacting the local school district to confirm school assignments for this home.

    Get a cash offer in 3 minutes
    Find out how much your home could sell for in as little as 3 minutes with a no-obligation cash offer.
    Estimated market value
    $983,200
    Get a cash offer in 3 minutes
    Find out how much your home could sell for in as little as 3 minutes with a no-obligation cash offer.
    Estimated market value
    $983,200