Skip main navigation
Closed
  • Listed by: BHG Masiello Atkinson
    Bought with: Keller Williams Realty-Metropolitan
    $765,000

    28 Peaslee Court, Hampstead, NH 03841

    4beds
    2,808sqft
    Single Family Residence
    Built in 1992
    1.1 Acres Lot
    $767,600 Zestimate®
    $272/sqft
    $4,889 Estimated rent

    Home value

    $767,600

    $714,000 - $821,000

    $4,889/mo

    Zestimate® history
    Loading
    Loading...

    Owner options

    List your home for rent

    $4,889/mo

    Rent Zestimate®

    Find your next renter with Zillow Rental Manager. Plus, with online applications, you can quickly screen prospective tenants – for free.

    Learn more

    $4,889/mo

    Rent Zestimate®

    Refinance and save

    $4,114/mo

    Est. payment

    Refinancing to a lower rate could help reduce your monthly payments and save thousands over the life of the loan.

    See today's rates

    $4,114/mo

    Est. payment

    Explore your selling options

    Work with a Zillow partner agent

    Leverage their expertise and Zillow's premium Showcase listings to get your home seen by more buyers.

    Get started

    List with your own agent

    Get your home in front of millions of buyers by listing it on Zillow.

    Learn how to do it

    Sell it yourself

    Take full control of how buyers see your home on Zillow by listing For Sale by Owner (FSBO).

    List your home

    What's special

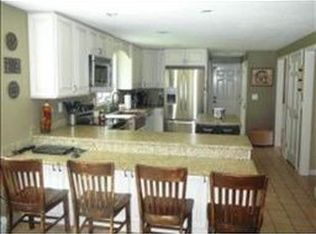
    Welcome to this stately 4-bed, 4-bath colonial set nicely back on a lot in a popular cul-de-sac neighborhood, offering over 2700 sq ft of living space in the desirable Hampstead School System and Pinkerton Academy district. A long private driveway and a 2-car extended garage, along with classic dormers, create the WOW factor as you approach the home, delivering strong curb appeal and a memorable first impression. Inside, hardwood floors flow throughout the main living areas, complemented by a nicely laid out kitchen with tile flooring, granite countertops, and a breakfast bar that connects seamlessly to the comfortable family room featuring a wood-burning fireplace, a great space for relaxing. The separate dining room is perfect for family dinners and holidays. There is also an additional living room ideal for reading or relaxing, and a first-floor office overlooking the backyard, perfectly suited for remote work or flexible use. Upstairs, you will find two nicely sized bedrooms and a hall bath with dual sinks, along with a bright and sunny primary suite featuring an updated bath. The finished attic suite expands the living space with an additional bedroom, a 3/4 bath with step-in shower, and a large living area that works well as a guest retreat, teen suite, or game room. Outside, enjoy wooded privacy from the spacious deck with a mechanical awning, perfect for sunny days and outdoor gatherings. Additional updates include new interior lighting, fresh paint, and a generator hookup for added convenience. This well-cared-for home offers space, flexibility, and an extremely desirable setting close to local amenities, all within a community with great recreation, like a town beach, hiking trails, and fun events for all ages.

    Zillow last checked:

    Listing updated:

    Listed by:

    Trish Povey,

    BHG Masiello Atkinson 603-362-5564

    Bought with:

    Wanda L Hirsch

    Keller Williams Realty-Metropolitan

    Source: PrimeMLS,MLS#: 5080279MLS Logo

    Facts & features

    Interior

    Bedrooms & bathrooms
    • Bedrooms: 4
    • Bathrooms: 4
    • Full bathrooms: 2
    • 3/4 bathrooms: 1
    • 1/2 bathrooms: 1
    Heating
    • Oil, Baseboard, Hot Water
    Cooling
    • None
    Appliances
    • Included: Dishwasher, Dryer, Microwave, Gas Range, Refrigerator, Washer, Water Heater off Boiler
    • Laundry: 1st Floor Laundry
    Features
    • Cathedral Ceiling(s), Ceiling Fan(s), Dining Area, Kitchen/Dining, Kitchen/Family, Living/Dining, Primary BR w/ BA
    • Flooring: Carpet, Hardwood, Tile
    • Basement: Concrete,Full,Unfinished,Walk-Out Access
    • Number of fireplaces: 1
    • Fireplace features: 1 Fireplace
    Interior area
    • Total structure area: 3,508
    • Total interior livable area: 2,808 sqft
    • Finished area above ground: 2,808
    • Finished area below ground: 0

    Property

    Parking
    • Total spaces: 4
    • Parking features: Paved, Garage, Parking Spaces 4
    • Garage spaces: 2
    Features
    • Levels: 3
    • Stories: 3
    • Exterior features: Deck, Garden
    • Frontage length: Road frontage: 150
    Lot
    • Size: 1.10 Acres
    • Features: Country Setting, Landscaped, Wooded, Neighborhood
    Details
    • Parcel number: HMSDM00011B000294L000000
    • Zoning description: Residential
    • Other equipment: Radon Mitigation

    Construction

    Type & style
    • Home type: SingleFamily
    • Architectural style: Colonial
    • Property subtype: Single Family Residence
    Materials
    • Wood Frame, Clapboard Exterior
    • Foundation: Concrete
    • Roof: Asphalt Shingle
    Condition
    • New construction: No
    • Year built: 1992

    Utilities & green energy

    • Electric: 200+ Amp Service, Circuit Breakers
    • Sewer: 1500+ Gallon, Septic Tank
    • Utilities for property: Cable

    Community & neighborhood

    Security
    • Security features: Smoke Detector(s), HW/Batt Smoke Detector
    Location
    • Region: Hampstead

    Price history

    DateEventPrice
    5/6/2026Sold$765,000$272/sqft
    Source: PrimeMLS #5080279 Report a problem
    4/11/2026Price change$765,000-1.9%$272/sqft
    Source: PrimeMLS #5080279 Report a problem
    3/27/2026Listed for sale$780,000+105.5%$278/sqft
    Source: PrimeMLS #5080279 Report a problem
    6/12/2013Listing removed$379,500$135/sqft
    Source: The Real Estate Book #4225691 Report a problem
    4/1/2013Listed for sale$379,500+18.6%$135/sqft
    Source: Prudential Verani Hampton #4225691 Report a problem
    9/26/2002Sold$320,000$114/sqft
    Source: Public Record Report a problem

    Public tax history

    YearProperty taxesTax assessment
    2024$12,179 +12.6%$656,900 +54.5%
    2023$10,817 +7.4%$425,200
    2022$10,069 +9.9%$425,200
    2020$9,163 +18.8%$425,200 +33.4%
    2016$7,715 +7.9%$318,800
    2015$7,151 $318,800
    2014$7,151 +19.2%$318,800 -3.7%
    2006$6,001 $331,200

    Find assessor info on the county website

    Neighborhood: 03841

    Nearby schools

    GreatSchools rating
    Schools provided by the listing agent
    • Elementary: Hampstead Central School
    • Middle: Hampstead Middle School
    • High: Pinkerton Academy

    Source: PrimeMLS. This data may not be complete. We recommend contacting the local school district to confirm school assignments for this home.

    Get a cash offer in 3 minutes
    Find out how much your home could sell for in as little as 3 minutes with a no-obligation cash offer.
    Estimated market value
    $767,600
    Get a cash offer in 3 minutes
    Find out how much your home could sell for in as little as 3 minutes with a no-obligation cash offer.
    Estimated market value
    $767,600