Skip main navigation
Off market
  • $331,900

    28 Penns Ct, Aston, PA 19014

    3beds
    1,440sqft
    Townhouse
    Built in 1978
    3,049 Square Feet Lot
    $331,900 Zestimate®
    $230/sqft
    $2,506 Estimated rent

    Home value

    $331,900

    $315,000 - $348,000

    $2,506/mo

    Zestimate® history
    Loading
    Loading...

    Owner options

    List your home for rent

    $2,506/mo

    Rent Zestimate®

    Find your next renter with Zillow Rental Manager. Plus, with online applications, you can quickly screen prospective tenants – for free.

    Learn more

    $2,506/mo

    Rent Zestimate®

    Refinance and save

    $2,501/mo

    Est. payment

    Refinancing to a lower rate could help reduce your monthly payments and save thousands over the life of the loan.

    See today's rates

    $2,501/mo

    Est. payment

    Explore your selling options

    Work with a Zillow partner agent

    Leverage their expertise and Zillow's premium Showcase listings to get your home seen by more buyers.

    Get started

    List with your own agent

    Get your home in front of millions of buyers by listing it on Zillow.

    Learn how to do it

    Sell it yourself

    Take full control of how buyers see your home on Zillow by listing For Sale by Owner (FSBO).

    List your home

    What's special

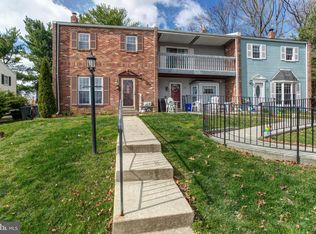
    Come home to this beautifully updated, end-unit townhome in Aston Arms. You will love the clean lines, open flow, updated finishes, finished lower level, deck, balcony, and more! A bright foyer welcomes you and leads to the loaded kitchen with stainless steel appliances, tile backsplash, recessed lighting, and counter seating. Easily entertain in the adjoining dining room with stained glass window and plenty of space for enjoying meals and company. Conveniently off the Dining Room is the bright Living Room with atrium doors leading to the patio and deck; the perfect spot to grill, dine outdoors, relax, and entertain. The finished lower level provides even more space, offering the potential for a family room, rec room, office, or whatever your needs require. You~ll enjoy built-in shelving, recessed lighting, and plenty of storage space. Upstairs, you will find 3 bedrooms and a full bath, including the Master Suite with private balcony, and the extremely convenient 2nd floor laundry! This home includes an off-street parking spot, fresh paint and professionally cleaned carpet, making it completely move-in ready! Located centrally to I-95, RT 1, Garnet Valley, Chadds Ford, West Chester, Media, and all that these areas have to offer, be sure to schedule a showing TODAY!

    This property is off market, which means it's not currently listed for sale or rent on Zillow. This may be different from what's available on other websites or public sources.

    Facts & features

    Interior

    Bedrooms & bathrooms
    • Bedrooms: 3
    • Bathrooms: 2
    • Full bathrooms: 1
    • 1/2 bathrooms: 1
    Heating
    • Forced air, Electric
    Cooling
    • Central
    Appliances
    • Included: Dishwasher, Microwave, Refrigerator, Washer
    Features
    • Crown Molding, Attic, Floor Plan - Traditional, Family Room Off Kitchen
    • Flooring: Tile, Carpet, Laminate
    • Windows: Window Treatments
    • Basement: Y
    Interior area
    • Total interior livable area: 1,440 sqft
    • Finished area below ground: 0

    Property

    Features
    • Exterior features: Vinyl
    Lot
    • Size: 3,049 sqft
    Details
    • Parcel number: 02000192228
    • Special conditions: Standard

    Construction

    Type & style
    • Home type: Townhouse
    • Architectural style: Traditional
    Materials
    • Roof: Other
    Condition
    • Year built: 1978

    Community & neighborhood

    Location
    • Region: Aston

    HOA & financial

    HOA
    • Has HOA: Yes
    • HOA fee: $250 monthly

    Other

    Other facts
    • Flooring: Carpet
    • Heating: Forced Air
    • Appliances: Dishwasher, Refrigerator, Built-in Microwave, Water Heater, Washer, Dryer - Electric, Self Cleaning Oven, Stainless Steel Appliance(s), Built-In Range, Oven/Range - Electric
    • AssociationYN: true
    • HeatingYN: true
    • CoolingYN: true
    • ConstructionMaterials: Vinyl Siding, Aluminum Siding
    • StoriesTotal: 2
    • ArchitecturalStyle: Traditional
    • SpecialListingConditions: Standard
    • ParkingFeatures: Assigned, Off Street
    • Cooling: Central Air
    • WindowFeatures: Window Treatments
    • BelowGradeFinishedArea: 0
    • InteriorFeatures: Crown Molding, Attic, Floor Plan - Traditional, Family Room Off Kitchen
    • StructureType: End of Row/Townhouse
    • Basement: Y
    • MlsStatus: Active

    Price history

    DateEventPrice
    4/22/2020Sold$235,000+3.1%$163/sqft
    Source: Public Record Report a problem
    12/21/2019Pending sale$228,000$158/sqft
    Source: Long & Foster Real Estate, Inc. #PADE505660 Report a problem
    12/19/2019Listed for sale$228,000+1.3%$158/sqft
    Source: Long & Foster Real Estate, Inc. #PADE505660 Report a problem
    6/4/2016Listing removed$225,000$156/sqft
    Source: Keller Williams - Greater Newark #6579015 Report a problem
    5/20/2016Listed for sale$225,000$156/sqft
    Source: Keller Williams - Greater Newark #6579015 Report a problem
    8/1/2015Listing removed$225,000$156/sqft
    Source: Keller Williams - Greater Newark #6579015 Report a problem
    7/28/2015Listed for sale$225,000+5.6%$156/sqft
    Source: Keller Williams - Greater Newark #6579015 Report a problem
    11/6/2006Sold$213,000+106.8%$148/sqft
    Source: Public Record Report a problem
    10/6/1998Sold$103,000$72/sqft
    Source: Public Record Report a problem

    Public tax history

    YearProperty taxesTax assessment
    2025$4,921 +6.6%$177,870
    2024$4,616 +4.7%$177,870
    2023$4,409 +3.7%$177,870
    2022$4,251 +0.3%$177,870
    2021$4,237 +753.9%$177,870 +95.8%
    2020$496 -86.4%$90,850
    2019$3,639 +4.4%$90,850
    2018$3,485 +599%$90,850
    2017$499 -2%$90,850
    2016$509 +2%$90,850
    2015$499 $90,850
    2014$499 +2.8%$90,850
    2013$485 +2.8%$90,850
    2012$472 +0.3%$90,850
    2011$471 +2%$90,850
    2010$461 +7.5%$90,850
    2009$429 $90,850
    2008$429 +8.3%$90,850
    2007$396 $90,850
    2006$396 -2%$90,850
    2005$404 $90,850
    2004$404 +8.5%$90,850
    2003$372 +7.9%$90,850
    2002$345 $90,850
    2000$345 $90,850

    Find assessor info on the county website

    Neighborhood: 19014

    Nearby schools

    GreatSchools rating
    Schools provided by the listing agent
    • Elementary: Pennell , Aston
    • Middle: NORTHLEY
    • High: SUN VALLEY
    • District: PENN-DELCO

    Source: The MLS. This data may not be complete. We recommend contacting the local school district to confirm school assignments for this home.

    Get a cash offer in 3 minutes
    Find out how much your home could sell for in as little as 3 minutes with a no-obligation cash offer.
    Estimated market value
    $331,900
    Get a cash offer in 3 minutes
    Find out how much your home could sell for in as little as 3 minutes with a no-obligation cash offer.
    Estimated market value
    $331,900