This is your chance to own a piece of paradise! Sitting on a large, flat lot in the peaceful Penns Greene neighborhood, this home draws you in with its attractive curb appeal and inviting front porch. Stepping into the two-story foyer, you're immediately struck by a sense of elegant opulence that permeates this amazing home. On your left, you'll find the spacious dining room with plenty of space for your parties and holiday gatherings. On the right is a cozy family room which opens up into the open-concept main living space with crown molding and attractive dark hardwood floors throughout. The sun-drenched living room flows into the breakfast area and recently updated kitchen featuring gorgeous quartz countertops, white cabinets, newer stainless steel appliances, and an extended island with plenty of seating for your guests. Enjoy quiet mornings in the bright sun room with an incredible stone fireplace that's perfect for keeping you warm on winter mornings. Off of the kitchen, you will find a private office with a bay window, a half bath, and laundry room. Upstairs, the primary bedroom suite is sure to please with a dramatic cathedral ceiling, en-suite bath with soaking tub and double sinks, as well as a walk-in closet. Down the hall are three other generously sized bedrooms with closets. The hall bath has been recently updated with new flooring, new granite countertop, and double sinks. The bedroom at the end of the hall gives access to a convenient storage space over the recently refinished two-car garage. Downstairs in the basement, you will find even more living space furnished with new carpet and new luxury vinyl flooring. The private wellness room in the basement would make a great extra guest room or exercise space, and the unfinished portion provides even more storage. Outside, the back patio is your private oasis overlooking the wooded backyard with mature plantings and spectacular sunset views. The serenity you'll feel while relaxing on the stone patio is beyond compare! Recent updates include fresh paint throughout, new carpet and vinyl flooring, newer roof (2019), HVAC with air scrubber (2021), water heater and reverse osmosis water treatment system (2023), well pump (2020), and refinished garage. This home is serviced by desirable Avon Grove schools and is conveniently located within minutes of Route 1. You don't want to miss out on this gem! This is one of those rare instances where the home looks better in person than it does in the pictures, so schedule your tour ASAP to take a look for yourself!
Sold for $725,000
$725,000
28 Penns Greene Dr, West Grove, PA 19390
4beds
3,864sqft
Single Family Residence
Built in 1996
1 Acres Lot
$793,700 Zestimate®
$188/sqft
$4,046 Estimated rent
Home value
$793,700
$754,000 - $833,000
$4,046/mo
Zestimate® history
Owner options
List your home for rent
$4,046/mo
Rent Zestimate®
Find your next renter with Zillow Rental Manager. Plus, with online applications, you can quickly screen prospective tenants – for free.
$4,046/mo
Rent Zestimate®
Refinance and save
$4,178/mo
Est. payment
Refinancing to a lower rate could help reduce your monthly payments and save thousands over the life of the loan.
$4,178/mo
Est. payment
Explore your selling options
Work with a Zillow partner agent
Leverage their expertise and Zillow's premium Showcase listings to get your home seen by more buyers.
Get startedList with your own agent
Get your home in front of millions of buyers by listing it on Zillow.
Learn how to do itSell it yourself
Take full control of how buyers see your home on Zillow by listing For Sale by Owner (FSBO).
List your homeWhat's special
Incredible stone fireplacePrivate oasisHalf bathOpen-concept main living spaceCrown moldingRefinished garageMature plantings
Zillow last checked:
Listing updated:
Listed by:
John Patrick 610-659-1746,
KW Greater West Chester
Bought with:
Susan Mangigian, RS152252A
RE/MAX Preferred - Newtown Square
Source: Bright MLS,MLS#: PACT2048828
Facts & features
Interior
Bedrooms & bathrooms
- Bedrooms: 4
- Bathrooms: 3
- Full bathrooms: 2
- 1/2 bathrooms: 1
- Main level bathrooms: 1
Rooms
- Room types: Living Room, Dining Room, Primary Bedroom, Bedroom 2, Bedroom 3, Bedroom 4, Kitchen, Family Room, Sun/Florida Room, Laundry, Office, Media Room, Bonus Room, Primary Bathroom, Full Bath, Half Bath
Basement
- Area: 738
Heating
- Forced Air, Propane
Cooling
- Central Air, Electric
Appliances
- Included: Water Heater
- Laundry: Laundry Room
Features
- Breakfast Area, Ceiling Fan(s), Combination Kitchen/Living, Dining Area, Family Room Off Kitchen, Formal/Separate Dining Room, Eat-in Kitchen, Kitchen Island, Primary Bath(s), Recessed Lighting, Soaking Tub, Upgraded Countertops, Walk-In Closet(s)
- Flooring: Carpet, Hardwood, Luxury Vinyl, Wood
- Basement: Finished,Full
- Number of fireplaces: 1
Interior area
- Total structure area: 3,864
- Total interior livable area: 3,864 sqft
- Finished area above ground: 3,126
- Finished area below ground: 738
Property
Parking
- Total spaces: 8
- Parking features: Garage Faces Side, Inside Entrance, Attached, Driveway
- Attached garage spaces: 2
- Uncovered spaces: 6
Accessibility
- Accessibility features: None
Features
- Levels: Two
- Stories: 2
- Patio & porch: Patio, Porch
- Pool features: None
Lot
- Size: 1 Acres
Details
- Additional structures: Above Grade, Below Grade
- Parcel number: 5802 0048
- Zoning: RESIDENTIAL
- Special conditions: Standard
Construction
Type & style
- Home type: SingleFamily
- Architectural style: Colonial
- Property subtype: Single Family Residence
Materials
- Vinyl Siding
- Foundation: Block
Condition
- Very Good
- New construction: No
- Year built: 1996
Utilities & green energy
- Sewer: On Site Septic
- Water: Well
Community & HOA
Community
- Subdivision: Penns Greene
HOA
- Has HOA: Yes
- HOA fee: $400 annually
Location
- Region: West Grove
- Municipality: PENN TWP
Financial & listing details
- Price per square foot: $188/sqft
- Tax assessed value: $235,980
- Annual tax amount: $9,246
- Date on market: 7/15/2023
- Listing agreement: Exclusive Right To Sell
- Inclusions: Washer, Dryer, Refrigerator All In As-is Condition At No Monetary Value
- Exclusions: Chandelier In Sun Room (negotiable If Buyer Wants It)
- Ownership: Fee Simple
Price history
| Date | Event | Price |
|---|---|---|
| 9/27/2023 | Sold | $725,000$188/sqft |
Source:  Bright MLS #PACT2048828 Report a problem Bright MLS #PACT2048828 Report a problem | ||
| 7/26/2023 | Pending sale | $725,000$188/sqft |
Source: Bright MLS #PACT2048828 Report a problem | ||
| 7/15/2023 | Listed for sale | $725,000+178.8%$188/sqft |
Source: Bright MLS #PACT2048828 Report a problem | ||
| 1/2/1998 | Sold | $260,000+3.2%$67/sqft |
Source: Public Record Report a problem | ||
| 12/19/1996 | Sold | $251,844$65/sqft |
Source: Public Record Report a problem | ||
Public tax history
| Year | Property taxes | Tax assessment |
|---|---|---|
| 2025 | $9,591 +1.5% | $235,980 |
| 2024 | $9,447 | $235,980 |
| 2023 | $9,447 +2.2% | $235,980 |
| 2022 | $9,246 +1.5% | $235,980 |
| 2021 | $9,109 +240.7% | $235,980 |
| 2020 | $2,673 -68.2% | $235,980 |
| 2019 | $8,398 +2.7% | $235,980 |
| 2018 | $8,181 +9900.2% | $235,980 |
| 2017 | $82 -98.8% | $235,980 |
| 2016 | $7,114 | $235,980 |
| 2015 | $7,114 | $235,980 |
| 2014 | $7,114 | $235,980 |
| 2013 | -- | $235,980 |
| 2012 | -- | $235,980 |
| 2011 | -- | $235,980 |
| 2010 | -- | $235,980 |
| 2009 | -- | $235,980 |
| 2008 | -- | $235,980 |
| 2007 | -- | $235,980 |
| 2006 | -- | $235,980 |
| 2005 | -- | $235,980 |
| 2004 | -- | $235,980 |
| 2003 | -- | $235,980 |
| 2000 | -- | $235,980 |
Find assessor info on the county website
Neighborhood: 19390
Nearby homes
- $623,1004 bd2 ba2.9k sqft32 Penns Greene Dr, West Grove, PA 19390Off Market
- $652,8004 bd2 ba4.2k sqft24 Penns Greene Dr, West Grove, PA 19390Off Market
- $693,4004 bd3 ba3.1k sqft31 Penns Greene Dr, West Grove, PA 19390Off Market
- $745,0004 bd4 ba3.8k sqft36 Penns Greene Dr, West Grove, PA 19390Sold
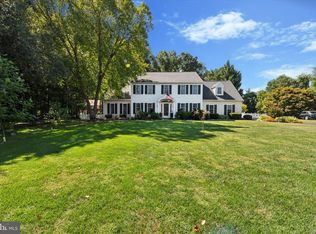
- $642,8004 bd3 ba2.8k sqft35 Penns Greene Dr, West Grove, PA 19390Off Market
- $45,030-- bd-- ba-- sqftEwing Rd, West grove, PA 19390Off Market
- $704,3004 bd3 ba3.4k sqft20 Penns Greene Dr, West Grove, PA 19390Off Market
- $636,5004 bd2 ba3k sqft27 Penns Greene Dr, West Grove, PA 19390Off Market
Nearby schools
GreatSchools rating
- NAPenn London Elementary SchoolGrades: K-2Distance: 2.7 mi
- 9/10Fred S Engle Middle SchoolGrades: 6-8Distance: 2.7 mi
- 8/10Avon Grove High SchoolGrades: 9-12Distance: 1.1 mi
Schools provided by the listing agent
- Elementary: Penn London
- Middle: Fred S. Engle
- High: Avon Grove
- District: Avon Grove
Source: Bright MLS. This data may not be complete. We recommend contacting the local school district to confirm school assignments for this home.
Get a cash offer in 3 minutes
Find out how much your home could sell for in as little as 3 minutes with a no-obligation cash offer.
Estimated market value
$793,700
Get a cash offer in 3 minutes
Find out how much your home could sell for in as little as 3 minutes with a no-obligation cash offer.
Estimated market value
$793,700
- Pennsylvania
- Chester County
- West Grove
- 19390
- 28 Penns Greene Dr
Nearby cities
Nearby zip codes
Other West Grove Topics
