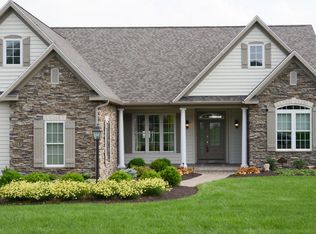
The one owner, 3 bedroom, 2 bath Welby built ranch home is move in ready and in immaculate condition! Bright and cheerful interior with hardwood floors, great room with vaulted ceiling and gas fireplace, added living room ideal for office, library or hobby space, cherry kitchen with large island, primary bedroom with its own spacious, private bath and large walk in closet, three season room to enjoy the views from this desirable Strawberry Fields lot. The floor plan offers, privacy, convenience and efficiency, and is waiting for you to make it home! Call Kristin at 570-849-0005 to take a look, or come to the OPENHOUSE this Saturday, 08/02 from 11am to 1pm!
Sold for $481,000
$481,000
28 Penny Ln, Danville, PA 17821
3beds
2,354sqft
Single Family Residence
Built in 2003
0.27 Acres Lot
$499,600 Zestimate®
$204/sqft
$2,821 Estimated rent
Home value
$499,600
Estimated sales range
Not available
$2,821/mo
Zestimate® history
Owner options
List your home for rent
$2,821/mo
Rent Zestimate®
Find your next renter with Zillow Rental Manager. Plus, with online applications, you can quickly screen prospective tenants – for free.
$2,821/mo
Rent Zestimate®
Refinance and save
$3,212/mo
Est. payment
Refinancing to a lower rate could help reduce your monthly payments and save thousands over the life of the loan.
$3,212/mo
Est. payment
Explore your selling options
Work with a Zillow partner agent
Leverage their expertise and Zillow's premium Showcase listings to get your home seen by more buyers.
Get startedList with your own agent
Get your home in front of millions of buyers by listing it on Zillow.
Learn how to do itSell it yourself
Take full control of how buyers see your home on Zillow by listing For Sale by Owner (FSBO).
List your homeWhat's special
Gas fireplaceThree season roomDesirable strawberry fields lotHardwood floorsLarge walk in closet
Zillow last checked:
Listing updated:
Listed by:
KRISTIN MIKITA PFLEEGOR 570-784-4499,
PRO Real Estate Services, Inc.
Bought with:
Zachery Alec Holdren, RS361844
VILLAGER REALTY, INC. - DANVILLE
Source: CSVBOR,MLS#: 20-101020
Facts & features
Interior
Bedrooms & bathrooms
- Bedrooms: 3
- Bathrooms: 2
- Full bathrooms: 2
Primary bedroom
- Description: WIC, carpet
- Level: First
- Area: 312.91 Square Feet
- Dimensions: 20.75 x 15.08
Bedroom 2
- Description: carpet, WIC
- Level: First
- Area: 136.99 Square Feet
- Dimensions: 11.58 x 11.83
Bedroom 3
- Description: carpet
- Level: First
- Area: 157.69 Square Feet
- Dimensions: 13.33 x 11.83
Primary bathroom
- Description: tile, dbl. vanity, shower, jetted tub
- Level: First
- Area: 151.61 Square Feet
- Dimensions: 16.25 x 9.33
Bathroom
- Description: tile
- Level: First
- Area: 65.32 Square Feet
- Dimensions: 13.33 x 4.90
Breakfast room
- Description: tile
- Level: First
- Area: 80.88 Square Feet
- Dimensions: 7.42 x 10.90
Dining room
- Description: hardwood floors
- Level: First
- Area: 166.8 Square Feet
- Dimensions: 12.00 x 13.90
Foyer
- Description: hardwood floors
- Level: First
- Area: 122.48 Square Feet
- Dimensions: 17.75 x 6.90
Great room
- Description: vaulted ceiling, carpet, gas fireplace
- Level: First
- Area: 237.93 Square Feet
- Dimensions: 16.50 x 14.42
Kitchen
- Description: tile floor, cherry cabinets
- Level: First
- Area: 277.64 Square Feet
- Dimensions: 17.17 x 16.17
Laundry
- Description: tile, entrance between garage and kitchen
- Level: First
- Area: 40.1 Square Feet
- Dimensions: 6.50 x 6.17
Sunroom
- Description: tile floor, unheated, ceiling fan
- Level: First
- Area: 239.12 Square Feet
- Dimensions: 9.50 x 25.17
Heating
- Natural Gas
Cooling
- Central Air
Appliances
- Included: Dishwasher, Refrigerator, Stove/Range, Dryer, Washer, Water Softener
- Laundry: Laundry Hookup
Features
- Ceiling Fan(s), Walk-In Closet(s)
- Flooring: Hardwood
- Windows: Window Treatments, Insulated Windows
- Basement: Block,Concrete,Interior Entry,Unfinished
- Has fireplace: Yes
Interior area
- Total structure area: 2,354
- Total interior livable area: 2,354 sqft
- Finished area above ground: 2,354
- Finished area below ground: 0
Property
Parking
- Total spaces: 2
- Parking features: 2 Car, Garage Door Opener
- Has attached garage: Yes
Features
- Patio & porch: Porch, Enclosed Porch
- Spa features: Bath
Lot
- Size: 0.27 Acres
- Dimensions: .269
- Topography: No
Details
- Parcel number: 6351139
- Zoning: MDR
Construction
Type & style
- Home type: SingleFamily
- Architectural style: Ranch
- Property subtype: Single Family Residence
Materials
- Permastone, Vinyl
- Foundation: None
- Roof: Shingle
Condition
- Year built: 2003
Utilities & green energy
- Electric: 200+ Amp Service
- Sewer: Public Sewer
- Water: Public
Community & HOA
Community
- Features: Paved Streets, Undergrnd Utilities, View
- Subdivision: Strawberry Fields
HOA
- Has HOA: No
Location
- Region: Danville
Financial & listing details
- Price per square foot: $204/sqft
- Tax assessed value: $279,700
- Annual tax amount: $5,137
- Date on market: 7/31/2025
Price history
| Date | Event | Price |
|---|---|---|
| 10/9/2025 | Sold | $481,000+2.3%$204/sqft |
Source: CSVBOR #20-101020 Report a problem | ||
| 8/7/2025 | Pending sale | $470,000$200/sqft |
Source: CSVBOR #20-101020 Report a problem | ||
| 7/31/2025 | Listed for sale | $470,000$200/sqft |
Source: CSVBOR #20-101020 Report a problem | ||
Public tax history
| Year | Property taxes | Tax assessment |
|---|---|---|
| 2025 | $5,137 +1.3% | $279,700 |
| 2024 | $5,070 +1.9% | $279,700 |
| 2023 | $4,977 | $279,700 |
| 2022 | $4,977 +5.2% | $279,700 |
| 2021 | $4,730 +0.8% | $279,700 |
| 2020 | $4,690 +4.6% | $279,700 |
| 2018 | $4,483 +189.9% | $279,700 |
| 2017 | $1,547 | $279,700 |
| 2016 | $1,547 | $279,700 |
| 2015 | $1,547 | $279,700 |
| 2014 | -- | $279,700 |
| 2013 | -- | $279,700 |
| 2012 | -- | $279,700 |
| 2011 | -- | $279,700 |
| 2010 | -- | $279,700 |
Find assessor info on the county website
Neighborhood: Mechanicsville
Nearby homes
- $411,9003 bd2 ba1.9k sqft20 Penny Ln, Danville, PA 17821Off Market
- $675,2004 bd2 ba-- sqft10 Penny Ln, Danville, PA 17821Off Market
- $593,6004 bd2 ba2.4k sqft34 Penny Ln, Danville, PA 17821Off Market
- $695,5004 bd5 ba3.9k sqft111 Abbey Rd, Danville, PA 17821Off Market
- $483,7003 bd2 ba1.9k sqft27 Penny Ln, Danville, PA 17821Off Market
- $539,9003 bd2 ba2.3k sqft14 Penny Ln, Danville, PA 17821Off Market
- $---- bd-- ba-- sqft7 Penny Ln, Danville, PA 17821Off Market
- $485,9004 bd2 ba2.1k sqft19 Penny Ln, Danville, PA 17821Off Market
Nearby schools
GreatSchools rating
- NADanville Primary SchoolGrades: K-2Distance: 1.1 mi
- 6/10Danville Area Middle SchoolGrades: 6-8Distance: 1.6 mi
- 9/10Danville Area Senior High SchoolGrades: 9-12Distance: 1.2 mi
Schools provided by the listing agent
- District: Danville
Source: CSVBOR. This data may not be complete. We recommend contacting the local school district to confirm school assignments for this home.
Sell for more on Zillow
Get a Zillow Showcase℠ listing at no additional cost and you could sell for .
$499,600
2% more
+$9,992
With Zillow Showcase(estimated)
$509,592
Sell for more on Zillow
Get a Zillow Showcase℠ listing at no additional cost and you could sell for .
$499,600
2% more
+$9,992
With Zillow Showcase(estimated)
$509,592
