Why rent when you can own? Welcome home to this charming rural townhome with almost 2,000 sqft of finished living space! This back of the cul-de-sac home offers maximal privacy for townhome living; tucked away off the beaten path but still within 5 min of multiple restaurants and grocery stores. Live worry free with a newer roof (2023), AC (2025) and hot water heater. The main level boasts vinyl plank flooring and a semi-open layout ideal for entertaining and providing an easy flow for daily living. Spend cool fall evenings on your private deck overlooking the beautiful PA landscape. Wander upstairs to find a large primary bedroom, 2 more bedrooms, a full bath and plenty of closet space. Need additional living space? The finished basement provides a large, versatile living space for a home gym, office, hang out location or all of the above. With no HOA, an idyllic country setting and close to shopping and other amenities, this home won't last long! *OFFER RECEIVED*
Pending
$239,900
28 Penny Ln, Lebanon, PA 17046
3beds
1,980sqft
Townhouse
Built in 1995
3,049 Square Feet Lot
$241,600 Zestimate®
$121/sqft
$-- HOA
What's special
Idyllic country settingPlenty of closet spaceVinyl plank flooringLarge primary bedroom
- 42 days
- 75
- 2
Zillow last checked:
Listing updated:
Listed by:
Kara Pierce 717-538-8858,
EXP Realty, LLC 8883977352
Source: Bright MLS,MLS#: PALN2028098
Facts & features
Interior
Bedrooms & bathrooms
- Bedrooms: 3
- Bathrooms: 2
- Full bathrooms: 1
- 1/2 bathrooms: 1
- Main level bathrooms: 1
Rooms
- Room types: Living Room, Dining Room, Primary Bedroom, Bedroom 2, Bedroom 3, Kitchen, Bonus Room, Full Bath, Half Bath
Primary bedroom
- Features: Flooring - Carpet, Window Treatments, Ceiling Fan(s)
- Level: Upper
Bedroom 2
- Features: Flooring - Carpet, Ceiling Fan(s), Window Treatments
- Level: Upper
Bedroom 3
- Features: Flooring - Carpet, Window Treatments
- Level: Upper
Bonus room
- Features: Flooring - Carpet, Crown Molding
- Level: Lower
Dining room
- Features: Flooring - Luxury Vinyl Plank, Ceiling Fan(s), Balcony Access, Dining Area
- Level: Main
Other
- Features: Flooring - Vinyl, Window Treatments, Bathroom - Tub Shower
- Level: Upper
Half bath
- Level: Main
Kitchen
- Features: Flooring - Luxury Vinyl Tile, Eat-in Kitchen, Kitchen - Gas Cooking, Window Treatments
- Level: Main
Living room
- Features: Flooring - Luxury Vinyl Plank, Window Treatments
- Level: Main
Heating
- Forced Air, Programmable Thermostat, Natural Gas
Cooling
- Central Air, Electric
Appliances
- Included: Oven/Range - Gas, Dishwasher, Refrigerator, Washer, Dryer, Gas Water Heater
Features
- Dining Area, Family Room Off Kitchen, Open Floorplan, Eat-in Kitchen, Ceiling Fan(s), Bathroom - Tub Shower
- Flooring: Luxury Vinyl, Carpet
- Windows: Insulated Windows, Screens
- Basement: Finished
- Has fireplace: No
Interior area
- Total structure area: 1,980
- Total interior livable area: 1,980 sqft
- Finished area above ground: 1,320
- Finished area below ground: 660
Property
Parking
- Total spaces: 2
- Parking features: Built In, Covered, Garage Faces Front, Garage Door Opener, Inside Entrance, Free, Lighted, Paved, Driveway, Private, Secured, Attached
- Attached garage spaces: 1
- Uncovered spaces: 1
Accessibility
- Accessibility features: None
Features
- Levels: Two
- Stories: 2
- Patio & porch: Deck, Porch
- Exterior features: Lighting
- Pool features: None
Lot
- Size: 3,049 Square Feet
- Features: Cleared, Cul-De-Sac, Level, Front Yard, Landscaped, Rear Yard, Suburban
Details
- Additional structures: Above Grade, Below Grade
- Parcel number: 2723516153768800000
- Zoning: RESIDENTIAL
- Special conditions: Standard
Construction
Type & style
- Home type: Townhouse
- Architectural style: Traditional
- Property subtype: Townhouse
Materials
- Vinyl Siding
- Foundation: Block
- Roof: Fiberglass,Asphalt
Condition
- New construction: No
- Year built: 1995
Utilities & green energy
- Electric: 200+ Amp Service
- Sewer: Public Sewer
- Water: Public
- Utilities for property: Cable Available
Community & HOA
Community
- Security: Smoke Detector(s)
- Subdivision: None Available
HOA
- Has HOA: No
- Amenities included: None
- Services included: None
Location
- Region: Lebanon
- Municipality: NORTH LEBANON TWP
Financial & listing details
- Price per square foot: $121/sqft
- Tax assessed value: $120,200
- Annual tax amount: $2,717
- Date on market: 8/14/2026
- Listing agreement: Exclusive Right To Sell
- Listing terms: Conventional,VA Loan,FHA,Cash,USDA Loan
- Inclusions: Washer / Dryer, Refrigerator
- Ownership: Fee Simple
Estimated market value
$241,600
$230,000 - $254,000
$1,849/mo
Price history
| Date | Event | Price |
|---|---|---|
| 8/22/2026 | Pending sale | $239,900$121/sqft |
Source:  Bright MLS #PALN2028098 Report a problem Bright MLS #PALN2028098 Report a problem | ||
| 8/14/2026 | Listed for sale | $239,900+12.1%$121/sqft |
Source: Bright MLS #PALN2028098 Report a problem | ||
| 10/28/2022 | Sold | $214,000-1.8%$108/sqft |
Source: Bright MLS #PALN2006812 Report a problem | ||
| 8/30/2022 | Pending sale | $218,000$110/sqft |
Source: Bright MLS #PALN2006812 Report a problem | ||
| 8/27/2022 | Listed for sale | $218,000+63.9%$110/sqft |
Source: Bright MLS #PALN2006812 Report a problem | ||
| 6/8/2017 | Sold | $133,000-1.5%$67/sqft |
Source: Public Record Report a problem | ||
| 4/24/2017 | Pending sale | $135,000$68/sqft |
Source: BROWNSTONE REAL ESTATE, CO 2 #10299920 Report a problem | ||
| 4/7/2017 | Listed for sale | $135,000$68/sqft |
Source: BROWNSTONE REAL ESTATE, CO 2 #10299920 Report a problem | ||
Public tax history
| Year | Property taxes | Tax assessment |
|---|---|---|
| 2026 | $3,103 +4.1% | $120,200 |
| 2025 | $2,980 +4.3% | $120,200 |
| 2024 | $2,856 +2.1% | $120,200 |
| 2023 | $2,796 +2.9% | $120,200 |
| 2022 | $2,718 +8% | $120,200 |
| 2021 | $2,517 +0.7% | $120,200 |
| 2020 | $2,498 +284.4% | $120,200 |
| 2019 | $650 -64.1% | $120,200 |
| 2018 | $1,810 | $120,200 |
| 2017 | -- | $120,200 |
| 2016 | -- | $120,200 |
| 2015 | -- | $120,200 |
| 2014 | -- | $120,200 +729% |
| 2012 | -- | $14,500 |
| 2011 | -- | $14,500 |
| 2010 | -- | $14,500 |
| 2009 | -- | $14,500 |
| 2007 | -- | $14,500 |
| 2006 | -- | $14,500 |
Find assessor info on the county website
Monthly payment
Est. payment
Payment breakdown
Explore the cost of this home by adjusting the details. Changes won't be saved.Climate risks
Neighborhood: 17046
Nearby schools
Schools provided by the listing agent
- Elementary: Union Canal
- Middle: Cedar Crest
- High: Cedar Crest
- District: Cornwall-lebanon
Source: Bright MLS. This data may not be complete. We recommend contacting the local school district to confirm school assignments for this home.
Similar homes
- $350,0003 bd3 ba2k sqft812 Briar Edge Ct, Lebanon, PA 17046For Sale
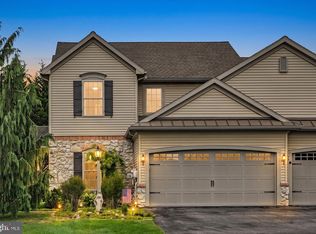
 MLS ID #PALN2027704, Jayne D'Attilio, Berkshire Hathaway HomeServices Homesale Realty. Bright MLS
 - $289,5003 bd1 ba1.2k sqft850 Prescott Dr, Lebanon, PA 17046For Sale
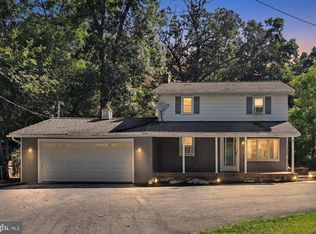 MLS ID #PALN2028352, Amanda Krall, Iron Valley Real Estate. Bright MLS
 - $209,7773 bd2 ba1.3k sqft2124 Church St, Lebanon, PA 17046For Sale
 MLS ID #PALN2028574, Michael Fingerman, HomeSmart Realty Advisors. Bright MLS
 - $335,0003 bd2 ba1.3k sqft81 E Brookfield Dr, Lebanon, PA 17046For Sale
 MLS ID #PALN2028550, Thomas Bechtold, NextHome Capital Realty. Bright MLS
 - $209,9003 bd2 ba1.5k sqft307 Park Ave, Lebanon, PA 17042For SaleMLS ID #PALN2028288, Carson Perlaki, Keller Williams Realty. Bright MLS
- $175,0005 bd2 ba1.5k sqft36 N 12th St, Lebanon, PA 17046For SaleMLS ID #PALN2028388, Sue Frey, Keller Williams Platinum Realty - Wyomissing. Bright MLS
- $268,0003 bd3 ba1.5k sqft55 Parkside Dr, Lebanon, PA 17042For SaleMLS ID #PALN2027878, Yvonne Kuhn, Coldwell Banker Realty. Bright MLS
- $219,9004 bd3 ba1.8k sqft523 E Walnut St, Lebanon, PA 17042For SaleMLS ID #PALN2027748, Stephanie Vega, Coldwell Banker Realty. Bright MLS
- $278,0003 bd2 ba1.7k sqft6 Rosemont Dr, Myerstown, PA 17067For SaleMLS ID #PALN2027290, Tony Lowe, Berkshire Hathaway HomeServices Homesale Realty. Bright MLS
- $269,9993 bd3 ba1.9k sqft102 Woodside Ct, Annville, PA 17003For SaleMLS ID #PALN2026446, Sally Copeland, Coldwell Banker Realty. Bright MLS
- $349,9994 bd2 ba1.7k sqft852 Walnut Crest Dr, Lebanon, PA 17046For SaleMLS ID #PALN2025938, BRITTANY GRUVER, Infinity Real Estate. Bright MLS
- $150,0003 bd2 ba1.1k sqft217 Federal St, Lebanon, PA 17042For SaleMLS ID #PALN2028534, Joshua Johnson, Iron Valley Real Estate. Bright MLS
- $145,0002 bd2 ba1k sqft1019 Orchard Ave, Lebanon, PA 17046For SaleMLS ID #PALN2028396, Nicholas Devitz, Coldwell Banker Realty. Bright MLS
- $300,0003 bd2 ba2.3k sqft1105 State Dr, Lebanon, PA 17042For SaleMLS ID #PALN2027314, Noah Starry, Real of Pennsylvania. Bright MLS
- $184,0003 bd2 ba1.7k sqft916 Walnut St, Lebanon, PA 17042For SaleMLS ID #PALN2027106, Ryan Epler, Coldwell Banker Realty. Bright MLS
- $250,0003 bd2 ba2k sqft200 Ridge Rd, Jonestown, PA 17038AuctionMLS ID #PALN2028624, Bill Bering, Bering Real Estate Co.. Bright MLS
- $224,0003 bd-- ba1.2k sqft135 S 11th St, Lebanon, PA 17042For SaleMLS ID #PALN2025376, Christine Nolt, Kingsway Realty - Lancaster. Bright MLS
- $284,9003 bd3 ba1.6k sqft705 Caramist Cir, Sinking Spring, PA 19608For SaleMLS ID #PABK2078226, Susan McFadden, Keller Williams Platinum Realty - Wyomissing. Bright MLS
- $239,9003 bd1 ba1.2k sqft115 Walnut St, Pine Grove, PA 17963For SaleMLS ID #PASK2029188, Jenny Fessler, Mullen Realty Associates. Bright MLS
- $287,0002 bd2 ba1.7k sqft68 Springhouse Dr, Myerstown, PA 17067For SaleMLS ID #PALN2027772, MELODY KIENE, Iron Valley Real Estate. Bright MLS
