Welcome to 28 Pepperday Avenue in Port Washington. Set back from the street for added privacy, this 5 bedroom 3 bath high ranch offers a peaceful retreat. The main levels features hardwood floors, a sunlit living room and dining area with sliding glass door to a beautiful, private, landscaped backyard. The kitchen, with granite counters and peninsula is both stylish and functional, equipped with high-quality LG & Bosch appliances and grill. Three bedrooms and a full bath complete this level. Upstairs offers a bedroom or home office with clerestory windows designed to allow natural light and views of the trees to enter the space. Down the hall, the tranquil primary suite boasts cathedral ceiling, a generous walk-in closet, and a European-style bath with dual pedestal sinks just outside the full bathroom. Lower level includes wood burning fireplace, laundry room, full bathroom, storage and access to the garage. CAC, Specimen plantings, close to elementary school and so much more...
Sold for $1,093,000
$1,093,000
28 Pepperday Avenue, Port Washington, NY 11050
5beds
1,842sqft
Single Family Residence, Residential
Built in 1963
6,300 Square Feet Lot
$1,155,000 Zestimate®
$593/sqft
$7,584 Estimated rent
Home value
$1,155,000
$1.04M - $1.28M
$7,584/mo
Zestimate® history
Owner options
List your home for rent
$7,584/mo
Rent Zestimate®
Find your next renter with Zillow Rental Manager. Plus, with online applications, you can quickly screen prospective tenants – for free.
$7,584/mo
Rent Zestimate®
Refinance and save
$7,251/mo
Est. payment
Refinancing to a lower rate could help reduce your monthly payments and save thousands over the life of the loan.
$7,251/mo
Est. payment
Explore your selling options
Work with a Zillow partner agent
Leverage their expertise and Zillow's premium Showcase listings to get your home seen by more buyers.
Get startedList with your own agent
Get your home in front of millions of buyers by listing it on Zillow.
Learn how to do itSell it yourself
Take full control of how buyers see your home on Zillow by listing For Sale by Owner (FSBO).
List your homeWhat's special
Wood burning fireplaceEuropean-style bathGenerous walk-in closetHardwood floorsCathedral ceilingSpecimen plantingsTranquil primary suite
Zillow last checked:
Listing updated:
Listed by:
Marion Cohen CBR 917-434-2941,
Daniel Gale Sothebys Intl Rlty 516-883-2900
Bought with:
Chihlung Yin, 10401312631
Winzone Realty Inc
Source: OneKey® MLS as distributed by MLS GRID,MLS#: 853477
Facts & features
Interior
Bedrooms & bathrooms
- Bedrooms: 5
- Bathrooms: 3
- Full bathrooms: 3
Other
- Description: Bonus space, with fireplace, full bathroom, laundry room and access to garage.
- Level: Lower
Other
- Description: Living room, dining room, kitchen, full bath & 3 bedooms
- Level: First
Other
- Description: Bedroom/office, Primary bedroom, walk in closet, full bathroom, dual vanities.
- Level: Second
Heating
- Oil
Cooling
- Central Air
Appliances
- Included: Cooktop, Dishwasher, Dryer, Electric Oven, Electric Range, Microwave, Refrigerator, Stainless Steel Appliance(s)
Features
- First Floor Bedroom, First Floor Full Bath, Breakfast Bar, Cathedral Ceiling(s), Ceiling Fan(s), Double Vanity, Eat-in Kitchen, Granite Counters, Primary Bathroom, Open Kitchen, Pantry, Quartz/Quartzite Counters
- Basement: Full
- Attic: Crawl
- Has fireplace: Yes
Interior area
- Total structure area: 1,842
- Total interior livable area: 1,842 sqft
Property
Parking
- Total spaces: 1
- Parking features: Garage
- Garage spaces: 1
Features
- Levels: Three Or More
- Fencing: Back Yard
Lot
- Size: 6,300 Square Feet
- Dimensions: 70 x 110
Details
- Parcel number: 2289040240000730
- Special conditions: None
Construction
Type & style
- Home type: SingleFamily
- Property subtype: Single Family Residence, Residential
Materials
- Aluminum Siding, Vinyl Siding
Condition
- Year built: 1963
Utilities & green energy
- Sewer: Public Sewer
- Water: Public
- Utilities for property: Cable Connected, Electricity Connected, Water Connected
Community & HOA
HOA
- Has HOA: No
Location
- Region: Port Washington
Financial & listing details
- Price per square foot: $593/sqft
- Tax assessed value: $816,000
- Annual tax amount: $18,784
- Date on market: 5/1/2025
- Cumulative days on market: 43 days
- Listing agreement: Exclusive Right To Sell
- Electric utility on property: Yes
Price history
| Date | Event | Price |
|---|---|---|
| 9/16/2025 | Sold | $1,093,000-8.5%$593/sqft |
Source:  OneKey® MLS as distributed by MLS GRID #853477 Report a problem OneKey® MLS as distributed by MLS GRID #853477 Report a problem | ||
| 6/13/2025 | Pending sale | $1,195,000$649/sqft |
Source: OneKey® MLS as distributed by MLS GRID #853477 Report a problem | ||
| 5/1/2025 | Listed for sale | $1,195,000$649/sqft |
Source: OneKey® MLS as distributed by MLS GRID #853477 Report a problem | ||
Public tax history
| Year | Property taxes | Tax assessment |
|---|---|---|
| 2024 | -- | $816 |
| 2023 | -- | $816 +0.5% |
| 2022 | -- | $812 |
| 2021 | $14,936 +2.1% | -- |
| 2020 | $14,629 +14.6% | $1,112 |
| 2019 | $12,769 | $1,112 |
| 2018 | $12,769 +3.7% | $1,112 -1.9% |
| 2017 | $12,309 +2.3% | $1,133 |
| 2016 | $12,036 +169.2% | $1,133 |
| 2015 | $4,471 +5.8% | $1,133 |
| 2013 | $4,227 +8.9% | $1,133 |
| 2012 | $3,882 -37.9% | $1,133 -12% |
| 2011 | $6,246 -11.5% | $1,288 -16.7% |
| 2010 | $7,057 | $1,546 -10.9% |
| 2009 | -- | $1,735 -0.6% |
| 2008 | -- | $1,746 +19.9% |
| 2006 | -- | $1,456 -39.1% |
| 2005 | -- | $2,390 -49.2% |
| 2004 | -- | $4,706 |
| 2003 | -- | $4,706 -25.1% |
| 2002 | -- | $6,280 |
| 2001 | -- | $6,280 |
| 2000 | -- | $6,280 |
Find assessor info on the county website
Neighborhood: 11050
Nearby homes
- $1,223,7003 bd2 ba1.3k sqft26 Pepperday Ave, Port Washington, NY 11050Off Market
- $1,359,7004 bd3 ba6.3k sqft30 Pepperday Ave, Port Washington, NY 11050Off Market
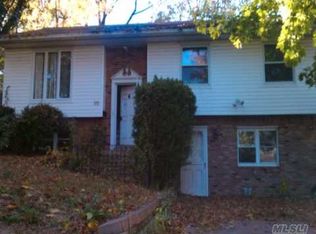
- $1,899,8004 bd3 ba3.1k sqft46 Radcliff Ave, Port Washington, NY 11050Off Market

- $983,400-- bd2 ba1.3k sqft44 Radcliff Ave, Port Washington, NY 11050Off Market
- $1,280,900-- bd3 ba2k sqft50 Radcliff Ave, Port Washington, NY 11050Off Market
- $1,118,2003 bd3 ba1.1k sqft28 Highfield Ave, Port Washington, NY 11050Off Market
- $1,036,6003 bd2 ba1.5k sqft30 Highfield Ave, Port Washington, NY 11050Off Market
- $1,058,3003 bd2 ba1k sqft42 Radcliff Ave, Port Washington, NY 11050Off Market
Nearby schools
GreatSchools rating
- 10/10John J Daly Elementary SchoolGrades: PK-5Distance: 0.1 mi
- 9/10Carrie Palmer Weber Middle SchoolGrades: 6-8Distance: 1.8 mi
- 10/10Paul D Schreiber Senior High SchoolGrades: 9-12Distance: 1.5 mi
Schools provided by the listing agent
- Elementary: John J Daly Elementary School
- Middle: Carrie Palmer Weber Middle School
- High: Paul D Schreiber Senio High School
Source: OneKey® MLS as distributed by MLS GRID. This data may not be complete. We recommend contacting the local school district to confirm school assignments for this home.
Get a cash offer in 3 minutes
Find out how much your home could sell for in as little as 3 minutes with a no-obligation cash offer.
Estimated market value
$1,155,000
Get a cash offer in 3 minutes
Find out how much your home could sell for in as little as 3 minutes with a no-obligation cash offer.
Estimated market value
$1,155,000
- New York
- Nassau County
- Port Washington
- 11050
- 28 Pepperday Avenue
Nearby cities
Nearby neighborhoods
Nearby zip codes
Other Port Washington Topics
