Welcome to Your Private Oasis on 1.67 Acres with NO HOA! This beautifully updated 4-bedroom, 3.5-bathroom home on a cul-de-sac is truly move-in ready. From the moment you arrive, you’ll appreciate the long driveway with plenty of parking, a spacious 2-car garage, and a separate 20x30 carport—perfect for outdoor enthusiasts or extra vehicles. Step inside to find fresh paint, recessed lighting, and new LVP flooring on all three levels. The heart of the home is the dream kitchen, featuring an island, refreshed 42" cabinets, new sleek quartz countertops and backsplash, new stainless steel appliances, and all updated fixtures. The open layout connects seamlessly to the family room and expansive breakfast area, surrounded by large windows that fill the space with natural light and frame views of the trees and nature outside, creating the perfect space for entertaining. Upstairs, the primary suite is a true retreat with an oversized walk-in closet and a spa-like bath with a dreamy soaking tub. Three additional bedrooms, a full bath, and a convenient laundry room (with brand-new washer and dryer!) complete the upper level. The fully finished walk-out basement offers a versatile rec room, bonus room for an office/playroom/gym, a full bathroom, utility room, and French doors leading to the backyard. Whether you’re hosting guests or creating a multi-generational living space, this level has endless potential. Outside, enjoy 1.67 acres of private land to enjoy plenty of space for relaxing, entertaining, or exploring—just minutes from the Potomac River, Widewater State Park, Crow’s Nest Natural Area Preserve, and Aquia Landing Park. An outdoor lover’s delight! No HOA, Close to commuter routes, shopping, and dining. Don’t miss your chance to own this updated retreat that blends modern comfort with everyday convenience. Schedule your showing today!
Sold for $697,000
$697,000
28 Perkins Ln, Stafford, VA 22554
4beds
3,765sqft
Single Family Residence
Built in 2015
1.67 Acres Lot
$697,200 Zestimate®
$185/sqft
$3,746 Estimated rent
Home value
$697,200
$648,000 - $753,000
$3,746/mo
Zestimate® history
Owner options
List your home for rent
$3,746/mo
Rent Zestimate®
Find your next renter with Zillow Rental Manager. Plus, with online applications, you can quickly screen prospective tenants – for free.
$3,746/mo
Rent Zestimate®
Refinance and save
$4,221/mo
Est. payment
Refinancing to a lower rate could help reduce your monthly payments and save thousands over the life of the loan.
$4,221/mo
Est. payment
Explore your selling options
Work with a Zillow partner agent
Leverage their expertise and Zillow's premium Showcase listings to get your home seen by more buyers.
Get startedList with your own agent
Get your home in front of millions of buyers by listing it on Zillow.
Learn how to do itSell it yourself
Take full control of how buyers see your home on Zillow by listing For Sale by Owner (FSBO).
List your homeWhat's special
New sleek quartz countertopsFully finished walk-out basementBonus roomNew lvp flooringRecessed lightingDream kitchenVersatile rec room
Zillow last checked:
Listing updated:
Listed by:
Dalila Zamorano 703-855-6429,
Samson Properties
Bought with:
Esther Stanard, 0225235103
Cornerstone Elite Properties, LLC.
Source: Bright MLS,MLS#: VAST2043234
Facts & features
Interior
Bedrooms & bathrooms
- Bedrooms: 4
- Bathrooms: 4
- Full bathrooms: 3
- 1/2 bathrooms: 1
- Main level bathrooms: 1
Rooms
- Room types: Living Room, Dining Room, Primary Bedroom, Bedroom 2, Bedroom 3, Bedroom 4, Kitchen, Family Room, Breakfast Room, Laundry, Recreation Room, Storage Room, Utility Room, Bathroom 1, Bathroom 2, Bathroom 3, Bonus Room, Half Bath
Primary bedroom
- Features: Flooring - Luxury Vinyl Plank, Recessed Lighting
- Level: Upper
- Area: 240 Square Feet
- Dimensions: 16 x 15
Bedroom 2
- Features: Flooring - Luxury Vinyl Plank
- Level: Upper
- Area: 312 Square Feet
- Dimensions: 24 x 13
Bedroom 3
- Features: Flooring - Luxury Vinyl Plank
- Level: Upper
- Area: 182 Square Feet
- Dimensions: 13 x 14
Bedroom 4
- Features: Flooring - Luxury Vinyl Plank
- Level: Upper
- Area: 156 Square Feet
- Dimensions: 12 x 13
Bathroom 1
- Features: Soaking Tub, Bathroom - Walk-In Shower, Double Sink, Flooring - Ceramic Tile
- Level: Upper
Bathroom 2
- Features: Bathroom - Tub Shower, Flooring - Ceramic Tile
- Level: Upper
Bathroom 3
- Features: Bathroom - Tub Shower, Flooring - Ceramic Tile
- Level: Lower
Bonus room
- Features: Flooring - Luxury Vinyl Plank
- Level: Lower
- Area: 156 Square Feet
- Dimensions: 13 x 12
Breakfast room
- Features: Flooring - Luxury Vinyl Plank
- Level: Main
- Area: 110 Square Feet
- Dimensions: 10 x 11
Dining room
- Features: Flooring - Luxury Vinyl Plank
- Level: Main
- Area: 143 Square Feet
- Dimensions: 13 x 11
Family room
- Features: Flooring - Luxury Vinyl Plank, Fireplace - Other, Recessed Lighting
- Level: Main
- Area: 270 Square Feet
- Dimensions: 18 x 15
Half bath
- Features: Flooring - Ceramic Tile
- Level: Main
Kitchen
- Features: Flooring - Luxury Vinyl Plank, Recessed Lighting, Kitchen - Electric Cooking, Kitchen Island
- Level: Main
- Area: 221 Square Feet
- Dimensions: 13 x 17
Laundry
- Features: Flooring - Ceramic Tile
- Level: Upper
- Area: 35 Square Feet
- Dimensions: 7 x 5
Living room
- Features: Flooring - Luxury Vinyl Plank
- Level: Main
- Area: 135 Square Feet
- Dimensions: 15 x 9
Recreation room
- Features: Flooring - Luxury Vinyl Plank
- Level: Lower
- Area: 378 Square Feet
- Dimensions: 27 x 14
Storage room
- Features: Flooring - Ceramic Tile
- Level: Lower
- Area: 168 Square Feet
- Dimensions: 14 x 12
Utility room
- Features: Flooring - Concrete
- Level: Lower
- Area: 90 Square Feet
- Dimensions: 9 x 10
Heating
- Heat Pump, Electric
Cooling
- Heat Pump, Electric
Appliances
- Included: Microwave, Dishwasher, Dryer, Energy Efficient Appliances, Exhaust Fan, Oven/Range - Electric, Refrigerator, Stainless Steel Appliance(s), Washer, Water Heater, Electric Water Heater
- Laundry: Upper Level, Laundry Room
Features
- Dining Area, Breakfast Area, Family Room Off Kitchen, Kitchen Island, Pantry, Recessed Lighting, Upgraded Countertops
- Flooring: Luxury Vinyl, Ceramic Tile
- Doors: French Doors, Sliding Glass
- Basement: Exterior Entry,Connecting Stairway,Partial,Walk-Out Access,Finished
- Number of fireplaces: 1
- Fireplace features: Electric, Other
Interior area
- Total structure area: 3,765
- Total interior livable area: 3,765 sqft
- Finished area above ground: 2,658
- Finished area below ground: 1,107
Property
Parking
- Total spaces: 10
- Parking features: Garage Door Opener, Asphalt, Off Street, Driveway, Attached, Detached Carport
- Attached garage spaces: 2
- Carport spaces: 4
- Covered spaces: 6
- Uncovered spaces: 4
Accessibility
- Accessibility features: None
Features
- Levels: Three
- Stories: 3
- Patio & porch: Brick, Patio
- Exterior features: Lighting, Rain Gutters
- Pool features: None
- Fencing: Full
Lot
- Size: 1.67 Acres
- Features: Cul-De-Sac, Backs to Trees, Front Yard, Rear Yard, SideYard(s), Wooded
Details
- Additional structures: Above Grade, Below Grade
- Parcel number: 30C 1 32
- Zoning: A2
- Special conditions: Standard
Construction
Type & style
- Home type: SingleFamily
- Architectural style: Colonial
- Property subtype: Single Family Residence
Materials
- Vinyl Siding
- Foundation: Concrete Perimeter
- Roof: Asphalt
Condition
- New construction: No
- Year built: 2015
Utilities & green energy
- Sewer: On Site Septic, Septic Pump
- Water: Public
Community & HOA
Community
- Subdivision: Stafford Heights
HOA
- Has HOA: No
Location
- Region: Stafford
Financial & listing details
- Price per square foot: $185/sqft
- Tax assessed value: $527,800
- Annual tax amount: $4,944
- Date on market: 10/9/2025
- Listing agreement: Exclusive Right To Sell
- Listing terms: Cash,Conventional,FHA
- Inclusions: Carport, Fireplace And Trampoline Conveys “as-is”
- Ownership: Fee Simple
Price history
| Date | Event | Price |
|---|---|---|
| 12/10/2025 | Sold | $697,000+3.3%$185/sqft |
Source:  Bright MLS #VAST2043234 Report a problem Bright MLS #VAST2043234 Report a problem | ||
| 11/10/2025 | Contingent | $675,000$179/sqft |
Source: Bright MLS #VAST2043234 Report a problem | ||
| 10/22/2025 | Price change | $675,000-1.5%$179/sqft |
Source: Bright MLS #VAST2043234 Report a problem | ||
| 10/9/2025 | Listed for sale | $685,000+50.5%$182/sqft |
Source: Bright MLS #VAST2043234 Report a problem | ||
| 7/21/2025 | Sold | $455,000+11.2%$121/sqft |
Source: Public Record Report a problem | ||
| 2/1/2018 | Sold | $409,000$109/sqft |
Source: Public Record Report a problem | ||
| 12/19/2017 | Pending sale | $409,000$109/sqft |
Source: Long & Foster Real Estate, Inc. #ST10083072 Report a problem | ||
| 11/17/2017 | Listed for sale | $409,000$109/sqft |
Source: Long & Foster Real Estate, Inc. #ST10083072 Report a problem | ||
| 11/15/2017 | Pending sale | $409,000$109/sqft |
Source: Long & Foster Real Estate, Inc. #ST10083072 Report a problem | ||
| 10/17/2017 | Listed for sale | $409,000+10.6%$109/sqft |
Source: Long & Foster Real Estate, Inc. #ST10083072 Report a problem | ||
| 1/13/2016 | Sold | $369,900$98/sqft |
Source: Public Record Report a problem | ||
| 10/31/2015 | Price change | $369,900-1.3%$98/sqft |
Source: Arista Real Estate #ST9510893 Report a problem | ||
| 10/12/2015 | Listed for sale | $374,900-6.3%$100/sqft |
Source: Arista Real Estate #ST9510893 Report a problem | ||
| 5/11/2008 | Listing removed | $400,000$106/sqft |
Source: ERA #ST6680211 Report a problem | ||
| 4/21/2008 | Price change | $400,000-5.9%$106/sqft |
Source: ERA #ST6680211 Report a problem | ||
| 3/5/2008 | Listed for sale | $424,900$113/sqft |
Source: ERA #ST6680211 Report a problem | ||
Public tax history
| Year | Property taxes | Tax assessment |
|---|---|---|
| 2025 | $4,875 +3.4% | $527,800 |
| 2024 | $4,716 +18.5% | $527,800 +19% |
| 2023 | $3,980 +5.6% | $443,400 |
| 2022 | $3,769 +6.5% | $443,400 +21.5% |
| 2021 | $3,540 | $364,900 |
| 2020 | $3,540 -6.9% | $364,900 -3.1% |
| 2019 | $3,804 +2% | $376,600 |
| 2018 | $3,728 | $376,600 +2.7% |
| 2017 | $3,728 +2.7% | $366,600 |
| 2016 | $3,629 | $366,600 +326.8% |
| 2015 | -- | $85,900 |
| 2014 | -- | $85,900 |
Find assessor info on the county website
Neighborhood: 22554
Nearby homes
- $455,2004 bd2 ba2k sqft26 Perkins Ln, Stafford, VA 22554Off Market
- $464,9003 bd2 ba1.4k sqft30 Perkins Ln, Stafford, VA 22554Off Market
- $607,0003 bd2 ba2.1k sqft24 Perkins Ln, Stafford, VA 22554Off Market
- $566,0003 bd2 ba1.6k sqft21 Perkins Ln, Stafford, VA 22554Off Market
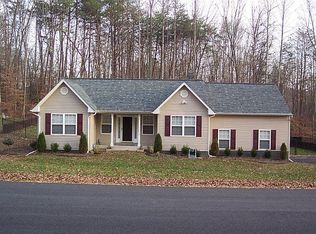
- $352,3003 bd1 ba1k sqft23 Perkins Ln, Stafford, VA 22554Off Market
- $631,9004 bd3 ba2.6k sqft22 Perkins Ln, Stafford, VA 22554Off Market
- $385,0003 bd3 ba1.5k sqft19 Perkins Ln, Stafford, VA 22554Sold
- $442,6004 bd2 ba1.1k sqft17 Carroll Dr, Stafford, VA 22554Off Market
Nearby schools
GreatSchools rating
- 6/10Stafford Elementary SchoolGrades: K-5Distance: 1 mi
- 4/10Stafford Middle SchoolGrades: 6-8Distance: 0.9 mi
- 5/10Brooke Point High SchoolGrades: 9-12Distance: 1.1 mi
Schools provided by the listing agent
- Elementary: Stafford
- Middle: Stafford
- High: Brooke Point
- District: Stafford County Public Schools
Source: Bright MLS. This data may not be complete. We recommend contacting the local school district to confirm school assignments for this home.
Get a cash offer in 3 minutes
Find out how much your home could sell for in as little as 3 minutes with a no-obligation cash offer.
Estimated market value
$697,200
Get a cash offer in 3 minutes
Find out how much your home could sell for in as little as 3 minutes with a no-obligation cash offer.
Estimated market value
$697,200
- Virginia
- Stafford County
- Stafford
- 22554
- 28 Perkins Ln
Nearby cities
Nearby neighborhoods
Nearby zip codes
Other Stafford Topics
