Enjoy generous single story living in this spacious three bedroom, two bathroom home offering over 1,800 square feet. Vaulted ceilings enhance the open feel, while the kitchen features abundant counter space, a large island, walk-in pantry and an easy connection to the dining and family areas. A separate living room provides even more flexibility for relaxing, entertaining, or creating a home office. The primary suite offers a private bathroom and walk in closet, while two additional bedrooms share a second full bathroom. An attached two car garage and dedicated laundry area add everyday convenience. Outside, the fully fenced backyard provides plenty of room to enjoy, along with a storage shed for lawn equipment, tools, and seasonal items. Located in Micheland Place, this quiet neighborhood has no HOA. This home offers comfortable space, a practical layout, and an excellent opportunity to add your own style and finishing touches.
For sale
$249,900
28 Picardy Dr, Greenville, SC 29605
3beds
1,820sqft
Single Family Residence, Residential
Built in 2005
0.28 Acres Lot
$-- Zestimate®
$137/sqft
$-- HOA
What's special
Attached two car garageLarge islandWalk-in pantryVaulted ceilingsDedicated laundry areaFully fenced backyardWalk in closet
- 6 days
- 1,901
- 218
Likely to sell faster than
Zillow last checked:
Listing updated:
Listed by:
Travis Cox 864-800-9664,
Compass Carolinas, LLC
Source: Greater Greenville AOR,MLS#: 1602082
Facts & features
Interior
Bedrooms & bathrooms
- Bedrooms: 3
- Bathrooms: 2
- Full bathrooms: 2
- Main level bathrooms: 2
- Main level bedrooms: 3
Rooms
- Room types: Laundry
Primary bedroom
- Area: 210
- Dimensions: 15 x 14
Bedroom 2
- Area: 120
- Dimensions: 12 x 10
Bedroom 3
- Area: 120
- Dimensions: 12 x 10
Primary bathroom
- Features: Shower-Separate, Tub-Garden, Tub-Separate, Walk-In Closet(s)
- Level: Main
Dining room
- Area: 154
- Dimensions: 14 x 11
Kitchen
- Area: 117
- Dimensions: 13 x 9
Living room
- Area: 160
- Dimensions: 16 x 10
Heating
- Electric, Heat Pump
Cooling
- Electric
Appliances
- Included: Cooktop, Dishwasher, Disposal, Microwave, Electric Water Heater
- Laundry: 1st Floor, In Kitchen, Walk-in, Electric Dryer Hookup, Washer Hookup, Laundry Room
Features
- Vaulted Ceiling(s), Open Floorplan, Soaking Tub, Walk-In Closet(s), Laminate Counters, Pantry
- Flooring: Carpet, Laminate, Luxury Vinyl
- Basement: None
- Has fireplace: No
- Fireplace features: None
Interior area
- Total interior livable area: 1,820 sqft
Property
Parking
- Total spaces: 2
- Parking features: Attached, Concrete
- Attached garage spaces: 2
- Has uncovered spaces: Yes
Features
- Levels: One
- Stories: 1
- Patio & porch: Patio, Front Porch
- Fencing: Fenced
Lot
- Size: 0.28 Acres
- Dimensions: 65 x 148
- Features: 1/2 Acre or Less
- Topography: Level
Details
- Parcel number: 0593.0601022.00
Construction
Type & style
- Home type: SingleFamily
- Architectural style: Ranch
- Property subtype: Single Family Residence, Residential
Materials
- Vinyl Siding
- Foundation: Slab
- Roof: Composition
Condition
- Year built: 2005
Utilities & green energy
- Sewer: Public Sewer
- Water: Public
- Utilities for property: Cable Available
Community & HOA
Community
- Features: None
- Subdivision: Micheland Place
HOA
- Has HOA: No
- Services included: None
Location
- Region: Greenville
Financial & listing details
- Price per square foot: $137/sqft
- Tax assessed value: $244,010
- Annual tax amount: $1,622
- Date on market: 8/27/2026
Estimated market value
Not available
Estimated sales range
Not available
Not available
Price history
| Date | Event | Price |
|---|---|---|
| 8/27/2026 | Listed for sale | $249,900+28.5%$137/sqft |
Source:  Greater Greenville AOR #1602082 Report a problem Greater Greenville AOR #1602082 Report a problem | ||
| 11/19/2020 | Sold | $194,500+0.3%$107/sqft |
Source: Greater Greenville AOR #1425322 Report a problem | ||
| 8/31/2020 | Pending sale | $194,000$107/sqft |
Source: New Level Realty #1425322 Report a problem | ||
| 8/29/2020 | Price change | $194,000-2%$107/sqft |
Source: New Level Realty #1425322 Report a problem | ||
| 8/19/2020 | Price change | $198,000-4.8%$109/sqft |
Source: New Level Realty #1425322 Report a problem | ||
| 8/13/2020 | Price change | $208,000-5%$114/sqft |
Source: New Level Realty #1423113 Report a problem | ||
| 7/21/2020 | Listed for sale | $219,000+43.6%$120/sqft |
Source: New Level Realty #1423113 Report a problem | ||
| 11/16/2006 | Sold | $152,500$84/sqft |
Source: Public Record Report a problem | ||
Public tax history
| Year | Property taxes | Tax assessment |
|---|---|---|
| 2025 | $1,622 +4% | $214,700 +15% |
| 2024 | $1,559 +17.4% | $186,700 |
| 2023 | $1,328 -61.5% | $186,700 |
| 2022 | $3,452 +2.4% | $186,700 |
| 2021 | $3,372 +256.7% | $186,700 +35.1% |
| 2020 | $945 +2.9% | $138,170 |
| 2019 | $919 -7.6% | $138,170 |
| 2018 | $994 | $138,170 +2398.6% |
| 2017 | $994 -0.1% | $5,530 -96% |
| 2016 | $995 +4.2% | $138,170 |
| 2015 | $956 +0.5% | $138,170 -9.3% |
| 2014 | $951 -7.5% | $152,350 |
| 2013 | $1,027 +3% | $152,350 |
| 2012 | $998 | -- |
| 2011 | $998 | -- |
| 2010 | $998 | -- |
| 2009 | -- | -- |
| 2008 | -- | -- |
| 2007 | -- | -- |
| 2006 | -- | -- |
| 2005 | -- | -- |
Find assessor info on the county website
Monthly payment
Est. payment
Payment breakdown
Explore the cost of this home by adjusting the details. Changes won't be saved.Climate risks
Neighborhood: 29605
Nearby schools
Schools provided by the listing agent
- Elementary: Robert Cashion
- Middle: Woodmont
- High: Woodmont
Source: Greater Greenville AOR. This data may not be complete. We recommend contacting the local school district to confirm school assignments for this home.

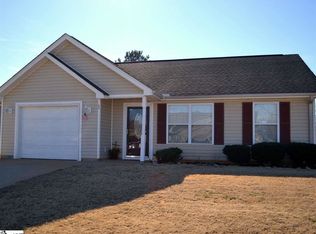
Similar homes
- $319,9003 bd2 ba1.3k sqft32 Timberwild Dr, Greenville, SC 29605For Sale
 MLS ID #1602222, Nikki Sword, Redfin Corporation. Greater Greenville AOR
 - $254,9003 bd2 ba1.2k sqft310 Dunwoody Dr, Simpsonville, SC 29681For Sale
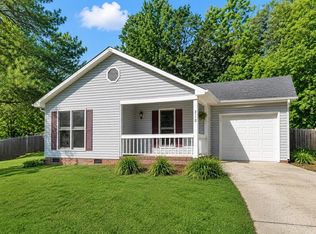 MLS ID #341186, Jeff Millwood, C 21 Blackwell & Co. SAR as distributed by MLS GRID
 - $319,9003 bd2 ba1.6k sqft175 Bonnie Woods Dr, Greenville, SC 29605For Sale
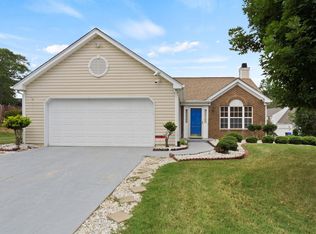 MLS ID #1565838, Eddie Burch, BHHS C Dan Joyner - Woodruff Rd. Greater Greenville AOR
 - $219,9003 bd2 ba1.1k sqft115 Willow Branch Dr, Simpsonville, SC 29680For Sale
 MLS ID #1602125, Joshua Bayne, Home Link Realty. Greater Greenville AOR
