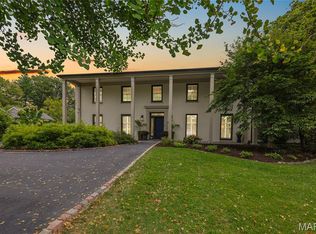
Charm and character abound in this lovely home, nestled perfectly in one of Ladue's premier lanes. A cobblestone path leads you to this all brick home that has been lovingly updated by the current owners. The slate entry is flanked by the oversized dining room and captivating living room, featuring a wall of built-ins, custom window seat, and new gas fireplace. The kitchen has plenty of counter space, stainless appliances, island seating and opens to a light-filled hearth room. The first floor also has a spacious studio that can easily be converted to a bedroom. Upstairs is the attractive primary suite with large dressing room and spa-like bath, along with two guest rooms that share a jack and jill bath. Updates include: new roof, new windows, new boiler, multiple new AC units, updated electrical, new hot water heater, new drainage, the list goes on and on. Current owners have truly breathed life into this endearing home while preserving the historic essence.
Closed
Listed by: Laura McCarthy- Clayton • Mileusnic & Azar • Contact: 314-616-8836
Bought with: Gladys Manion, Inc.
Price Unknown
28 Picardy Ln, Saint Louis, MO 63124
3beds
3,337sqft
Single Family Residence
Built in 1933
1 Acres Lot
$1,510,600 Zestimate®
$--/sqft
$6,152 Estimated rent
Home value
$1,510,600
$1.36M - $1.71M
$6,152/mo
Zestimate® history
Owner options
List your home for rent
$6,152/mo
Rent Zestimate®
Find your next renter with Zillow Rental Manager. Plus, with online applications, you can quickly screen prospective tenants – for free.
$6,152/mo
Rent Zestimate®
Refinance and save
$600/mo
Est. payment
Refinancing to a lower rate could help reduce your monthly payments and save thousands over the life of the loan.
$600/mo
Est. payment
Explore your selling options
Work with a Zillow partner agent
Leverage their expertise and Zillow's premium Showcase listings to get your home seen by more buyers.
Get startedList with your own agent
Get your home in front of millions of buyers by listing it on Zillow.
Learn how to do itSell it yourself
Take full control of how buyers see your home on Zillow by listing For Sale by Owner (FSBO).
List your homeWhat's special
Zillow last checked:
Listing updated:
Listed by:
Mileusnic & Azar 314-616-8836,
Laura McCarthy- Clayton
Bought with:
Ford S Manion, 2018029077
Gladys Manion, Inc.
Source: MARIS,MLS#: 24031916 Originating MLS: St. Louis Association of REALTORS
Originating MLS: St. Louis Association of REALTORSFacts & features
Interior
Bedrooms & bathrooms
- Bedrooms: 3
- Bathrooms: 4
- Full bathrooms: 2
- 1/2 bathrooms: 2
- Main level bathrooms: 2
Heating
- Radiant, Other
Cooling
- Ceiling Fan(s), Central Air, Electric
Appliances
- Included: Gas Water Heater, Dishwasher, Disposal, Dryer, Gas Range, Gas Oven, Refrigerator, Stainless Steel Appliance(s), Washer
Features
- Bookcases, Center Hall Floorplan, Historic Millwork, Open Floorplan, Special Millwork, Kitchen Island, Eat-in Kitchen, Granite Counters, Double Vanity, Shower, Separate Dining, Entrance Foyer
- Flooring: Hardwood
- Doors: Storm Door(s)
- Windows: Bay Window(s), Insulated Windows, Storm Window(s), Window Treatments
- Basement: Sump Pump,Storage Space,Unfinished
- Number of fireplaces: 1
- Fireplace features: Kitchen, Living Room
Interior area
- Total structure area: 3,337
- Total interior livable area: 3,337 sqft
- Finished area above ground: 3,337
Property
Parking
- Total spaces: 2
- Parking features: Attached, Garage, Basement, Electric Vehicle Charging Station(s)
- Attached garage spaces: 2
Features
- Levels: Two
- Patio & porch: Deck, Patio
Lot
- Size: 1 Acres
- Dimensions: 242 x 352
- Features: Adjoins Wooded Area, Level, Sprinklers In Front, Sprinklers In Rear
Details
- Parcel number: 19M610197
- Special conditions: Standard
Construction
Type & style
- Home type: SingleFamily
- Architectural style: Traditional,Other
- Property subtype: Single Family Residence
Materials
- Brick
Condition
- Year built: 1933
Utilities & green energy
- Sewer: Public Sewer
- Water: Public
- Utilities for property: Natural Gas Available
Community & HOA
Community
- Security: Security System Owned, Smoke Detector(s), Security Lights
- Subdivision: Exermont First Add
HOA
- HOA fee: $600 annually
Location
- Region: Saint Louis
Financial & listing details
- Tax assessed value: $1,513,900
- Annual tax amount: $12,890
- Date on market: 5/30/2024
- Cumulative days on market: 9 days
- Listing terms: Cash,Conventional
- Ownership: Private
- Road surface type: Asphalt
Price history
| Date | Event | Price |
|---|---|---|
| 8/16/2024 | Sold | -- |
Source:  MARIS #24031916 Report a problem MARIS #24031916 Report a problem | ||
| 6/8/2024 | Pending sale | $1,199,000$359/sqft |
Source: MARIS #24031916 Report a problem | ||
| 6/3/2024 | Contingent | $1,199,000$359/sqft |
Source: MARIS #24031916 Report a problem | ||
| 5/30/2024 | Listed for sale | $1,199,000+9.5%$359/sqft |
Source: MARIS #24031916 Report a problem | ||
| 11/8/2021 | Sold | -- |
Source: MARIS #21063904 Report a problem | ||
| 10/9/2021 | Pending sale | $1,095,000$328/sqft |
Source: MARIS #21063904 Report a problem | ||
| 9/24/2021 | Listed for sale | $1,095,000$328/sqft |
Source: MARIS #21063904 Report a problem | ||
| 9/7/2021 | Pending sale | $1,095,000+32.7%$328/sqft |
Source: MARIS #21063904 Report a problem | ||
| 3/3/2016 | Sold | -- |
Source: Public Record Report a problem | ||
| 1/19/2016 | Pending sale | $825,000$247/sqft |
Source: Janet McAfee Inc. #15050194 Report a problem | ||
| 12/1/2015 | Price change | $825,000-2.4%$247/sqft |
Source: Janet McAfee Inc. #15050194 Report a problem | ||
| 10/21/2015 | Price change | $845,000-3.9%$253/sqft |
Source: Janet McAfee Inc. #15050194 Report a problem | ||
| 10/10/2015 | Price change | $879,000-1.8%$263/sqft |
Source: Janet McAfee Inc. #15050194 Report a problem | ||
| 9/5/2015 | Price change | $895,000-5.8%$268/sqft |
Source: Janet McAfee Inc. #15050194 Report a problem | ||
| 7/19/2015 | Listed for sale | $950,000$285/sqft |
Source: Owner Report a problem | ||
| 11/9/2012 | Sold | -- |
Source: Public Record Report a problem | ||
| 3/15/2004 | Sold | -- |
Source: Public Record Report a problem | ||
Public tax history
| Year | Property taxes | Tax assessment |
|---|---|---|
| 2025 | $14,065 +8.9% | $287,640 +50.3% |
| 2024 | $12,914 +0.2% | $191,350 |
| 2023 | $12,890 +3.6% | $191,350 +7.6% |
| 2022 | $12,440 +5.1% | $177,910 |
| 2021 | $11,833 +3.5% | $177,910 +4.1% |
| 2020 | $11,430 -0.2% | $170,950 |
| 2019 | $11,457 | $170,950 +6.5% |
| 2018 | $11,457 | $160,530 |
| 2017 | $11,457 +0.4% | $160,530 -9% |
| 2016 | $11,408 -12% | $176,480 |
| 2015 | $12,962 | $176,480 +28.2% |
| 2014 | $12,962 +29.7% | $137,700 |
| 2013 | $9,992 | $137,700 +13% |
| 2012 | -- | $121,850 |
| 2011 | -- | $121,850 -30.8% |
| 2010 | $10,908 +6.5% | $176,020 |
| 2009 | $10,240 +23.9% | $176,020 +11.8% |
| 2008 | $8,263 +0.2% | $157,490 |
| 2007 | $8,247 | $157,490 |
| 2006 | $8,247 -0.4% | $157,490 |
| 2005 | $8,279 +27.7% | $157,490 +8.7% |
| 2003 | $6,482 +2.7% | $144,900 +22.2% |
| 2002 | $6,309 +23.9% | $118,570 |
| 2001 | $5,094 | $118,570 |
Find assessor info on the county website
Neighborhood: 63124
Nearby homes
- $1,921,5003 bd3 ba3k sqft27 Picardy Ln, Saint Louis, MO 63124Off Market

- $3,237,2003 bd3 ba2.5k sqft43 Picardy Ln, Saint Louis, MO 63124Off Market

- $2,525,6005 bd4 ba5.2k sqft26 Picardy Ln, Saint Louis, MO 63124Off Market
- $--3 bd4 ba4.3k sqft29 Picardy Ln, Saint Louis, MO 63124Sold
- $2,408,2004 bd3 ba3.8k sqft34 Picardy Ln, Saint Louis, MO 63124Off Market
- $1,974,6003 bd3 ba4.1k sqft30 Picardy Ln, Saint Louis, MO 63124Off Market
- $2,208,4005 bd5 ba4.1k sqft42 Picardy Ln, Saint Louis, MO 63124Off Market
- $1,159,100-- bd-- ba-- sqft32 Picardy Ln, Saint Louis, MO 63124Off Market
Nearby schools
GreatSchools rating
- 9/10Conway Elementary SchoolGrades: K-4Distance: 0.2 mi
- 8/10Ladue Middle SchoolGrades: 6-8Distance: 0.4 mi
- 9/10Ladue Horton Watkins High SchoolGrades: 9-12Distance: 0.4 mi
Schools provided by the listing agent
- Elementary: Conway Elem.
- Middle: Ladue Middle
- High: Ladue Horton Watkins High
Source: MARIS. This data may not be complete. We recommend contacting the local school district to confirm school assignments for this home.
Get a cash offer in 3 minutes
Find out how much your home could sell for in as little as 3 minutes with a no-obligation cash offer.
Estimated market value
$1,510,600
Get a cash offer in 3 minutes
Find out how much your home could sell for in as little as 3 minutes with a no-obligation cash offer.
Estimated market value
$1,510,600
- Missouri
- Saint Louis County
- Ladue
- 63124
- 28 Picardy Ln
Nearby cities
Nearby zip codes
Other Ladue Topics
