Welcome to this well-sited 4-bedroom, 3 full bath home set on nearly an acre within the Town of Warrenton — offering the rare combination of in-town convenience, direct trail access to Rady Park just beyond the back gate, and a backyard designed for true everyday enjoyment. The setting is what makes this property special. Nearly an acre of landscaped grounds unfolds behind the home, with mature trees, established hardscaping, vibrant garden beds, and thornless blackberry vines already in place. Step through the rear gate and onto the walking trail for an easy connection straight to Rady Park — a lifestyle feature that’s hard to duplicate this close to town. Inside, the main level offers a comfortable, functional layout that blends open gathering spaces with defined living areas. The kitchen features granite countertops, stainless steel appliances, and detailed moldings, flowing naturally into the surrounding living spaces. French doors lead to both a spacious deck and a screened porch, creating multiple options for outdoor dining, relaxing, or entertaining. A flexible fourth bedroom on the main level easily serves as a home office, guest room, or formal dining space. The finished lower level adds a large recreation room, full bath with shower, and a private sauna, with walkout access that connects seamlessly to the backyard. Outdoors, the amenities create a true retreat: an in-ground pool, outdoor shower, basketball court, horseshoe pits, volleyball area, patio space, and open lawn provide room to host, play, or simply unwind. Recent improvements include a new pool pump, motor, and water lamp (2025), new French doors (2025), new outside shower roof (2025), fresh basement paint and carpet (2025), new French drain (2024), refurbished screened porch (2024), roof replacement with transferable warranty (2021), blown-in insulation (2018), and rear culvert redirect (2017). Nearly an acre inside town limits with direct trail access and this level of outdoor space is a rare opportunity in Warrenton.
Sold for $675,000
$675,000
28 Piedmont St, Warrenton, VA 20186
4beds
3,256sqft
Single Family Residence
Built in 1973
0.8 Acres Lot
$653,200 Zestimate®
$207/sqft
$3,543 Estimated rent
Home value
$653,200
$588,000 - $725,000
$3,543/mo
Zestimate® history
Owner options
List your home for rent
$3,543/mo
Rent Zestimate®
Find your next renter with Zillow Rental Manager. Plus, with online applications, you can quickly screen prospective tenants – for free.
$3,543/mo
Rent Zestimate®
Refinance and save
$4,123/mo
Est. payment
Refinancing to a lower rate could help reduce your monthly payments and save thousands over the life of the loan.
$4,123/mo
Est. payment
Explore your selling options
Work with a Zillow partner agent
Leverage their expertise and Zillow's premium Showcase listings to get your home seen by more buyers.
Get startedList with your own agent
Get your home in front of millions of buyers by listing it on Zillow.
Learn how to do itSell it yourself
Take full control of how buyers see your home on Zillow by listing For Sale by Owner (FSBO).
List your homeWhat's special
In-ground poolOpen lawnThornless blackberry vinesComfortable functional layoutEstablished hardscapingPatio spacePrivate sauna
Zillow last checked:
Listing updated:
Listed by:
Carolyn Young 703-261-9190,
Samson Properties,
Listing Team: The Carolyn Young Team, Co-Listing Agent: Jacob Anthony Del Gallo 571-251-0945,
Samson Properties
Bought with:
Stephen Kott, 0225206150
Ross Real Estate
Source: Bright MLS,MLS#: VAFQ2020632
Facts & features
Interior
Bedrooms & bathrooms
- Bedrooms: 4
- Bathrooms: 4
- Full bathrooms: 3
- 1/2 bathrooms: 1
- Main level bathrooms: 2
- Main level bedrooms: 4
Rooms
- Room types: Living Room, Dining Room, Primary Bedroom, Bedroom 2, Bedroom 3, Kitchen, Laundry, Other, Recreation Room, Bathroom 3
Primary bedroom
- Features: Crown Molding, Flooring - Carpet
- Level: Main
- Area: 154 Square Feet
- Dimensions: 14 X 11
Bedroom 2
- Features: Crown Molding, Flooring - Carpet
- Level: Main
- Area: 99 Square Feet
- Dimensions: 9 X 11
Bedroom 3
- Features: Ceiling Fan(s), Crown Molding, Flooring - Carpet
- Level: Main
- Area: 140 Square Feet
- Dimensions: 10 X 14
Bathroom 3
- Features: Bathroom - Stall Shower, Flooring - Ceramic Tile, Lighting - Ceiling
- Level: Lower
- Area: 30 Square Feet
- Dimensions: 5 X 6
Dining room
- Features: Chair Rail, Crown Molding, Flooring - Carpet, Lighting - Ceiling
- Level: Main
- Area: 204 Square Feet
- Dimensions: 17 X 12
Kitchen
- Features: Breakfast Nook, Ceiling Fan(s), Chair Rail, Granite Counters, Crown Molding, Flooring - Luxury Vinyl Plank, Kitchen Island, Eat-in Kitchen, Recessed Lighting
- Level: Main
- Area: 180 Square Feet
- Dimensions: 18 X 10
Laundry
- Features: Flooring - Concrete
- Level: Lower
- Area: 304 Square Feet
- Dimensions: 19 X 16
Living room
- Features: Fireplace - Wood Burning, Flooring - Carpet
- Level: Main
- Area: 276 Square Feet
- Dimensions: 23 X 12
Other
- Features: Attic - Pull-Down Stairs
- Level: Main
- Area: 45 Square Feet
- Dimensions: 5 X 9
Other
- Features: Flooring - Luxury Vinyl Plank, Flooring - Tile/Brick
- Level: Lower
- Area: 110 Square Feet
- Dimensions: 11 X 10
Recreation room
- Features: Bathroom - Stall Shower, Fireplace - Wood Burning, Flooring - Carpet, Lighting - Ceiling, Wood Stove
- Level: Lower
- Area: 304 Square Feet
- Dimensions: 19 X 16
Screened porch
- Features: Ceiling Fan(s), Flooring - Other
- Level: Main
Heating
- Heat Pump, Natural Gas
Cooling
- Central Air, Electric
Appliances
- Included: Electric Water Heater
- Laundry: Laundry Room
Features
- Flooring: Carpet, Ceramic Tile, Luxury Vinyl
- Basement: Connecting Stairway,Full,Heated,Improved,Partially Finished,Shelving,Sump Pump,Walk-Out Access
- Number of fireplaces: 1
Interior area
- Total structure area: 3,256
- Total interior livable area: 3,256 sqft
- Finished area above ground: 1,628
- Finished area below ground: 1,628
Property
Parking
- Total spaces: 7
- Parking features: Driveway
- Uncovered spaces: 7
Accessibility
- Accessibility features: None
Features
- Levels: Two
- Stories: 2
- Patio & porch: Screened Porch
- Has private pool: Yes
- Pool features: Private
Lot
- Size: 0.8 Acres
Details
- Additional structures: Above Grade, Below Grade
- Parcel number: 6974950659
- Zoning: 15
- Special conditions: Standard
Construction
Type & style
- Home type: SingleFamily
- Architectural style: Ranch/Rambler
- Property subtype: Single Family Residence
Materials
- Vinyl Siding
- Foundation: Crawl Space
Condition
- New construction: No
- Year built: 1973
Utilities & green energy
- Sewer: Public Sewer
- Water: Public
Community & HOA
Community
- Subdivision: Foxhills
HOA
- Has HOA: No
Location
- Region: Warrenton
Financial & listing details
- Price per square foot: $207/sqft
- Tax assessed value: $487,500
- Annual tax amount: $4,982
- Date on market: 3/5/2026
- Listing agreement: Exclusive Right To Sell
- Listing terms: Cash,Conventional,FHA
- Ownership: Fee Simple
Price history
| Date | Event | Price |
|---|---|---|
| 4/10/2026 | Sold | $675,000$207/sqft |
Source:  Bright MLS #VAFQ2020632 Report a problem Bright MLS #VAFQ2020632 Report a problem | ||
| 3/12/2026 | Contingent | $675,000$207/sqft |
Source: Bright MLS #VAFQ2020632 Report a problem | ||
| 3/5/2026 | Listed for sale | $675,000-2.2%$207/sqft |
Source: Bright MLS #VAFQ2020632 Report a problem | ||
| 12/4/2025 | Listing removed | $689,900$212/sqft |
Source: Bright MLS #VAFQ2017476 Report a problem | ||
| 9/20/2025 | Price change | $689,900-3.5%$212/sqft |
Source: Bright MLS #VAFQ2017476 Report a problem | ||
| 7/25/2025 | Listed for sale | $715,000+320.8%$220/sqft |
Source: Bright MLS #VAFQ2017476 Report a problem | ||
| 7/18/1994 | Sold | $169,900$52/sqft |
Source: Public Record Report a problem | ||
Public tax history
| Year | Property taxes | Tax assessment |
|---|---|---|
| 2025 | $4,714 +2.5% | $487,500 |
| 2024 | $4,597 +4.4% | $487,500 |
| 2023 | $4,402 | $487,500 |
| 2022 | $4,402 +26.9% | $487,500 +39.7% |
| 2021 | $3,469 | $349,000 |
| 2020 | -- | $349,000 |
| 2019 | $3,427 | $349,000 |
| 2018 | $3,427 | $349,000 +29% |
| 2016 | -- | $270,600 |
| 2015 | -- | $270,600 |
| 2014 | -- | $270,600 -3.9% |
| 2013 | -- | $281,700 |
| 2012 | -- | $281,700 |
| 2011 | -- | $281,700 |
| 2010 | -- | $281,700 -26% |
| 2009 | -- | $380,900 |
| 2008 | -- | $380,900 |
| 2007 | -- | $380,900 |
| 2005 | -- | $380,900 +85.4% |
| 2004 | -- | $205,500 |
| 2003 | -- | $205,500 |
| 2002 | -- | $205,500 +26% |
| 2001 | -- | $163,100 |
| 2000 | -- | $163,100 |
Find assessor info on the county website
Neighborhood: 20186
Nearby homes
- $115,9001 bd1 ba896 sqft635 Waterloo Rd, Warrenton, VA 20186Off Market
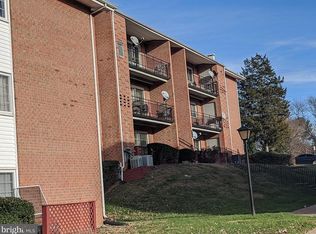
- $203,1001 bd1 ba674 sqft635 Waterloo Rd APT 211, Warrenton, VA 20186Sold
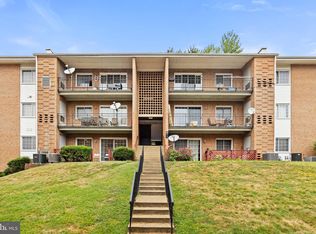
- $278,1003 bd1 ba1.1k sqft635 Waterloo Rd APT 212, Warrenton, VA 20186Off Market
- $241,7002 bd1 ba979 sqft635 Waterloo Rd APT 213, Warrenton, VA 20186Off Market
- $224,1002 bd1 ba858 sqft635 Waterloo Rd APT 214, Warrenton, VA 20186Off Market
- $183,8001 bd1 ba674 sqft635 Waterloo Rd APT 221, Warrenton, VA 20186Off Market
- $274,9003 bd2 ba1.1k sqft635 Waterloo Rd APT 222, Warrenton, VA 20186For Sale
- $235,4002 bd1 ba979 sqft635 Waterloo Rd APT 223, Warrenton, VA 20186Off Market
Nearby schools
GreatSchools rating
- 7/10C.M. Bradley Elementary SchoolGrades: PK-5Distance: 1.3 mi
- NAWarrenton Middle SchoolGrades: 6-8Distance: 0.5 mi
- 7/10Fauquier High SchoolGrades: 9-12Distance: 0.2 mi
Schools provided by the listing agent
- High: Fauquier
- District: Fauquier County Public Schools
Source: Bright MLS. This data may not be complete. We recommend contacting the local school district to confirm school assignments for this home.
Get a cash offer in 3 minutes
Find out how much your home could sell for in as little as 3 minutes with a no-obligation cash offer.
Estimated market value
$653,200
Get a cash offer in 3 minutes
Find out how much your home could sell for in as little as 3 minutes with a no-obligation cash offer.
Estimated market value
$653,200
- Virginia
- Fauquier County
- Warrenton
- 20186
- 28 Piedmont St
Nearby cities
Nearby zip codes
Other Warrenton Topics
