Skip main navigation
Sold for $269,900
  • $269,900

    28 Pine Run Ter, Ocala, FL 34472

    3beds
    1,917sqft
    Single Family Residence
    Built in 1990
    10,019 Square Feet Lot
    $261,800 Zestimate®
    $141/sqft
    $1,687 Estimated rent

    Home value

    $261,800

    $246,000 - $278,000

    $1,687/mo

    Zestimate® history
    Loading
    Loading...

    Owner options

    List your home for rent

    $1,687/mo

    Rent Zestimate®

    Find your next renter with Zillow Rental Manager. Plus, with online applications, you can quickly screen prospective tenants – for free.

    Learn more

    $1,687/mo

    Rent Zestimate®

    Refinance and save

    $1,812/mo

    Est. payment

    Refinancing to a lower rate could help reduce your monthly payments and save thousands over the life of the loan.

    See today's rates

    $1,812/mo

    Est. payment

    Explore your selling options

    Work with a Zillow partner agent

    Leverage their expertise and Zillow's premium Showcase listings to get your home seen by more buyers.

    Get started

    List with your own agent

    Get your home in front of millions of buyers by listing it on Zillow.

    Learn how to do it

    Sell it yourself

    Take full control of how buyers see your home on Zillow by listing For Sale by Owner (FSBO).

    List your home

    What's special

    New finishesEat in kitchen areaNew laminate flooring throughoutLarge coveredSpacious great roomLighted mirrorGrocery stores
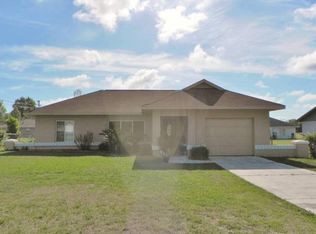
    This is the ONE you've been waiting for! Recently renovated with new finishes everywhere. New laminate flooring throughout the entire home, setting the stage for stylish living. Enhancing the allure of this exceptional property is also the addition of a new roof, ensuring peace of mind for years to come. This significant upgrade further elevates the home's appeal, offering both aesthetic and refinement. Fresh interior and exterior paint further make this home move in ready! The kitchen the heart of the home! New appliances, quartz countertops, breakfast bar, formal dining and eat in kitchen area for a seamless modern look. 2 sets of double french doors off the kitchen and family room lead out to the large covered /block patio perfect for those outdoor gatherings and family barbecues or a quiet morning coffee. The open and bright floor plan, featuring a spacious great room that seamlessly connects to the formal dining, living, kitchen with high ceilings adding to the sense of air-ness, this area is perfect for both causal gatherings and formal entertaining. The owner's suite is a true retreat with a large walk-in closet and a luxury bathroom, lighted mirror, double sink vanity with gold fixtures, large soak tub and stand up shower, very spacious and elegant with attentive to detail. Conveniently situated just around the corner from Ralph Russell Park, this home offers easy access to outdoor recreational opportunities and natural surroundings. Additionally, its prime location ensures quick and effortless access to an array of amenities, including restaurants, grocery stores, and the convenience of a Walmart Super Store & Publix all just minutes away. Easy to see, call today for your private viewing.

    Zillow last checked:

    Listing updated:

    Listing Provided by:

    Tanya Pekrul 352-644-1057,

    REALTY ONE GROUP EPIC 352-301-3012

    Bought with:

    Scott Coldwell, 3077217

    COLDWELL REALTY SOLD GUARANTEE

    Source: Stellar MLS,MLS#: OM672845MLS LogoOriginating MLS: Ocala - Marion

    Facts & features

    Interior

    Bedrooms & bathrooms
    • Bedrooms: 3
    • Bathrooms: 2
    • Full bathrooms: 2
    Primary bedroom
    • Features: Walk-In Closet(s)
    • Level: First
    • Dimensions: 16x15
    Bedroom 2
    • Features: Built-in Closet
    • Level: First
    • Dimensions: 13x12
    Bedroom 3
    • Features: Built-in Closet
    • Level: First
    • Dimensions: 12x12
    Kitchen
    • Level: First
    • Dimensions: 12x9
    Living room
    • Level: First
    • Dimensions: 18x17
    Heating
    • Central, Electric
    Cooling
    • Central Air
    Appliances
    • Included: Dishwasher, Microwave, Range, Refrigerator
    • Laundry: In Garage, Inside, Other
    Features
    • Cathedral Ceiling(s), Ceiling Fan(s), Eating Space In Kitchen, High Ceilings, Kitchen/Family Room Combo, Living Room/Dining Room Combo, Open Floorplan, Other, Primary Bedroom Main Floor, Solid Surface Counters, Split Bedroom, Walk-In Closet(s)
    • Flooring: Laminate
    • Doors: French Doors
    • Has fireplace: No
    Interior area
    • Total structure area: 2,843
    • Total interior livable area: 1,917 sqft

    Property

    Parking
    • Total spaces: 2
    • Parking features: Garage Door Opener, Ground Level
    • Attached garage spaces: 2
    Features
    • Levels: One
    • Stories: 1
    • Exterior features: Private Mailbox
    Lot
    • Size: 10,019 sqft
    Details
    • Parcel number: 9017026010
    • Zoning: SFR
    • Special conditions: None

    Construction

    Type & style
    • Home type: SingleFamily
    • Property subtype: Single Family Residence
    Materials
    • Block, Stucco
    • Foundation: Slab
    • Roof: Shingle
    Condition
    • New construction: No
    • Year built: 1990

    Utilities & green energy

    • Sewer: Septic Tank
    • Water: Well
    • Utilities for property: Electricity Available, Electricity Connected

    Community & neighborhood

    Location
    • Region: Ocala
    • Subdivision: SILVER SPRINGS SHORES

    HOA & financial

    HOA
    • Has HOA: No
    Other fees
    • Pet fee: $0 monthly
    Other financial information
    • Total actual rent: 0

    Other

    Other facts
    • Listing terms: Cash,Conventional,FHA
    • Ownership: Fee Simple
    • Road surface type: Asphalt

    Price history

    DateEventPrice
    9/13/2024Sold$269,900$141/sqft
    Source: Stellar MLS #OM672845 Report a problem
    8/17/2024Pending sale$269,900$141/sqft
    Source: Stellar MLS #OM672845 Report a problem
    7/9/2024Price change$269,900-3.3%$141/sqft
    Source: Stellar MLS #OM672845 Report a problem
    6/19/2024Price change$279,000-2.1%$146/sqft
    Source: Stellar MLS #OM672845 Report a problem
    5/3/2024Price change$284,900-2.6%$149/sqft
    Source: Stellar MLS #OM672845 Report a problem
    4/22/2024Price change$292,400-0.8%$153/sqft
    Source: Stellar MLS #OM672845 Report a problem
    3/11/2024Listed for sale$294,900$154/sqft
    Source: Stellar MLS #OM672845 Report a problem
    2/27/2024Pending sale$294,900$154/sqft
    Source: Stellar MLS #OM672845 Report a problem
    2/15/2024Listed for sale$294,900-3.3%$154/sqft
    Source: Stellar MLS #OM672845 Report a problem
    2/14/2024Listing removed--
    Source: Stellar MLS #S5094316 Report a problem
    1/30/2024Price change$304,990-1.6%$159/sqft
    Source: Stellar MLS #S5094316 Report a problem
    1/5/2024Price change$309,990-3.1%$162/sqft
    Source: Stellar MLS #S5094316 Report a problem
    11/10/2023Price change$319,990-5.9%$167/sqft
    Source: Stellar MLS #S5094316 Report a problem
    11/3/2023Listed for sale$339,990+61.9%$177/sqft
    Source: Stellar MLS #S5094316 Report a problem
    8/18/2023Sold$210,000+21.8%$110/sqft
    Source: Stellar MLS #O6127812 Report a problem
    6/27/2023Sold$172,400$90/sqft
    Source: Public Record Report a problem

    Public tax history

    YearProperty taxesTax assessment
    2024$4,127 +22.6%$241,640 +45.4%
    2023$3,366 +9.7%$166,230 +10%
    2022$3,069 +13.5%$151,118 +10%
    2021$2,704 +12.1%$137,380 +10%
    2020$2,412 +1.1%$124,891 +2.4%
    2019$2,386 $121,981 +58.6%
    2018$2,386 +155.1%$76,928 +2.1%
    2017$935 +2.2%$75,346 +2.1%
    2016$915 $73,796 +0.7%
    2015$915 +4.3%$73,283 +0.8%
    2014$878 +1.4%$72,701 +1.5%
    2013$865 -0.2%$71,627 +0.6%
    2012$867 -17.9%$71,182 -16.5%
    2011$1,057 -14%$85,200 -12%
    2010$1,228 +4.2%$96,835 +1.9%
    2009$1,178 +1.2%$95,039 +0.1%
    2008$1,165 -10.4%$94,945 +3%
    2007$1,299 -5%$92,180 +2.5%
    2006$1,368 +3.1%$89,932 +3%
    2005$1,327 $87,313 +3%
    2004$1,327 +3.4%$84,770 +4.3%
    2002$1,283 +3.9%$81,241 +4.5%
    2001$1,234 $77,753
    2000$1,234 $77,753

    Find assessor info on the county website

    Neighborhood: 34472

    Nearby schools

    GreatSchools rating
    Schools provided by the listing agent
    • Elementary: Legacy Elementary School
    • Middle: Lake Weir Middle School
    • High: Lake Weir High School

    Source: Stellar MLS. This data may not be complete. We recommend contacting the local school district to confirm school assignments for this home.

    Get a cash offer in 3 minutes
    Find out how much your home could sell for in as little as 3 minutes with a no-obligation cash offer.
    Estimated market value
    $261,800
    Get a cash offer in 3 minutes
    Find out how much your home could sell for in as little as 3 minutes with a no-obligation cash offer.
    Estimated market value
    $261,800