Situated in the Glenwood section of Short Hills is this classic colonial. The brick and wood exterior is framed by tall trees and foundation shrubbery, offering enormous curb appeal. Stepping inside you are greeted by a vestibule with guest closet and center hall foyer. The living room and dining room are decorated in neutral tones outlined by natural wood trim. In the living room, a wood-burning fireplace serves as the focal point, and a wall of built-in cabinets are topped with display shelves at either end. With an abundance of large windows throughout this home, natural light flows into nearly every room. The updated kitchen is cheerful and efficient, featuring custom cabinets, granite counters and quality stainless steel appliances. Adjacent to the kitchen is the breakfast room where wood panel wainscoting extends to the plate rails and a side bay window welcomes the sun?s warm rays. From the kitchen, there is an exit door to the backyard and entry into the family room. Not typical of homes of this period and location, the first level family room has ample space for an overstuffed sofa and chairs and convenient access to the attached oversized garage. Three levels of finished space... Four bedrooms and two full baths are found on the second level. At the top of the stairs, a central hallway includes a storage closet and entry to the hall bath and bedrooms. The master bedroom includes a full en suite bath, closet and shared dressing room with the adjoining second bedroom. All four bedrooms feature exposed hardwood floors and pleasant treetop views. The third bedroom has the added benefit of walk-up access to the attic. The hall bath comes equipped with a tile shower/tub with glass shower door. ' The lower level has been finished to include a recreation room with hardwood floor, wood panel walls and built-in dry bar. Storage, utilities and a full size laundry room complete this lower level.
Sold for $1,830,000
$1,830,000
28 Pine Ter W, Short Hills, NJ 07078
4beds
2baths
2,571sqft
SingleFamily
Built in 1936
8,772 Square Feet Lot
$1,994,000 Zestimate®
$712/sqft
$6,805 Estimated rent
Home value
$1,994,000
$1.85M - $2.15M
$6,805/mo
Zestimate® history
Owner options
List your home for rent
$6,805/mo
Rent Zestimate®
Find your next renter with Zillow Rental Manager. Plus, with online applications, you can quickly screen prospective tenants – for free.
$6,805/mo
Rent Zestimate®
Refinance and save
$13,832/mo
Est. payment
Refinancing to a lower rate could help reduce your monthly payments and save thousands over the life of the loan.
$13,832/mo
Est. payment
Explore your selling options
Work with a Zillow partner agent
Leverage their expertise and Zillow's premium Showcase listings to get your home seen by more buyers.
Get startedList with your own agent
Get your home in front of millions of buyers by listing it on Zillow.
Learn how to do itSell it yourself
Take full control of how buyers see your home on Zillow by listing For Sale by Owner (FSBO).
List your homeWhat's special
Facts & features
Interior
Bedrooms & bathrooms
- Bedrooms: 4
- Bathrooms: 2.5
Interior area
- Total interior livable area: 2,571 sqft
Property
Parking
- Total spaces: 2
Features
- Exterior features: Brick
Lot
- Size: 8,772 Square Feet
Details
- Parcel number: 1201809000000012
Construction
Type & style
- Home type: SingleFamily
Materials
- brick
Condition
- Year built: 1936
Community & HOA
Location
- Region: Short Hills
Financial & listing details
- Price per square foot: $712/sqft
- Tax assessed value: $1,043,800
- Annual tax amount: $21,074
Price history
| Date | Event | Price |
|---|---|---|
| 7/17/2025 | Sold | $1,830,000+63.4%$712/sqft |
Source: Public Record Report a problem | ||
| 4/22/2010 | Sold | $1,120,000+2.3%$436/sqft |
Source: Public Record Report a problem | ||
| 2/26/2010 | Listed for sale | $1,095,000$426/sqft |
Source: Keller Williams Premier Properties #2748058 Report a problem | ||
Public tax history
| Year | Property taxes | Tax assessment |
|---|---|---|
| 2025 | $21,074 +1.9% | $1,043,800 |
| 2024 | $20,688 -1.4% | $1,043,800 |
| 2023 | $20,974 | $1,043,800 |
| 2022 | $20,974 | $1,043,800 |
| 2021 | $20,974 +4.1% | $1,043,800 |
| 2020 | $20,145 +7.1% | $1,043,800 |
| 2019 | $18,803 | $1,043,800 |
| 2018 | $18,803 -10.3% | $1,043,800 |
| 2017 | $20,974 +2.3% | $1,043,800 +7.2% |
| 2016 | $20,496 +4.4% | $973,700 |
| 2015 | $19,630 +4.2% | $973,700 |
| 2014 | $18,831 +1.8% | $973,700 |
| 2013 | $18,491 +2.8% | $973,700 |
| 2012 | $17,994 +3% | $973,700 |
| 2011 | $17,468 +3.4% | $973,700 +1.1% |
| 2010 | $16,899 +5.2% | $962,900 |
| 2009 | $16,071 +5.6% | $962,900 |
| 2008 | $15,214 +13.4% | $962,900 |
| 2007 | $13,413 | $962,900 +59.6% |
| 2006 | -- | $603,500 |
| 2005 | -- | $603,500 |
| 2004 | $11,829 | $603,500 |
| 2003 | -- | $603,500 |
| 2002 | -- | $603,500 +233.2% |
| 2001 | -- | $181,100 |
Find assessor info on the county website
Neighborhood: 07078
Nearby homes
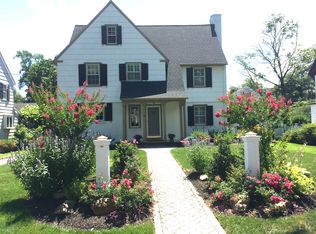
- $1,850,6005 bd5 ba2.8k sqft26 Pine Ter W, Short Hills, NJ 07078Off Market
- $1,437,5003 bd3 ba-- sqft31 Woodland Rd, Short Hills, NJ 07078Sold
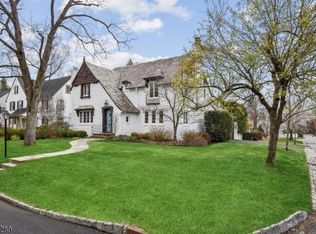
- $1,830,0004 bd3 ba-- sqft28 Pine Ter, Short Hills, NJ 07078Sold
- $1,950,0004 bd5 ba-- sqft25 Woodland Rd, Short Hills, NJ 07078Sold
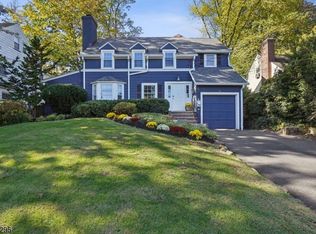
- $1,852,5005 bd5 ba2.2k sqft26 Woodland Rd, Short Hills, NJ 07078Off Market
- $1,958,0006 bd4 ba2.6k sqft24 Pine Ter W, Short Hills, NJ 07078Off Market
- $---- bd-- ba-- sqft24 Pine Ter, Short Hills, NJ 07078Off Market
- $1,683,8004 bd4 ba-- sqft71 Wellington Ave, Short Hills, NJ 07078Off Market
Nearby schools
GreatSchools rating
- 10/10Glenwood Elementary SchoolGrades: K-4Distance: 0.5 mi
- 8/10Millburn Middle SchoolGrades: 6-8Distance: 0.8 mi
- 9/10Millburn Sr High SchoolGrades: 9-12Distance: 0.5 mi
Schools provided by the listing agent
- District: MILLBURN TOWNSHIP
Source: The MLS. This data may not be complete. We recommend contacting the local school district to confirm school assignments for this home.
Get a cash offer in 3 minutes
Find out how much your home could sell for in as little as 3 minutes with a no-obligation cash offer.
Estimated market value
$1,994,000
Get a cash offer in 3 minutes
Find out how much your home could sell for in as little as 3 minutes with a no-obligation cash offer.
Estimated market value
$1,994,000
- New Jersey
- Essex County
- Short Hills
- 07078
- 28 Pine Ter W
