Skip main navigation
Sold for $675,000
  • $675,000

    28 Pinehurst Dr, Wareham, MA 02571

    2beds
    969sqft
    Single Family Residence
    Built in 1930
    9,342 Square Feet Lot
    $734,600 Zestimate®
    $697/sqft
    $3,016 Estimated rent

    Home value

    $734,600

    $691,000 - $779,000

    $3,016/mo

    Zestimate® history
    Loading
    Loading...

    Owner options

    List your home for rent

    $3,016/mo

    Rent Zestimate®

    Find your next renter with Zillow Rental Manager. Plus, with online applications, you can quickly screen prospective tenants – for free.

    Learn more

    $3,016/mo

    Rent Zestimate®

    Refinance and save

    $4,242/mo

    Est. payment

    Refinancing to a lower rate could help reduce your monthly payments and save thousands over the life of the loan.

    See today's rates

    $4,242/mo

    Est. payment

    Explore your selling options

    Work with a Zillow partner agent

    Leverage their expertise and Zillow's premium Showcase listings to get your home seen by more buyers.

    Get started

    List with your own agent

    Get your home in front of millions of buyers by listing it on Zillow.

    Learn how to do it

    Sell it yourself

    Take full control of how buyers see your home on Zillow by listing For Sale by Owner (FSBO).

    List your home

    What's special

    Great curb appealWood accentsLaundry roomOversized back deckSpiral staircaseFenced in yardVaulted ceiling
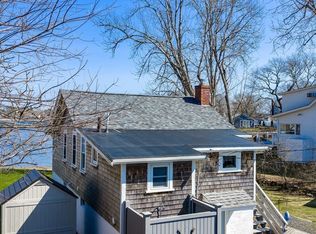
    Welcome to Pinehurst Beach! This oceanfront ranch style home is set off street w/ great curb appeal, fenced in yard, & fantastic views. Situated in cove, provides a peaceful & quieter vibe, yet quick access to Buzzards Bay for your boating pleasure. Step off your deck to seawall stairs & drop your kayaks or paddle-boards in and enjoy right from your yard. Vaulted ceiling main living area provides open/spacious floor plan that has stylish exposed beams and wood accents. Sliders off back of house offers tons of natural light out to oversized back deck. 2 bedrooms on main level with full bath. Spiral staircase to lower level w/walk out offers family room, laundry room, full bath, & guest room. Central ac too! Voluntary beach association has fun activities & events throughout the season.. Easy highway access without the bridge traffic hassle. Nearby downtown Wareham & Onset offer many restaurants, shopping, golf, & entertainment. Perfect year round, weekend, vacation spot.

    Zillow last checked:

    Listing updated:

    Listed by:

    Shana Lundell 508-221-5124,

    Coldwell Banker Realty - Plymouth 508-746-0051

    Bought with:

    Derek Sankey

    Sankey Real Estate

    Source: MLS PIN,MLS#: 73146321

    Facts & features

    Interior

    Bedrooms & bathrooms
    • Bedrooms: 2
    • Bathrooms: 2
    • Full bathrooms: 2
    Primary bedroom
    • Features: Closet, Flooring - Hardwood, Decorative Molding
    • Level: First
    Bedroom 2
    • Features: Closet, Flooring - Wall to Wall Carpet
    • Level: First
    Bedroom 3
    • Features: Closet, Flooring - Wall to Wall Carpet, Lighting - Overhead
    • Level: Basement
    Bathroom 1
    • Features: Bathroom - Full, Bathroom - With Tub & Shower, Flooring - Laminate, Beadboard
    • Level: First
    Bathroom 2
    • Features: Bathroom - 3/4, Bathroom - With Shower Stall, Flooring - Stone/Ceramic Tile
    • Level: Basement
    Family room
    • Features: Flooring - Wall to Wall Carpet
    • Level: Basement
    Kitchen
    • Features: Ceiling Fan(s), Vaulted Ceiling(s), Flooring - Vinyl, Dining Area, Open Floorplan
    • Level: Main,First
    Living room
    • Features: Ceiling Fan(s), Flooring - Wall to Wall Carpet, Slider
    • Level: Main,First
    Heating
    • Oil
    Cooling
    • Central Air, Ductless, Other
    Appliances
    • Included: Range, Refrigerator
    • Laundry: Laundry Closet, Flooring - Stone/Ceramic Tile, Sink, In Basement, Electric Dryer Hookup, Washer Hookup
    Features
    • Loft
    • Flooring: Tile, Vinyl, Carpet
    • Windows: Screens
    • Basement: Partial,Walk-Out Access,Interior Entry
    • Has fireplace: No
    Interior area
    • Total structure area: 969
    • Total interior livable area: 969 sqft

    Property

    Parking
    • Total spaces: 4
    • Parking features: Paved Drive, Off Street, Tandem, Paved
    • Uncovered spaces: 4
    Features
    • Patio & porch: Deck - Wood
    • Exterior features: Deck - Wood, Rain Gutters, Sprinkler System, Screens, Fenced Yard
    • Fencing: Fenced/Enclosed,Fenced
    • Has view: Yes
    • View description: Scenic View(s), Water, Bay, Ocean
    • Has water view: Yes
    • Water view: Bay,Ocean,Water
    • Waterfront features: Waterfront, Ocean, Deep Water Access, Direct Access, 1/10 to 3/10 To Beach
    Lot
    • Size: 9,342 sqft
    • Features: Flood Plain
    Details
    • Parcel number: 1187247
    • Zoning: R

    Construction

    Type & style
    • Home type: SingleFamily
    • Architectural style: Ranch
    • Property subtype: Single Family Residence
    Materials
    • Foundation: Other
    • Roof: Shingle
    Condition
    • Year built: 1930

    Utilities & green energy

    • Sewer: Public Sewer
    • Water: Public
    • Utilities for property: for Electric Range, for Electric Dryer, Washer Hookup

    Community & neighborhood

    Community
    • Community features: Public Transportation, Shopping, House of Worship
    Location
    • Region: Wareham

    HOA & financial

    HOA
    • Has HOA: Yes

    Other

    Other facts
    • Road surface type: Paved

    Price history

    DateEventPrice
    10/6/2023Sold$675,000+3.8%$697/sqft
    Source: MLS PIN #73146321 Report a problem
    8/9/2023Listed for sale$650,000+381.5%$671/sqft
    Source: MLS PIN #73146321 Report a problem
    3/31/1998Sold$135,000$139/sqft
    Source: Public Record Report a problem

    Public tax history

    YearProperty taxesTax assessment
    2025$5,283 +8.2%$507,000 +16.6%
    2024$4,883 +3.1%$434,800 +10.4%
    2023$4,736 +1.6%$393,700 +11.3%
    2022$4,662 +0.1%$353,700 +2.2%
    2021$4,656 +5.2%$346,200 +3.7%
    2020$4,425 +7%$333,700 +7.3%
    2019$4,135 +3.4%$311,100 +6%
    2018$4,000 +7.5%$293,500 +6.1%
    2017$3,722 +7.3%$276,700 +8%
    2016$3,468 +3.5%$256,300
    2015$3,350 +3.1%$256,300 +1.3%
    2014$3,250 +2.7%$252,900
    2013$3,166 -3%$252,900 -12.8%
    2012$3,263 +6%$290,000 +0.7%
    2011$3,079 -11.3%$288,000 -19.2%
    2010$3,472 +28.5%$356,500 -1.8%
    2009$2,702 -8.7%$363,200 -14.6%
    2008$2,959 -13.9%$425,100 -0.1%
    2007$3,435 +4.8%$425,600 +3.3%
    2006$3,277 +11.4%$412,200 +29.5%
    2005$2,942 +20.4%$318,400 +33.2%
    2004$2,443 +4.9%$239,000
    2003$2,328 +0.3%$239,000 +72.3%
    2001$2,320 +28.1%$138,700
    2000$1,811 $138,700

    Find assessor info on the county website

    Neighborhood: 02571

    Nearby schools

    GreatSchools rating
    Schools provided by the listing agent
    • Middle: Wareham Middle
    • High: Wareham High

    Source: MLS PIN. This data may not be complete. We recommend contacting the local school district to confirm school assignments for this home.

    Get a cash offer in 3 minutes
    Find out how much your home could sell for in as little as 3 minutes with a no-obligation cash offer.
    Estimated market value
    $734,600
    Get a cash offer in 3 minutes
    Find out how much your home could sell for in as little as 3 minutes with a no-obligation cash offer.
    Estimated market value
    $734,600