Mountain views and privacy highlight this welcoming country home. Enjoy a panoramic view of the Shawangunk mountains while enjoy relaxing on the back deck. The back of the property borders a picturesque field of green grass. Located in a country setting but close to schools, shopping, and eateries in Pine Bush. The floorplan on the main level has an eat in kitchen, dining and living rooms, 3 bedrooms and a bathroom. Hardwood floors throughout the main level. The finished lower level has a family room, office or den, and a laundry room. There is a large deck on the back of the house as well as a deck at the front entrance. The shed on the side of the driveway is included. New furnace installed May of 2020. 2 car attached garage or plenty of parking in the driveway.
Pending
$324,000
28 Pirog Road, Pine Bush, NY 12566
3beds
1,694sqft
Single Family Residence, Residential
Built in 1970
1 Acres Lot
$-- Zestimate®
$191/sqft
$-- HOA
What's special
- 47 days
- 684
- 69
Likely to sell faster than
Zillow last checked:
Listing updated:
Listed by:
Cronin & Company Real Estate 845-744-6275,
William J. Cronin 845-978-5949,
Maureen E Cronin 845-744-6275,
Cronin & Company Real Estate
Source: OneKey® MLS as distributed by MLS GRID,MLS#: 1033515
Facts & features
Interior
Bedrooms & bathrooms
- Bedrooms: 3
- Bathrooms: 1
- Full bathrooms: 1
Primary bedroom
- Level: First
Bedroom 1
- Level: First
Bedroom 2
- Level: First
Dining room
- Level: First
Family room
- Level: Lower
Kitchen
- Level: First
Laundry
- Level: Lower
Living room
- Level: First
Office
- Level: Lower
Heating
- Baseboard, Oil
Cooling
- None
Appliances
- Included: Dryer, Electric Oven, Microwave, Refrigerator, Washer, Oil Water Heater
- Laundry: Laundry Room
Features
- Eat-in Kitchen
- Flooring: Hardwood
- Basement: Finished
- Attic: Scuttle
- Has fireplace: No
Interior area
- Total structure area: 1,694
- Total interior livable area: 1,694 sqft
Property
Parking
- Total spaces: 2
- Parking features: Attached, Underground
- Garage spaces: 2
Features
- Levels: Bi-Level
- Patio & porch: Deck
- Exterior features: Other
- Has view: Yes
- View description: Mountain(s), Trees/Woods
Lot
- Size: 1 Acres
- Features: Back Yard, Private, Views
Details
- Additional structures: Shed(s)
- Parcel number: 515200.105.0010004003.000/0000
- Special conditions: None
Construction
Type & style
- Home type: SingleFamily
- Architectural style: Raised Ranch
- Property subtype: Single Family Residence, Residential
Materials
- Cedar, Frame, Shake Siding
- Foundation: Block
Condition
- Actual,Updated/Remodeled
- Year built: 1970
Utilities & green energy
- Sewer: Septic Tank
- Water: Well
- Utilities for property: Trash Collection Private
Community & HOA
HOA
- Has HOA: No
Location
- Region: Pine Bush
Financial & listing details
- Price per square foot: $191/sqft
- Tax assessed value: $42,000
- Annual tax amount: $7,325
- Date on market: 8/2/2026
- Cumulative days on market: 46 days
- Listing agreement: Exclusive Right To Sell
- Inclusions: shed
Estimated market value
Not available
Estimated sales range
Not available
Not available
Price history
| Date | Event | Price |
|---|---|---|
| 8/26/2026 | Pending sale | $324,000$191/sqft |
Source:  OneKey® MLS as distributed by MLS GRID #1033515 Report a problem OneKey® MLS as distributed by MLS GRID #1033515 Report a problem | ||
| 8/2/2026 | Listed for sale | $324,000+43.7%$191/sqft |
Source: OneKey® MLS as distributed by MLS GRID #1033515 Report a problem | ||
| 8/16/2021 | Sold | $225,500+0.2%$133/sqft |
Source: OneKey® MLS as distributed by MLS GRID #H6122229 Report a problem | ||
| 7/6/2021 | Pending sale | $225,000$133/sqft |
Source: OneKey® MLS as distributed by MLS GRID #H6122229 Report a problem | ||
| 6/15/2021 | Listing removed | -- |
Source: OneKey® MLS as distributed by MLS GRID #H6122229 Report a problem | ||
| 6/11/2021 | Listed for sale | $225,000$133/sqft |
Source: OneKey® MLS as distributed by MLS GRID #H6122229 Report a problem | ||
Public tax history
| Year | Property taxes | Tax assessment |
|---|---|---|
| 2015 | $5,651 | $42,000 |
| 2014 | $5,651 +1.7% | $42,000 |
| 2013 | $5,558 +3.7% | $42,000 |
| 2012 | $5,358 +5.5% | $42,000 |
| 2011 | $5,080 +0.1% | $42,000 |
| 2010 | $5,076 +45.5% | $42,000 |
| 2009 | $3,489 -28.2% | $42,000 |
| 2008 | $4,857 +7.1% | $42,000 |
| 2007 | $4,534 | $42,000 |
| 2006 | $4,534 +10.7% | $42,000 |
| 2005 | $4,097 | $42,000 |
| 2004 | $4,097 | $42,000 |
Find assessor info on the county website
Monthly payment
Climate risks
Neighborhood: 12566
Nearby schools
Schools provided by the listing agent
- Elementary: Pine Bush Elementary School
- Middle: Crispell Middle School
- High: Pine Bush Senior High School
Source: OneKey® MLS as distributed by MLS GRID. This data may not be complete. We recommend contacting the local school district to confirm school assignments for this home.
Similar homes
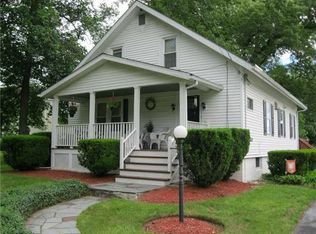
- $350,0003 bd2 ba1.4k sqft18 Sunset Trail, Pine Bush, NY 12566For Sale
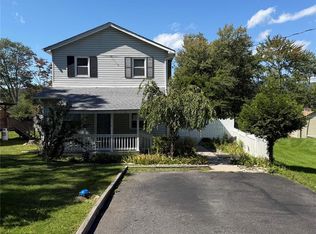
 MLS ID #1002072, Heather Macauley, Listing by: eXp Realty. OneKey® MLS as distributed by MLS GRID
 - $419,9003 bd1 ba1.3k sqft120 Basel Road, Pine Bush, NY 12566For Sale
 MLS ID #1032604, Michelle P Gruberger, Listing by: Real Estate Circuit Inc. OneKey® MLS as distributed by MLS GRID
 - $342,0003 bd1 ba1.2k sqft2220 Bruynswick Road, Wallkill, NY 12589For Sale
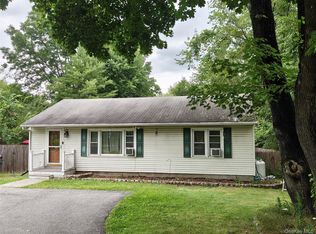 MLS ID #1039586, William Williams, Listing by: Century 21 Geba Realty. OneKey® MLS as distributed by MLS GRID
 - $325,0003 bd1 ba988 sqft38 Seely Street, Walden, NY 12586For Sale
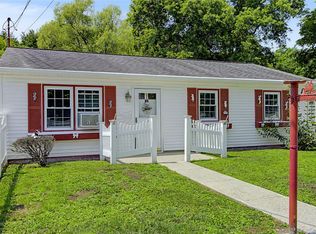 MLS ID #1031105, Robert D. Villone, Listing by: RE/MAX Classic Realty. OneKey® MLS as distributed by MLS GRID
 - $299,9992 bd1 ba1k sqft8532 Route 209, Ellenville, NY 12428For SaleMLS ID #1034113, Crystal Taylor, Listing by: Howard Hanna Rand Realty. OneKey® MLS as distributed by MLS GRID
- $365,0005 bd3 ba2.2k sqft137 Summitville Road, Summitville, NY 12790For SaleMLS ID #962009, Carolyn M. Peters-Baker, Listing by: KW Hudson Valley North. OneKey® MLS as distributed by MLS GRID
- $400,0003 bd1 ba1.4k sqft178 Mount Airy Road, New Windsor, NY 12553For SaleMLS ID #1051580, Nicole Gold, Listing by: RE/MAX Benchmark Realty Group. OneKey® MLS as distributed by MLS GRID
- $399,0003 bd3 ba2.3k sqft49 Quiat Road, Mountain Dale, NY 12763For SaleMLS ID #1049899, Donna A Reese, Listing by: KW Hudson Valley United. OneKey® MLS as distributed by MLS GRID
- $454,5004 bd2 ba2.1k sqft740 Wallkill Avenue, Pine Bush, NY 12589For SaleMLS ID #1035923, Michelle P Gruberger, Listing by: Real Estate Circuit Inc. OneKey® MLS as distributed by MLS GRID
- $399,0003 bd2 ba1.4k sqft23 Hazelwood Road N, Wurtsboro, NY 12790For SaleMLS ID #964064, Anna M. Buckley, Listing by: NexLvl Real Estate Inc.. OneKey® MLS as distributed by MLS GRID
- $375,0002 bd2 ba1.5k sqft32 Nightingale Trail W, Wurtsboro, NY 12790For SaleMLS ID #1047643, Virginia Corbett, Listing by: eXp Realty. OneKey® MLS as distributed by MLS GRID
- $369,9003 bd2 ba1.4k sqft4 Scarborough Circle, Rock Hill, NY 12775For SaleMLS ID #1017125, Susan C Giordano, Listing by: Hudson Premium Realty. OneKey® MLS as distributed by MLS GRID
- $359,0003 bd2 ba1.3k sqft5 High View Terrace, Rock Hill, NY 12775For SaleMLS ID #1016123, Lisa Cozzolino, Listing by: Cronin & Company Real Estate. OneKey® MLS as distributed by MLS GRID
- $299,9992 bd1 ba1.1k sqft877 Samsonville Road, Kerhonkson, NY 12446For SaleMLS ID #1027363, Nicole Carpenter, Listing by: eXp Realty. OneKey® MLS as distributed by MLS GRID
- $425,0003 bd2 ba2.1k sqft41 Police Drive, Goshen, NY 10924For SaleMLS ID #1049541, Michelle Leonardo, Listing by: Compass Greater NY, LLC. OneKey® MLS as distributed by MLS GRID
- $339,0003 bd3 ba1.5k sqft4 Deerfield Court, Rock Hill, NY 12775For SaleMLS ID #1026542, Pamela Henning, Listing by: KW Hudson Valley United. OneKey® MLS as distributed by MLS GRID
- $375,0003 bd1 ba1.3k sqft11 Laurie Lane, Newburgh, NY 12550For SaleMLS ID #1041394, Tameeka D Williams, Listing by: KFortuna All Aspects Realty. OneKey® MLS as distributed by MLS GRID
- $329,0003 bd2 ba1.9k sqft2 Echo Trail, Monroe, NY 10950For SaleMLS ID #1017854, Avigder Samet, Listing by: Avion. OneKey® MLS as distributed by MLS GRID
